PLEASE COPY & PASTE THIS LINK TO GET MORE INFO ON THIS HOME.. https://linktr.ee/5936_S_Willow_Way Welcome to your perfect retreat in the heart of Greenwood Village’s cherished Roundtree neighborhood—where comfort meets convenience and every day feels like home. This beautifully remodeled 2-bedroom, 1-bath townhome is more than just a place to live—it’s a place to feel.
From the moment you step inside, you're greeted with a warm, inviting vibe—an open layout bathed in natural light, fresh 2025 paint and brand-new baseboards, and sleek laminate flooring that ties it all together. Whether you're sipping coffee on your private patio, hosting friends in your light-filled living space, or cozying up for a quiet evening, this home wraps you in a sense of peace and belonging.
The 2023 kitchen remodel is a showstopper, boasting granite countertops, stainless steel appliances, and plenty of space to cook, gather, and create memories. The bathroom, updated in 2022, is stylish and calming, while both bedrooms—featuring new carpet (2023) and replaced windows (2023)—offer cozy, quiet retreats after a long day.
Extras like the newer washer and dryer, serviced HVAC (2024), and covered carport parking mean comfort and ease are built in. And the location? It’s unbeatable. Enjoy walkable access to shopping, dining, parks, and trails, with quick drives to both the city and the mountains—so you can chase adventure or unwind, whenever the mood strikes.
This home offers more than upgrades—it offers a lifestyle. A chance to live in a neighborhood that feels like community. A place where mornings start with sunlight streaming through your windows and evenings end on the patio under Colorado skies.
Welcome home to Roundtree. Come quick—this one won’t last.
Sold for $380,000
$380,000
5936 S Willow Way, Greenwood Village, CO 80111
2beds
978sqft
Townhouse
Built in 1974
1,612 Square Feet Lot
$365,900 Zestimate®
$389/sqft
$1,930 Estimated rent
Home value
$365,900
$340,000 - $392,000
$1,930/mo
Zestimate® history
Owner options
List your home for rent
$1,930/mo
Rent Zestimate®
Find your next renter with Zillow Rental Manager. Plus, with online applications, you can quickly screen prospective tenants – for free.
$1,930/mo
Rent Zestimate®
Refinance and save
$2,657/mo
Est. payment
Refinancing to a lower rate could help reduce your monthly payments and save thousands over the life of the loan.
$2,657/mo
Est. payment
Explore your selling options
Work with a Zillow partner agent
Leverage their expertise and Zillow's premium Showcase listings to get your home seen by more buyers.
Get startedList with your own agent
Get your home in front of millions of buyers by listing it on Zillow.
Learn how to do itSell it yourself
Take full control of how buyers see your home on Zillow by listing For Sale by Owner (FSBO).
List your homeWhat's special
Private patioPatio under colorado skiesBrand-new baseboardsStainless steel appliancesGranite countertopsSleek laminate flooringServiced hvac
Zillow last checked:
Listing updated:
Listed by:
Victor Lee 720-899-8080 victor@aplpartners.org,
eXp Realty, LLC,
Trent Robertson 720-763-6863,
eXp Realty, LLC
Bought with:
Stevane McKay, 100086988
Your Castle Realty LLC
Source: REcolorado as distributed by MLS GRID,MLS#: 5256845
Facts & features
Interior
Bedrooms & bathrooms
- Bedrooms: 2
- Bathrooms: 1
- Full bathrooms: 1
- Main level bathrooms: 1
- Main level bedrooms: 2
Bedroom
- Description: 1st Bedroom, Ceiling Fan, Natural Light, Access To Full Bathroom
- Level: Main
Bedroom
- Description: 2nd Bedroom, Natural Light, Carpet
- Level: Main
Bathroom
- Description: Full Remodeled Bathroom 2022, Tile Flooring
- Level: Main
Dining room
- Description: Dining Area That Is Part Of Kitchen
- Level: Main
Kitchen
- Description: Open Layout Kitchen, Laminate Floors, Stainless Steel Appliances, Granite Countertops
- Level: Main
Laundry
- Description: New Washer And Dryer Set Up In Kitchen
- Level: Main
Living room
- Description: Open Layout Living Room, Natural Light, Access To Patio
- Level: Main
Heating
- Forced Air
Cooling
- Central Air
Appliances
- Included: Convection Oven, Dishwasher, Disposal, Dryer, Microwave, Oven, Range, Refrigerator, Washer
- Laundry: In Unit, Laundry Closet
Features
- Ceiling Fan(s), Eat-in Kitchen, Entrance Foyer, Granite Counters, Kitchen Island, No Stairs, Open Floorplan, Smoke Free, Solid Surface Counters
- Flooring: Carpet, Laminate, Tile, Vinyl
- Windows: Double Pane Windows
- Has basement: No
- Common walls with other units/homes: End Unit,1 Common Wall
Interior area
- Total structure area: 978
- Total interior livable area: 978 sqft
- Finished area above ground: 978
Property
Parking
- Total spaces: 1
- Parking features: Asphalt
- Carport spaces: 1
Features
- Levels: One
- Stories: 1
- Patio & porch: Patio
- Exterior features: Lighting, Private Yard
- Fencing: Full
Lot
- Size: 1,612 Square Feet
- Features: Near Public Transit
Details
- Parcel number: 031821592
- Special conditions: Standard
Construction
Type & style
- Home type: Townhouse
- Architectural style: Contemporary
- Property subtype: Townhouse
- Attached to another structure: Yes
Materials
- Wood Siding
- Foundation: Concrete Perimeter, Structural
- Roof: Composition,Other
Condition
- Updated/Remodeled
- Year built: 1974
Utilities & green energy
- Sewer: Public Sewer
- Water: Public
Community & HOA
Community
- Security: Carbon Monoxide Detector(s), Smoke Detector(s)
- Subdivision: Roundtree
HOA
- Has HOA: Yes
- Amenities included: Clubhouse, Pool
- Services included: Insurance, Maintenance Grounds, Maintenance Structure, Recycling, Sewer, Snow Removal, Trash, Water
- HOA fee: $435 monthly
- HOA name: Accord Property Management
- HOA phone: 720-230-7321
Location
- Region: Greenwood Village
Financial & listing details
- Price per square foot: $389/sqft
- Tax assessed value: $381,000
- Annual tax amount: $2,160
- Date on market: 7/11/2025
- Listing terms: Cash,Conventional,FHA,VA Loan
- Exclusions: Seller's Personal Property & Staging Items
- Ownership: Individual
- Road surface type: Paved
Price history
| Date | Event | Price |
|---|---|---|
| 8/1/2025 | Sold | $380,000+3%$389/sqft |
Source:  REcolorado as distributed by MLS GRID #5256845 Report a problem REcolorado as distributed by MLS GRID #5256845 Report a problem | ||
| 7/15/2025 | Pending sale | $369,000$377/sqft |
Source: REcolorado as distributed by MLS GRID #5256845 Report a problem | ||
| 7/11/2025 | Listed for sale | $369,000-8.9%$377/sqft |
Source: REcolorado as distributed by MLS GRID #5256845 Report a problem | ||
| 4/5/2022 | Sold | $405,000+113.2%$414/sqft |
Source: Public Record Report a problem | ||
| 1/19/2016 | Sold | $190,000+19.5%$194/sqft |
Source: Public Record Report a problem | ||
| 10/2/2013 | Listing removed | $159,000$163/sqft |
Source: MACAULEY & CO #1225590 Report a problem | ||
| 7/28/2013 | Listed for sale | $159,000+22.3%$163/sqft |
Source: MACAULEY & CO #1214604 Report a problem | ||
| 10/8/2002 | Sold | $130,000$133/sqft |
Source: Public Record Report a problem | ||
Public tax history
| Year | Property taxes | Tax assessment |
|---|---|---|
| 2025 | $2,160 +14.5% | $23,813 -0.1% |
| 2024 | $1,887 +25.7% | $23,832 -14.2% |
| 2023 | $1,502 -0.7% | $27,784 +54.5% |
| 2022 | $1,512 | $17,986 -2.8% |
| 2021 | -- | $18,504 -1.3% |
| 2020 | $1,548 +29.3% | $18,747 |
| 2019 | $1,198 | $18,747 +31.5% |
| 2018 | $1,198 +1.3% | $14,256 |
| 2017 | $1,182 | $14,256 +21.3% |
| 2016 | -- | $11,749 |
| 2015 | -- | $11,749 +43.3% |
| 2014 | $989 +30.8% | $8,198 -5.6% |
| 2013 | $756 | $8,680 |
| 2012 | -- | $8,680 |
| 2011 | $730 +2.7% | $8,680 +1.3% |
| 2010 | $711 -30.1% | $8,570 |
| 2009 | $1,017 | $8,570 -29.4% |
| 2008 | -- | $12,139 |
| 2007 | -- | $12,139 +8.2% |
| 2006 | -- | $11,215 |
| 2005 | -- | $11,215 +4.3% |
| 2002 | $811 +6.5% | $10,750 +14.6% |
| 2001 | $762 | $9,380 |
Find assessor info on the county website
Neighborhood: 80111
Nearby homes
- $330,1003 bd2 ba1.2k sqft5934 S Willow Way, Greenwood Village, CO 80111Off Market
- $341,2002 bd2 ba1k sqft5932 S Willow Way, Greenwood Village, CO 80111Off Market

- $---- bd-- ba-- sqft5932 S Willow Way, Englewood, CO 80111Off Market
- $358,5003 bd2 ba1.1k sqft5938 S Willow Way, Greenwood Village, CO 80111Off Market
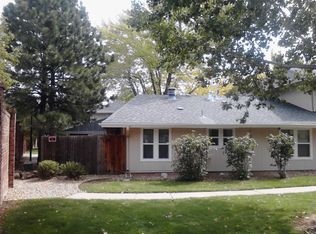
- $346,2003 bd1 ba1.2k sqft5940 S Willow Way, Greenwood Village, CO 80111Off Market
- $329,0002 bd2 ba1k sqft5930 S Willow Way, Greenwood Village, CO 80111For Sale
- $345,3003 bd2 ba1.2k sqft5942 S Willow Way, Greenwood Village, CO 80111Off Market
- $368,6003 bd2 ba1.2k sqft5928 S Willow Way, Greenwood Village, CO 80111Off Market
Nearby schools
GreatSchools rating
- 7/10Belleview Elementary SchoolGrades: PK-5Distance: 1.4 mi
- 9/10Campus Middle SchoolGrades: 6-8Distance: 1.5 mi
- 9/10Cherry Creek High SchoolGrades: 9-12Distance: 1.5 mi
Schools provided by the listing agent
- Elementary: Belleview
- Middle: Campus
- High: Cherry Creek
- District: Cherry Creek 5
Source: REcolorado as distributed by MLS GRID. This data may not be complete. We recommend contacting the local school district to confirm school assignments for this home.
Get a cash offer in 3 minutes
Find out how much your home could sell for in as little as 3 minutes with a no-obligation cash offer.
Estimated market value
$365,900
Get a cash offer in 3 minutes
Find out how much your home could sell for in as little as 3 minutes with a no-obligation cash offer.
Estimated market value
$365,900
- Colorado
- Arapahoe County
- Greenwood Village
- 80111
- 5936 S Willow Way
Nearby cities
Nearby zip codes
Other Greenwood Village Topics
- Apartments for Rent in 80111
- Houses for Sale in 80111
- Houses for Rent in 80111
- 80111 Real Estate
- Greenwood Village Condos
- Houses for Sale in Greenwood Village
- Newest Listings in Greenwood Village
- Greenwood Village Home Values
- Greenwood Village Real Estate Agents
- Greenwood Village Refinance
- Greenwood Village Mortgage Rates
