Attention investors, renovators, and buyers looking to build instant equity! This 2-bedroom, 1.5-bath townhome offers an outstanding opportunity to transform a well-located property into something special. Situated in the highly desirable Cherry Creek School District, this home is ready for your vision and updates.
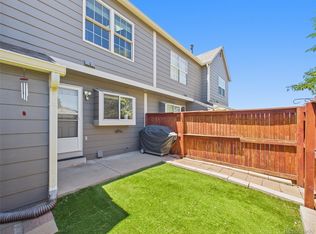
The functional main-level floor plan features a convenient half bath, an open-concept kitchen overlooking the family room, and a cozy fireplace that serves as the focal point of the living space. A private back patio has mature aspens, creating the perfect setting for grilling, or simply relaxing outdoors.
Upstairs, you’ll find two generously sized bedrooms with vaulted ceilings, skylights that fill the space with natural light, spacious closets, and a full bathroom. The upper-level laundry adds everyday convenience and enhances the home’s practical layout.
Located in the established Discovery at Smoky Hill community, residents enjoy manageable HOA dues, two dedicated parking spaces, and an unbeatable location close to everyday conveniences and recreation. Shopping and dining are just minutes away, with Target, Lowe’s, and numerous restaurants nearby. Smoky Hill High School, Quincy Reservoir, and miles of walking and biking trails provide easy access to outdoor activities and neighborhood amenities.
Whether you’re searching for your next investment project, a renovation opportunity, or a chance to create your own personalized home, this property offers exceptional potential in a sought-after location. Bring your ideas, your contractor, and your imagination to unlock the value this townhome has to offer.
Property is being sold strictly as-is. Schedule your private showing today and submit your best offer!
For sale
Price cut: $5K (8/18)
$199,500
16923 E Whitaker Drive #L, Aurora, CO 80015
2beds
992sqft
Townhouse
Built in 1983
-- sqft lot
$197,500 Zestimate®
$201/sqft
$330/mo HOA
What's special
- 27 days |
- 1,251 |
- 48 |
Zillow last checked:
Listing updated:
Listed by:
Jeff Piquette 303-489-5569 jeff@ironworksrealty.com,
Iron Works Realty Llc
Source: REcolorado as distributed by MLS GRID,MLS#: 5990122
Facts & features
Interior
Bedrooms & bathrooms
- Bedrooms: 2
- Bathrooms: 2
- Full bathrooms: 1
- 1/2 bathrooms: 1
- Main level bathrooms: 1
Bedroom
- Level: Upper
Bedroom
- Level: Upper
Bathroom
- Level: Main
Bathroom
- Level: Upper
Kitchen
- Level: Main
Living room
- Level: Main
Heating
- Forced Air
Cooling
- None
Features
- Has basement: No
- Common walls with other units/homes: 2+ Common Walls
Interior area
- Total structure area: 992
- Total interior livable area: 992 sqft
- Finished area above ground: 992
Property
Parking
- Total spaces: 1
- Parking features: Asphalt
- Details: Off Street Spaces: 1
Features
- Levels: Two
- Stories: 2
- Patio & porch: Patio
Details
- Parcel number: 032355123
- Special conditions: Standard
Construction
Type & style
- Home type: Townhouse
- Property subtype: Townhouse
- Attached to another structure: Yes
Materials
- Frame
- Roof: Composition
Condition
- Fixer
- Year built: 1983
Utilities & green energy
- Sewer: Public Sewer
Community & HOA
Community
- Subdivision: Discovery At Smoky Hill
HOA
- Has HOA: Yes
- Services included: Reserve Fund, Irrigation, Maintenance Grounds, Maintenance Structure, Recycling, Snow Removal, Trash, Water
- HOA fee: $330 monthly
- HOA name: The Management Trust
- HOA phone: 303-750-0994
Location
- Region: Aurora
Financial & listing details
- Price per square foot: $201/sqft
- Tax assessed value: $304,900
- Annual tax amount: $1,102
- Date on market: 7/22/2026
- Listing terms: Cash,Conventional
- Exclusions: None
- Ownership: Individual
Estimated market value
$197,500
$188,000 - $207,000
$2,082/mo
Price history
| Date | Event | Price |
|---|---|---|
| 8/18/2026 | Price change | $199,500-2.4%$201/sqft |
Source:  REcolorado as distributed by MLS GRID #5990122 Report a problem REcolorado as distributed by MLS GRID #5990122 Report a problem | ||
| 8/4/2026 | Price change | $204,500-2.2%$206/sqft |
Source: REcolorado as distributed by MLS GRID #5990122 Report a problem | ||
| 7/22/2026 | Listed for sale | $209,000+299.6%$211/sqft |
Source: REcolorado as distributed by MLS GRID #5990122 Report a problem | ||
| 9/1/1993 | Sold | $52,300$53/sqft |
Source: Public Record Report a problem | ||
Public tax history
| Year | Property taxes | Tax assessment |
|---|---|---|
| 2025 | $900 +13.4% | $19,056 -94.2% |
| 2024 | $793 -30.2% | $326,200 +1378.2% |
| 2023 | $1,137 -0.6% | $22,068 +40.6% |
| 2022 | $1,144 | $15,701 -2.8% |
| 2021 | -- | $16,152 +7.8% |
| 2020 | $1,076 +22.8% | $14,980 |
| 2019 | $876 | $14,980 +26.1% |
| 2018 | $876 +1.5% | $11,880 |
| 2017 | $863 | $11,880 +45.3% |
| 2016 | -- | $8,175 |
| 2015 | -- | $8,175 +91.6% |
| 2014 | $603 +69.7% | $4,267 -24.5% |
| 2013 | $355 | $5,650 |
| 2012 | -- | $5,650 |
| 2011 | $522 +2.7% | $5,650 -16% |
| 2010 | $509 -30.4% | $6,730 |
| 2009 | $731 | $6,730 -29.6% |
| 2008 | -- | $9,559 |
| 2007 | -- | $9,559 -0.9% |
| 2006 | -- | $9,648 |
| 2005 | -- | $9,648 +2.7% |
| 2002 | $692 +23.2% | $9,390 +29.9% |
| 2001 | $562 | $7,230 |
Find assessor info on the county website
Monthly payment
Est. payment
Payment breakdown
Explore the cost of this home by adjusting the details. Changes won't be saved.Climate risks
Neighborhood: Summer Valley
Nearby schools
GreatSchools rating
- 2/10Meadow Point Elementary SchoolGrades: PK-5Distance: 0.6 mi
- 7/10Falcon Creek Middle SchoolGrades: 6-8Distance: 2.4 mi
- 9/10Grandview High SchoolGrades: 9-12Distance: 3.4 mi
Schools provided by the listing agent
- Elementary: Meadow Point
- Middle: Falcon Creek
- High: Grandview
- District: Cherry Creek 5
Source: REcolorado as distributed by MLS GRID. This data may not be complete. We recommend contacting the local school district to confirm school assignments for this home.
- $163,6001 bd1 ba446 sqft16923 E Whitaker Dr UNIT C, Aurora, CO 80015Off Market
- $307,9002 bd2 ba1k sqft16923 E Whitaker Dr UNIT E, Aurora, CO 80015Off Market

- $273,2002 bd3 ba1k sqft16923 E Whitaker Dr UNIT F, Aurora, CO 80015Off Market
- $183,6001 bd1 ba520 sqft16923 E Whitaker Dr UNIT G, Aurora, CO 80015Off Market
- $177,100-- bd1 ba446 sqft16923 E Whitaker Dr UNIT H, Aurora, CO 80015Off Market
- $170,5001 bd1 ba446 sqft16923 E Whitaker Dr UNIT I, Aurora, CO 80015Off Market
- $179,300-- bd1 ba446 sqft16923 E Whitaker Dr UNIT J, Aurora, CO 80015Off Market
- $266,7002 bd2 ba992 sqft16923 E Whitaker Dr UNIT K, Aurora, CO 80015Off Market
A local agent can set up tours, give advice and negotiate with sellers.
Similar homes
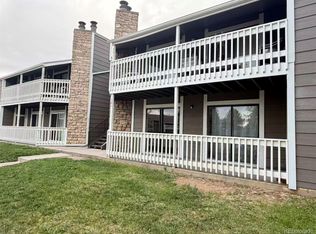
- $265,0002 bd2 ba992 sqft16901 E Chenango Avenue #D, Aurora, CO 80015For Sale
 MLS ID #7846600, Aimee Ornelas, Ornelas Property Management LLC. REcolorado as distributed by MLS GRID
 - $200,0002 bd2 ba927 sqft4645 S Lowell Boulevard #F, Denver, CO 80236For Sale
 MLS ID #7774334, Nicholas Downey, Madison & Company Properties. REcolorado as distributed by MLS GRID
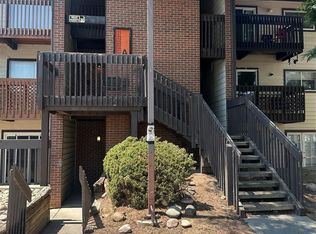
 - $199,9003 bd2 ba1.1k sqft18091 E Kentucky Avenue #101, Aurora, CO 80017For Sale
 MLS ID #5891380, Rachel Ma, Brokers Guild Homes. REcolorado as distributed by MLS GRID
 - $199,9002 bd2 ba982 sqft14500 E 2nd Avenue #209A, Aurora, CO 80011For Sale
 MLS ID #9285311, Boris Klein, A+ Life's Agency. REcolorado as distributed by MLS GRID
 - $190,0002 bd2 ba816 sqft1075 S Elkhart Way #302, Aurora, CO 80012For SaleMLS ID #2413695, Filmon Yohannes, HomeSmart Realty. REcolorado as distributed by MLS GRID
- $220,0002 bd2 ba981 sqft1895 S Pitkin Street #B, Aurora, CO 80017For SaleMLS ID #1633743, Fang Zhang, AnJoy Realty, LLC. REcolorado as distributed by MLS GRID
- $220,0002 bd2 ba746 sqftMeadow Hills, Aurora, CO 80014For SaleMLS ID #9435147, Steve Konsella, Premier Choice Realty, LLC. REcolorado as distributed by MLS GRID
- $160,0001 bd1 ba741 sqft17670 E Loyola Drive #B, Aurora, CO 80013For SaleMLS ID #7418703, April Cooper, Canyon Way Realty. REcolorado as distributed by MLS GRID
- $200,0003 bd2 ba1.2k sqft9370 E Girard Avenue #9, Denver, CO 80231For SaleMLS ID #2629911, Tim Aberle, Thrive Real Estate Group. REcolorado as distributed by MLS GRID
- $249,9002 bd2 ba1k sqft11945 E Ford Drive, Aurora, CO 80012For SaleMLS ID #4642766, Derar Mehari, Brokers Guild Homes. REcolorado as distributed by MLS GRID
- $250,0002 bd2 ba1.2k sqft14110 E Temple Drive #X10, Aurora, CO 80015For SaleMLS ID #9055326, Marina Dubrova, Dubrova and Associate LLC. REcolorado as distributed by MLS GRID
- $199,0001 bd1 ba847 sqft13950 E Oxford Place #A303, Aurora, CO 80014For SaleMLS ID #5227060, Marina Dubrova, Dubrova and Associate LLC. REcolorado as distributed by MLS GRID
- $290,0002 bd2 ba1.2k sqftCrown Point, Aurora, CO 80015For SaleMLS ID #9077343, Cari Hemmingsen, Coldwell Banker Realty 24. REcolorado as distributed by MLS GRID
- $223,0002 bd2 ba1k sqftFOXDALE CONDOS, Aurora, CO 80017For SaleMLS ID #4009866, Jordan Wagner, Serhant Colorado LLC. REcolorado as distributed by MLS GRID
- $268,0002 bd2 ba1k sqft4184 S Richfield Way, Aurora, CO 80013For SaleMLS ID #6126560, Chris Grund, Thrive Real Estate Group. REcolorado as distributed by MLS GRID
- $215,0001 bd1 ba800 sqftVictoria Crossing, Aurora, CO 80013For SaleMLS ID #6718084, Susan Todd, Coldwell Banker Realty 18. REcolorado as distributed by MLS GRID
- $179,9002 bd1 ba913 sqft16255 E Alaska Place #1, Aurora, CO 80017For SaleMLS ID #9004985, The Dixon Group, Keller Williams Trilogy. REcolorado as distributed by MLS GRID
- $225,0002 bd1 ba1k sqft14001 E Marina Drive #508, Aurora, CO 80014For SaleMLS ID #9512906, Gloria Shea, Milehimodern. REcolorado as distributed by MLS GRID
- $223,2502 bd2 ba1.1k sqft2600 S Xanadu Way #B, Aurora, CO 80014For SaleMLS ID #7198038, Steven Hayden, eLIST Realty LLC. REcolorado as distributed by MLS GRID
- $175,0002 bd2 ba948 sqft2325 S Linden Court #300, Denver, CO 80222For SaleMLS ID #1709383, Rachael Demian, eXp Realty, LLC. REcolorado as distributed by MLS GRID
