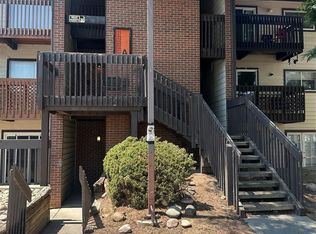
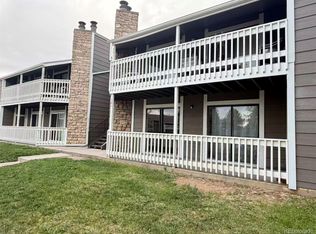
HUD homes are sold “as is”. HUD Case #053-149132. The main floor features a family room with fireplace, eat-in kitchen and half bath powder room. The back patio overlooks a small green belt and the community pool is located just across the parking lot. Upstairs there are double master bedrooms. One master suite has a private, full bathroom and tall, vaulted ceilings. The second master is also good sized with bright, natural light and has a three quarter en suite bath. No representation is made to information provided including SqFt, room measurements, taxes, zoning, schools, features, acreage, utilities, etc. Buyer must verify all information.
Pending
Price cut: $35.5K (7/23)
$199,500
11917 E Ford Drive, Aurora, CO 80012
2beds
1,036sqft
Townhouse
Built in 1985
-- sqft lot
$198,500 Zestimate®
$193/sqft
$330/mo HOA
What's special
Family room with fireplaceTall vaulted ceilingsDouble master bedroomsEat-in kitchen
- 99 days |
- 86 |
- 2 |
Zillow last checked:
Listing updated:
Listed by:
Chad Sellers hud@rockymps.com,
Colorado Property Shop
Source: REcolorado as distributed by MLS GRID,MLS#: 5028187
Facts & features
Interior
Bedrooms & bathrooms
- Bedrooms: 2
- Bathrooms: 3
- Full bathrooms: 1
- 3/4 bathrooms: 1
- 1/2 bathrooms: 1
- Main level bathrooms: 1
Bedroom
- Level: Upper
Bedroom
- Level: Upper
Bathroom
- Level: Main
Bathroom
- Level: Upper
Bathroom
- Level: Upper
Kitchen
- Level: Main
Living room
- Level: Main
Heating
- Forced Air
Cooling
- Central Air
Appliances
- Included: Dishwasher, Microwave, Range, Refrigerator
Features
- Ceiling Fan(s)
- Flooring: Carpet, Vinyl
- Has basement: No
- Number of fireplaces: 1
- Fireplace features: Living Room
- Common walls with other units/homes: 2+ Common Walls
Interior area
- Total structure area: 1,036
- Total interior livable area: 1,036 sqft
- Finished area above ground: 1,036
Property
Parking
- Total spaces: 2
- Details: Off Street Spaces: 2
Features
- Levels: Two
- Stories: 2
Details
- Parcel number: 032500409
- Special conditions: HUD Owned
Construction
Type & style
- Home type: Townhouse
- Property subtype: Townhouse
- Attached to another structure: Yes
Materials
- Frame, Wood Siding
- Roof: Composition
Condition
- Year built: 1985
Utilities & green energy
- Sewer: Public Sewer
- Water: Public
Community & HOA
Community
- Subdivision: Peachwood
HOA
- Has HOA: Yes
- Amenities included: Clubhouse, Pool
- Services included: Insurance, Maintenance Grounds, Snow Removal, Trash, Water
- HOA fee: $330 monthly
- HOA name: Peachwood HOA
- HOA phone: 303-693-2118
Location
- Region: Aurora
Financial & listing details
- Price per square foot: $193/sqft
- Tax assessed value: $328,700
- Annual tax amount: $1,768
- Date on market: 5/18/2026
- Listing terms: Cash,Conventional,FHA
- Exclusions: None
- Ownership: Government
Estimated market value
$198,500
$189,000 - $208,000
$2,053/mo
Price history
| Date | Event | Price |
|---|---|---|
| 7/24/2026 | Pending sale | $199,500$193/sqft |
Source:  REcolorado as distributed by MLS GRID #5028187 Report a problem REcolorado as distributed by MLS GRID #5028187 Report a problem | ||
| 7/23/2026 | Price change | $199,500-15.1%$193/sqft |
Source: REcolorado as distributed by MLS GRID #5028187 Report a problem | ||
| 6/30/2026 | Listed for sale | $235,000$227/sqft |
Source: REcolorado as distributed by MLS GRID #5028187 Report a problem | ||
| 6/3/2026 | Pending sale | $235,000$227/sqft |
Source: REcolorado as distributed by MLS GRID #5028187 Report a problem | ||
| 5/18/2026 | Listed for sale | $235,000-17.3%$227/sqft |
Source: REcolorado as distributed by MLS GRID #5028187 Report a problem | ||
| 5/11/2023 | Sold | $284,000+93.7%$274/sqft |
Source: Public Record Report a problem | ||
| 2/12/2018 | Listing removed | $1,300$1/sqft |
Source: Stars & Stripes Homes, Inc. Report a problem | ||
| 1/3/2018 | Listed for rent | $1,300+8.3%$1/sqft |
Source: Stars & Stripes Homes, Inc. Report a problem | ||
| 1/22/2016 | Listing removed | $1,200$1/sqft |
Source: Stars & Stripes Homes, Inc. Report a problem | ||
| 1/16/2016 | Price change | $1,200-4%$1/sqft |
Source: Stars & Stripes Homes, Inc. Report a problem | ||
| 12/22/2015 | Price change | $1,250-10.7%$1/sqft |
Source: Stars & Stripes Homes, Inc. Report a problem | ||
| 11/25/2015 | Sold | $146,600+76.6%$142/sqft |
Source: Agent Provided Report a problem | ||
| 11/21/2015 | Listed for rent | $1,400$1/sqft |
Source: Flatgrass Realty Report a problem | ||
| 8/3/2009 | Sold | $83,000-34.1%$80/sqft |
Source: Public Record Report a problem | ||
| 9/30/2004 | Sold | $126,000+104.9%$122/sqft |
Source: Public Record Report a problem | ||
| 1/3/1995 | Sold | $61,500$59/sqft |
Source: Public Record Report a problem | ||
Public tax history
| Year | Property taxes | Tax assessment |
|---|---|---|
| 2025 | $1,473 +13.4% | $20,544 +9.4% |
| 2024 | $1,299 +8.6% | $18,780 -17.2% |
| 2023 | $1,196 -0.6% | $22,683 +37.4% |
| 2022 | $1,204 | $16,514 -2.8% |
| 2021 | -- | $16,989 +8.2% |
| 2020 | $1,128 +30.6% | $15,702 |
| 2019 | $864 | $15,702 +34% |
| 2018 | $864 +1.5% | $11,714 |
| 2017 | $851 | $11,714 +20.5% |
| 2016 | -- | $9,719 |
| 2015 | -- | $9,719 +75.2% |
| 2014 | $717 +55.2% | $5,548 -21% |
| 2013 | $462 | $7,020 |
| 2012 | -- | $7,020 |
| 2011 | $522 +2.7% | $7,020 +4.5% |
| 2010 | $508 -28.3% | $6,720 |
| 2009 | $708 | $6,720 -27.4% |
| 2008 | -- | $9,258 |
| 2007 | -- | $9,258 -14.6% |
| 2006 | -- | $10,842 |
| 2005 | -- | $10,842 +9% |
| 2002 | $733 +14.7% | $9,950 +20.9% |
| 2001 | $639 | $8,230 |
Find assessor info on the county website
Monthly payment
Est. payment
Payment breakdown
Explore the cost of this home by adjusting the details. Changes won't be saved.Climate risks
Neighborhood: Rangeview
Nearby schools
GreatSchools rating
- 1/10Highline Community Elementary SchoolGrades: PK-5Distance: 0.6 mi
- 4/10Prairie Middle SchoolGrades: 6-8Distance: 1.3 mi
- 4/10Overland High SchoolGrades: 9-12Distance: 1.3 mi
Schools provided by the listing agent
- Elementary: Highline Community
- Middle: Prairie
- High: Overland
- District: Cherry Creek 5
Source: REcolorado as distributed by MLS GRID. This data may not be complete. We recommend contacting the local school district to confirm school assignments for this home.
- $355,0003 bd3 ba1.5k sqft11842 E Kepner Dr, Aurora, CO 80012Sold
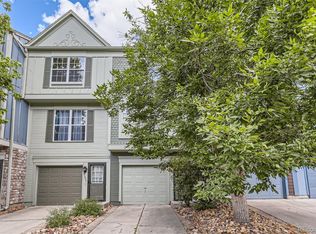
- $258,4002 bd2 ba1k sqft11921 E Ford Dr, Aurora, CO 80012Off Market
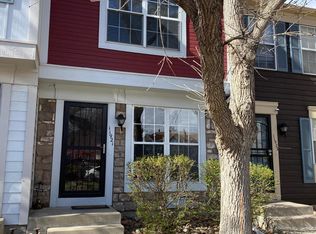
- $257,8002 bd2 ba1k sqft11915 E Ford Dr, Aurora, CO 80012Off Market
- $330,0002 bd3 ba1.1k sqft11913 E Ford Dr, Aurora, CO 80012Sold
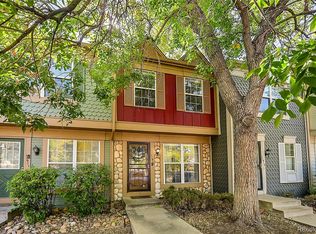
- $2,2502 bd2 ba1k sqft11923 E Ford Dr, Aurora, CO 80012For Rent
- $297,3002 bd3 ba1k sqft11925 E Ford Dr, Aurora, CO 80012Off Market
- $261,5002 bd2 ba1k sqft11911 E Ford Dr, Aurora, CO 80012Off Market
- $269,8002 bd3 ba1k sqft11903 E Ford Dr, Aurora, CO 80012Off Market
A local agent can set up tours, give advice and negotiate with sellers.
Similar homes
- $180,5002 bd3 ba1k sqft1731 S Blackhawk Way #D, Aurora, CO 80012For Sale
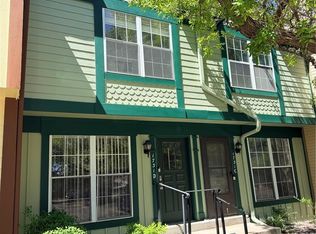
 MLS ID #1636150, Stacy Buchheit, Real Broker, LLC DBA Real. REcolorado as distributed by MLS GRID
 - $199,9002 bd2 ba982 sqft14500 E 2nd Avenue #209A, Aurora, CO 80011For Sale
 MLS ID #9285311, Boris Klein, A+ Life's Agency. REcolorado as distributed by MLS GRID
 - $199,9003 bd2 ba1.1k sqft18091 E Kentucky Avenue #101, Aurora, CO 80017For Sale
 MLS ID #5891380, Rachel Ma, Brokers Guild Homes. REcolorado as distributed by MLS GRID
 - $249,9002 bd2 ba1k sqft14232 E Hawaii Cir Unit A, Aurora, CO 80012For Sale

 MLS ID #4298355, Aaron Hirsch, The Way Home Realty. elevateMLS
 - $255,0002 bd3 ba1.1k sqft175 S Sable Boulevard #P14, Aurora, CO 80012For SaleMLS ID #8749140, Walter Joseph, Premier Realty 1 LLC. REcolorado as distributed by MLS GRID
- $199,5002 bd2 ba992 sqft16923 E Whitaker Drive #L, Aurora, CO 80015For SaleMLS ID #5990122, Jeff Piquette, Iron Works Realty Llc. REcolorado as distributed by MLS GRID
- $174,9002 bd2 ba840 sqft364 S Ironton Street #128, Aurora, CO 80012For SaleMLS ID #8928308, Dawit Alebachew, Keller Williams DTC. REcolorado as distributed by MLS GRID
- $189,5002 bd2 ba982 sqft14602 E 2nd Avenue #109C, Aurora, CO 80011For SaleMLS ID #6935508, Jacqueline Gamboa, Code of the West Real Estate. REcolorado as distributed by MLS GRID
- $189,5002 bd2 ba982 sqft14602 2nd Ave #109C, Aurora, CO 80011For SaleMLS ID #236873, Jacqueline Gamboa, Code of the West Real Estate LLC. PAR
- $209,0002 bd2 ba1k sqftCHERRY GROVE EAST CONDOS, Aurora, CO 80011For SaleMLS ID #2090987, John Pezzuti, MB Pezzuti & Associates. REcolorado as distributed by MLS GRID
- $220,000-- bd-- ba701 sqft8335 Fairmount Drive #3-203, Denver, CO 80247For SaleMLS ID #6944432, Josh Roy, The Roy Group, Inc. REcolorado as distributed by MLS GRID
- $179,0002 bd2 ba982 sqft14590 E 2nd Avenue #101B, Aurora, CO 80011For SaleMLS ID #8894285, Zhaosheng Fan, Home Song Realty. REcolorado as distributed by MLS GRID
- $214,9643 bd2 ba1k sqft561 Geneva Street #200, Aurora, CO 80010For SaleMLS ID #1843746, Matthew Collins, Keller Williams Integrity Real Estate LLC. REcolorado as distributed by MLS GRID
- $209,9002 bd1 ba746 sqft13833 E Lehigh Avenue #A, Aurora, CO 80014For SaleMLS ID #3333973, Janet Frederick, RE/MAX Professionals. REcolorado as distributed by MLS GRID
- $223,0002 bd2 ba1k sqftBayberry Condos, Aurora, CO 80017For SaleMLS ID #1795203, Elsa Silva, Luxe Realty, Inc.. REcolorado as distributed by MLS GRID
- $203,9952 bd1 ba945 sqft620 S Alton Way #1A, Denver, CO 80247For SaleMLS ID #7046963, David Cabrera, HomeSmart Realty. REcolorado as distributed by MLS GRID
- $219,9002 bd2 ba1k sqft2280 S Oswego Way #105, Aurora, CO 80014For SaleMLS ID #4171417, Joshua Zelcer, Brokers Guild Real Estate. REcolorado as distributed by MLS GRID
- $210,0002 bd2 ba969 sqft10150 E Virginia Avenue Bldg 17 #17-105, Denver, CO 80247For SaleMLS ID #2303993, Levent Ozdemir, Re Professionals Llc. REcolorado as distributed by MLS GRID
- $210,0002 bd2 ba1.2k sqft9150 E Center Avenue #10C, Denver, CO 80247For SaleMLS ID #8942518, Bob Andrews, Brokers Guild Homes. REcolorado as distributed by MLS GRID
- $239,0002 bd2 ba1k sqft12430 E Cornell Avenue #101, Aurora, CO 80014For SaleMLS ID #5467977, Cristina Schutz, Tailor & Co Realty Group. REcolorado as distributed by MLS GRID
