Welcome home to the large 4-bedroom, 4-bath townhome in the popular Summit Park community! The newly painted main level features an inviting kitchen with granite countertops and a convenient eat-at bar, opening to a dining room and spacious living room complete with a cozy wood-burning fireplace. An updated powder room adds both style and functionality to the main floor.
Upstairs, you'll find two primary suites, each offering vaulted ceilings and updated en-suite bathrooms, providing comfort and privacy. The finished lower level has fresh new paint and includes two additional bedrooms, a bathroom. laundry area, and ample storage space.
Step outside to enjoy the brand- new composite deck, perfectly situated between the townhome and the oversized two-car garage, which offers abundant storage options. Recent community updates include newer roof and siding for added peace of mind.
Residents of Summit Park enjoy access to tow community pools and tennis courts. Ideally located near Cherry Creek Reservoir with easy access to shopping, dining, recreation, and major commuter routes, this home is situated within the highly acclaimed Cherry Creek School District. Don't miss this opportunity to enjoy low-maintenance living in a fantastic location!
Accepting backups
Price cut: $9K (7/21)
$389,000
4292 S Fairplay Circle #C, Aurora, CO 80014
4beds
2,153sqft
Townhouse
Built in 1983
-- sqft lot
$-- Zestimate®
$181/sqft
$442/mo HOA
What's special
- 66 days |
- 332 |
- 23 |
Zillow last checked:
Listing updated:
Listed by:
Tracy Miller 303-748-6238 tmillerlistings@gmail.com,
HomeSmart Realty
Source: REcolorado as distributed by MLS GRID,MLS#: 2099641
Facts & features
Interior
Bedrooms & bathrooms
- Bedrooms: 4
- Bathrooms: 4
- Full bathrooms: 1
- 3/4 bathrooms: 2
- 1/2 bathrooms: 1
- Main level bathrooms: 1
Bedroom
- Description: Primary
- Level: Upper
Bedroom
- Level: Upper
Bedroom
- Level: Basement
Bedroom
- Level: Basement
Bathroom
- Level: Main
Bathroom
- Description: Primary En-Suite
- Level: Upper
Bathroom
- Description: Primary En-Suite
- Level: Upper
Bathroom
- Level: Basement
Dining room
- Level: Main
Kitchen
- Level: Main
Laundry
- Level: Basement
Living room
- Level: Main
Heating
- Forced Air, Natural Gas
Cooling
- Central Air
Appliances
- Included: Dishwasher, Disposal, Dryer, Microwave, Oven, Self Cleaning Oven
- Laundry: In Unit
Features
- Ceiling Fan(s), Granite Counters, High Ceilings, High Speed Internet, Open Floorplan, Pantry, Primary Suite, Quartz Counters, Smoke Free, Solid Surface Counters, Vaulted Ceiling(s), Walk-In Closet(s)
- Flooring: Carpet, Tile, Wood
- Windows: Bay Window(s), Skylight(s), Window Coverings
- Basement: Bath/Stubbed,Daylight,Finished,Full
- Number of fireplaces: 1
- Fireplace features: Living Room, Wood Burning
- Common walls with other units/homes: 2+ Common Walls
Interior area
- Total structure area: 2,153
- Total interior livable area: 2,153 sqft
- Finished area above ground: 1,415
- Finished area below ground: 406
Property
Parking
- Total spaces: 2
- Parking features: Concrete, Lighted, Oversized, Storage
- Garage spaces: 2
Features
- Levels: Two
- Stories: 2
- Entry location: Ground
- Patio & porch: Deck, Front Porch
- Exterior features: Rain Gutters
Details
- Parcel number: 032334029
- Special conditions: Standard
Construction
Type & style
- Home type: Townhouse
- Architectural style: Contemporary
- Property subtype: Townhouse
- Attached to another structure: Yes
Materials
- Brick, Frame, Wood Siding
- Foundation: Slab
- Roof: Composition
Condition
- Updated/Remodeled
- Year built: 1983
Details
- Warranty included: Yes
Utilities & green energy
- Electric: 110V, 220 Volts
- Sewer: Public Sewer
- Water: Public
- Utilities for property: Cable Available, Electricity Connected, Internet Access (Wired), Natural Gas Available, Natural Gas Connected, Phone Available, Phone Connected
Community & HOA
Community
- Security: Carbon Monoxide Detector(s), Smoke Detector(s)
- Subdivision: Summit Park Townhomes
HOA
- Has HOA: Yes
- Amenities included: Parking, Pool, Tennis Court(s)
- Services included: Irrigation, Maintenance Grounds, Maintenance Structure, Recycling, Road Maintenance, Sewer, Snow Removal, Trash, Water
- HOA fee: $442 monthly
- HOA name: Westwind Management Group
- HOA phone: 303-369-1800
Location
- Region: Aurora
Financial & listing details
- Price per square foot: $181/sqft
- Tax assessed value: $428,600
- Annual tax amount: $1,777
- Date on market: 6/13/2026
- Listing terms: 1031 Exchange,Cash,Conventional,FHA,VA Loan
- Exclusions: Flower Pots In Front And Mat, Washer
- Ownership: Individual
- Electric utility on property: Yes
- Road surface type: Paved
Estimated market value
Not available
Estimated sales range
Not available
Not available
Price history
| Date | Event | Price |
|---|---|---|
| 7/26/2026 | Pending sale | $389,000$181/sqft |
Source:  REcolorado as distributed by MLS GRID #2099641 Report a problem REcolorado as distributed by MLS GRID #2099641 Report a problem | ||
| 7/21/2026 | Price change | $389,000-2.3%$181/sqft |
Source: REcolorado as distributed by MLS GRID #2099641 Report a problem | ||
| 7/15/2026 | Price change | $398,000-0.5%$185/sqft |
Source: REcolorado as distributed by MLS GRID #2099641 Report a problem | ||
| 6/13/2026 | Listed for sale | $399,900+146.9%$186/sqft |
Source: REcolorado as distributed by MLS GRID #2099641 Report a problem | ||
| 5/3/2000 | Sold | $162,000+20%$75/sqft |
Source: Public Record Report a problem | ||
| 3/31/1999 | Sold | $135,000$63/sqft |
Source: Public Record Report a problem | ||
Public tax history
| Year | Property taxes | Tax assessment |
|---|---|---|
| 2025 | $1,596 +13.3% | $26,788 -94.1% |
| 2024 | $1,408 +30.4% | $457,000 +1378.2% |
| 2023 | $1,080 -0.6% | $30,916 +42.1% |
| 2022 | $1,087 | $21,760 -2.8% |
| 2021 | -- | $22,387 +8.6% |
| 2020 | $973 +22% | $20,607 |
| 2019 | $798 | $20,607 +14.8% |
| 2018 | $798 +1.5% | $17,950 |
| 2017 | $786 | $17,950 +20.2% |
| 2016 | -- | $14,933 |
| 2015 | -- | $14,933 +46.7% |
| 2014 | $554 -35% | $10,181 -4.2% |
| 2013 | $853 | $10,630 |
| 2012 | -- | $10,630 |
| 2011 | $896 +2.8% | $10,630 -7.4% |
| 2010 | $872 -23.2% | $11,480 |
| 2009 | $1,136 | $11,480 -22.3% |
| 2008 | -- | $14,782 |
| 2007 | -- | $14,782 +3.1% |
| 2006 | -- | $14,344 |
| 2005 | -- | $14,344 -3.2% |
| 2002 | $1,097 +11.9% | $14,820 +18% |
| 2001 | $981 | $12,560 |
Find assessor info on the county website
Monthly payment
Est. payment
Payment breakdown
Explore the cost of this home by adjusting the details. Changes won't be saved.Climate risks
Neighborhood: Meadow Hills
Nearby schools
GreatSchools rating
- 4/10Independence Elementary SchoolGrades: PK-5Distance: 1 mi
- 5/10Laredo Middle SchoolGrades: 6-8Distance: 1.1 mi
- 5/10Smoky Hill High SchoolGrades: 9-12Distance: 1.1 mi
Schools provided by the listing agent
- Elementary: Independence
- Middle: Laredo
- High: Smoky Hill
- District: Cherry Creek 5
Source: REcolorado as distributed by MLS GRID. This data may not be complete. We recommend contacting the local school district to confirm school assignments for this home.
- $347,6001 bd3 ba1.4k sqft4292 S Fairplay Cir UNIT B, Aurora, CO 80014Off Market
- $371,6003 bd4 ba2.2k sqft4292 S Fairplay Cir UNIT D, Aurora, CO 80014Off Market
- $410,0004 bd4 ba2.4k sqft4292 S Fairplay Cir UNIT E, Aurora, CO 80014Off Market
- $427,0004 bd3 ba2.5k sqft4292 S Fairplay Cir UNIT F, Aurora, CO 80014Off Market
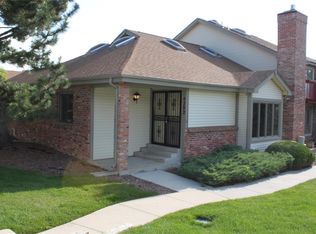
- $446,0003 bd2 ba2.6k sqft4292 S Fairplay Cir UNIT A, Aurora, CO 80014Sold
- $420,1003 bd2 ba1.9k sqft4291 S Fairplay Cir UNIT F, Aurora, CO 80014Off Market
- $383,8003 bd3 ba2.1k sqft4291 S Fairplay Cir UNIT E, Aurora, CO 80014Off Market
- $390,1003 bd4 ba2.1k sqft4291 S Fairplay Cir UNIT D, Aurora, CO 80014Off Market
A local agent can set up tours, give advice and negotiate with sellers.
Similar homes
- $369,0003 bd2 ba2.5k sqft4127 S Hannibal Street, Aurora, CO 80013For Sale
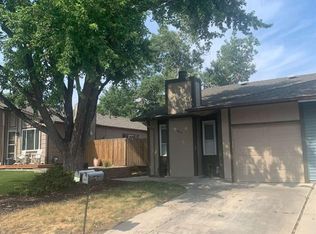
 MLS ID #3813772, Lori McCabe, HomeSmart Realty. REcolorado as distributed by MLS GRID
 - $370,0002 bd4 ba1.8k sqft4245 S Granby Way #c, Aurora, CO 80014For Sale
 MLS ID #3591168, Kevin Green, Equity Colorado Real Estate. REcolorado as distributed by MLS GRID
 - $415,0004 bd3 ba2.4k sqft13922 E Linvale Place, Aurora, CO 80014For Sale
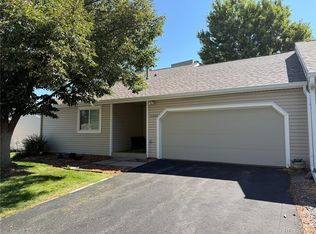 MLS ID #2177244, Wendy L Conder, Windemere Realty. REcolorado as distributed by MLS GRID
 - $464,8884 bd3 ba2.6k sqft16433 E Girard Avenue, Aurora, CO 80013For Sale
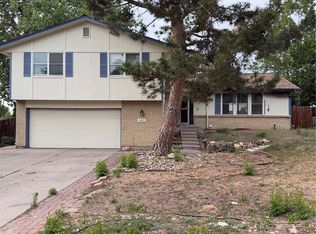 MLS ID #2525915, Jim Gordon, Your Castle Real Estate Inc. REcolorado as distributed by MLS GRID
 - $459,9003 bd2 ba2.1k sqft3138 S Joplin Court, Aurora, CO 80013For SaleMLS ID #7676006, Maryana Alekson, Maryana Alekson. REcolorado as distributed by MLS GRID
- $479,9003 bd2 ba1.6k sqft3661 S Joplin Street, Aurora, CO 80013For SaleMLS ID #3078816, Deni Niethammer, The Resource Group LLC. REcolorado as distributed by MLS GRID
- $434,0003 bd2 ba1.6k sqft3941 S Pagosa Street, Aurora, CO 80013For SaleMLS ID #1589321, Steve Johnson, Wahlen Properties. REcolorado as distributed by MLS GRID
- $429,9003 bd2 ba1.1k sqft4852 S Pagosa Way, Aurora, CO 80015For SaleMLS ID #6542321, Craig Levy, Brokers Guild Real Estate. REcolorado as distributed by MLS GRID
- $447,9003 bd3 ba1.9k sqft11183 E Baltic Place, Aurora, CO 80014For SaleMLS ID #2640726, Barb Volz, Code of the West Real Estate. REcolorado as distributed by MLS GRID
- $366,0003 bd3 ba1.7k sqft1514 S Buckley Way, Aurora, CO 80017For SaleMLS ID #4508636, Dave Edwards, Key Real Estate Group LLC. REcolorado as distributed by MLS GRID
- $319,0002 bd2 ba1.2k sqftSomerset, Aurora, CO 80014For SaleMLS ID #3692139, Djuana DuBois, Heather Gardens Brokers. REcolorado as distributed by MLS GRID
- $319,0003 bd2 ba1.5k sqft1650 S Ivory Circle #D, Aurora, CO 80017For SaleMLS ID #2538938, Arthur Bergeron, Megastar Realty. REcolorado as distributed by MLS GRID
- $400,0003 bd2 ba1.2k sqft1701 Bahama Street, Aurora, CO 80011For SaleMLS ID #3444453, Jose Portillo, Portillo Realty Group. REcolorado as distributed by MLS GRID
- $534,0004 bd3 ba2.3k sqft16179 E Flora Place, Aurora, CO 80013For SaleMLS ID #6715666, Adrienne Tran, Brokers Guild Real Estate. REcolorado as distributed by MLS GRID
- $448,7004 bd2 ba1.6k sqft17934 E Iowa Drive, Aurora, CO 80017For SaleMLS ID #9157127, Chris Eisenhard, Eisenhard Realty Group. REcolorado as distributed by MLS GRID
- $425,0003 bd3 ba2.5k sqft4292 W Pondview Drive, Littleton, CO 80123For SaleMLS ID #8138440, Nicole Ryan, Orchard Brokerage LLC. REcolorado as distributed by MLS GRID
- $298,0002 bd2 ba2k sqft847 S Evanston Circle, Aurora, CO 80012For SaleMLS ID #8138005, Joshua Simpson, Coldwell Banker Realty 44. REcolorado as distributed by MLS GRID
- $484,9004 bd2 ba1.8k sqft12147 E Hawaii Drive, Aurora, CO 80012For SaleMLS ID #7173426, Vicki Mahan, RE/MAX Professionals. REcolorado as distributed by MLS GRID
- $389,9003 bd3 ba1.4k sqft7924 S Kalispell Way, Englewood, CO 80112For SaleMLS ID #3081085, Behrooz Far, Kelly Right Real Estate of Colorado. REcolorado as distributed by MLS GRID
- $285,0002 bd2 ba1.3k sqft13800, Aurora, CO 80014For SaleMLS ID #4212723, Rod Laing, Primary Real Estate Brokerage. REcolorado as distributed by MLS GRID
