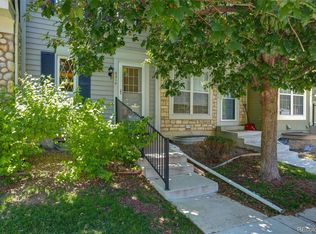
Great Opportunity! Due to the condition the property cannot go FHA or VA. Great ranch-style townhome with 4 bedrooms and 3 full baths in highly desirable Hidden Hills, offering an excellent opportunity to add your own updates and build equity. Enjoy warm summer evenings and Colorado sunsets from the charming west-facing fenced front patio. Inside, the spacious living room flows seamlessly into the dining area, creating a comfortable space for everyday living and entertaining. The kitchen features abundant oak cabinetry, generous Corian countertop space, and ample storage. A dedicated office provides flexibility for remote work, hobbies, study, or other uses. The primary suite includes a private full bath, while the secondary main-level bedroom has convenient access to a full hall bath. The finished basement expands the living space with two additional bedrooms and a third full bath, providing plenty of room for a variety of needs and lifestyles. Additional features include a newer furnace, a 50-gallon water heater, and an installed radon mitigation system. Residents enjoy HOA amenities including a community pool and tennis courts. The monthly HOA fee covers building maintenance, roof maintenance, snow removal, trash service, water, and sewer. Conveniently located in Centennial, this home is just minutes from South Suburban Golf Course, parks, trails, shopping, dining, and entertainment at The Streets at SouthGlenn, with easy access to the Denver Tech Center, C-470, and I-25. An exceptional opportunity in Hidden Hills Townhouses, offering tremendous potential and value for buyers looking to personalize a home in a well-established community.
Accepting backups
Price cut: $25K (7/28)
$359,900
3007 E Long Circle S, Littleton, CO 80122
4beds
2,584sqft
Townhouse
Built in 1982
2,570 Square Feet Lot
$-- Zestimate®
$139/sqft
$508/mo HOA
What's special
- 58 days |
- 1,466 |
- 80 |
Zillow last checked:
Listing updated:
Listed by:
Troy Hansford Team HansfordTeam@TroyHansford.com,
RE/MAX Professionals,
Courtney Vance 303-646-7995,
RE/MAX Professionals
Source: REcolorado as distributed by MLS GRID,MLS#: 5174598
Facts & features
Interior
Bedrooms & bathrooms
- Bedrooms: 4
- Bathrooms: 3
- Full bathrooms: 3
- Main level bathrooms: 2
- Main level bedrooms: 2
Bedroom
- Features: Primary Suite
- Level: Main
Bedroom
- Level: Main
Bedroom
- Level: Basement
Bedroom
- Level: Basement
Bathroom
- Features: En Suite Bathroom
- Level: Main
Bathroom
- Level: Main
Bathroom
- Level: Basement
Dining room
- Level: Main
Great room
- Level: Basement
Kitchen
- Level: Main
Laundry
- Level: Basement
Living room
- Level: Main
Office
- Level: Main
Heating
- Forced Air
Cooling
- Central Air
Appliances
- Included: Dishwasher, Dryer, Microwave, Oven, Range, Refrigerator, Washer
- Laundry: In Unit
Features
- Corian Counters, Eat-in Kitchen, Radon Mitigation System, Vaulted Ceiling(s)
- Flooring: Carpet, Tile
- Basement: Finished,Full
- Number of fireplaces: 1
- Fireplace features: Living Room, Wood Burning
- Common walls with other units/homes: End Unit,1 Common Wall
Interior area
- Total structure area: 2,584
- Total interior livable area: 2,584 sqft
- Finished area above ground: 1,292
- Finished area below ground: 1,033
Video & virtual tour
Property
Parking
- Total spaces: 2
- Parking features: Garage - Attached
- Attached garage spaces: 2
Features
- Levels: One
- Stories: 1
- Entry location: Ground
- Patio & porch: Patio
- Fencing: Full
Lot
- Size: 2,570 Square Feet
Details
- Parcel number: 032243856
- Special conditions: Standard
Construction
Type & style
- Home type: Townhouse
- Property subtype: Townhouse
- Attached to another structure: Yes
Materials
- Frame, Wood Siding
- Roof: Composition
Condition
- Fixer
- Year built: 1982
Utilities & green energy
- Sewer: Public Sewer
- Water: Public
Community & HOA
Community
- Subdivision: Hidden Hills Townhouses
HOA
- Has HOA: Yes
- Amenities included: Pool, Tennis Court(s)
- Services included: Maintenance Grounds, Maintenance Structure, Recycling, Sewer, Snow Removal, Trash, Water
- HOA fee: $508 monthly
- HOA name: Hammersmith - Hidden Hills
- HOA phone: 303-980-0700
Location
- Region: Centennial
Financial & listing details
- Price per square foot: $139/sqft
- Tax assessed value: $472,100
- Annual tax amount: $2,995
- Date on market: 6/21/2026
- Listing terms: Cash,Conventional
- Exclusions: None
- Ownership: Individual
Estimated market value
Not available
Estimated sales range
Not available
Not available
Price history
| Date | Event | Price |
|---|---|---|
| 8/2/2026 | Pending sale | $359,900$139/sqft |
Source:  REcolorado as distributed by MLS GRID #5174598 Report a problem REcolorado as distributed by MLS GRID #5174598 Report a problem | ||
| 7/28/2026 | Price change | $359,900-6.5%$139/sqft |
Source: REcolorado as distributed by MLS GRID #5174598 Report a problem | ||
| 7/11/2026 | Price change | $384,900-3.8%$149/sqft |
Source: REcolorado as distributed by MLS GRID #5174598 Report a problem | ||
| 6/29/2026 | Pending sale | $399,900$155/sqft |
Source: REcolorado as distributed by MLS GRID #5174598 Report a problem | ||
| 6/20/2026 | Listed for sale | $399,900+147.4%$155/sqft |
Source: REcolorado as distributed by MLS GRID #5174598 Report a problem | ||
| 4/2/1998 | Sold | $161,650$63/sqft |
Source: Public Record Report a problem | ||
Public tax history
| Year | Property taxes | Tax assessment |
|---|---|---|
| 2025 | $2,574 +6.6% | $29,506 +2.4% |
| 2024 | $2,415 +15.7% | $28,810 -12.2% |
| 2023 | $2,087 +0.1% | $32,811 +31.9% |
| 2022 | $2,085 | $24,881 -2.8% |
| 2021 | -- | $25,597 -0.8% |
| 2020 | $2,103 +31.5% | $25,791 |
| 2019 | $1,599 | $25,791 +16.6% |
| 2018 | $1,599 +8.2% | $22,126 |
| 2017 | $1,478 | $22,126 +5.5% |
| 2016 | -- | $20,975 |
| 2015 | -- | $20,975 +29.1% |
| 2014 | $1,342 | $16,246 +0.5% |
| 2013 | -- | $16,160 |
| 2012 | -- | $16,160 |
| 2011 | $1,877 +10.8% | $16,160 -13.3% |
| 2010 | $1,694 +1.3% | $18,640 |
| 2009 | $1,671 | $18,640 +2.1% |
| 2008 | -- | $18,260 |
| 2007 | -- | $18,260 -3.7% |
| 2006 | -- | $18,961 |
| 2005 | -- | $18,961 +12.2% |
| 2002 | $1,330 -2% | $16,900 +6% |
| 2001 | $1,357 | $15,940 |
Find assessor info on the county website
Monthly payment
Est. payment
Payment breakdown
Explore the cost of this home by adjusting the details. Changes won't be saved.Climate risks
Neighborhood: 80122
Nearby schools
GreatSchools rating
- 6/10Sandburg Elementary SchoolGrades: K-5Distance: 1.1 mi
- 7/10John Wesley Powell Middle SchoolGrades: 6-8Distance: 1.3 mi
- 8/10Arapahoe High SchoolGrades: 9-12Distance: 0.8 mi
Schools provided by the listing agent
- Elementary: Sandburg
- Middle: Powell
- High: Arapahoe
- District: Littleton 6
Source: REcolorado as distributed by MLS GRID. This data may not be complete. We recommend contacting the local school district to confirm school assignments for this home.
- $417,1002 bd3 ba1.4k sqft3005 E Long Cir S, Centennial, CO 80122Off Market
- $442,9002 bd3 ba1.1k sqft3011 E Long Cir S, Centennial, CO 80122Off Market
- $400,0003 bd3 ba1.4k sqft3003 E Long Cir S, Centennial, CO 80122Sold
- $421,6003 bd3 ba1.4k sqft3013 E Long Cir S, Centennial, CO 80122Off Market
- $424,1002 bd2 ba1.1k sqft3001 E Long Cir S, Centennial, CO 80122Off Market
- $417,3002 bd3 ba1.4k sqft3015 E Long Cir S, Centennial, CO 80122Off Market
- $458,1002 bd3 ba1.2k sqft3017 E Long Cir S, Centennial, CO 80122Off Market
- $410,8002 bd2 ba1.1k sqft3061 E Long Cir S, Centennial, CO 80122Off Market
A local agent can set up tours, give advice and negotiate with sellers.
Similar homes
- $495,0004 bd4 ba2.2k sqft7595 S Cove Circle, Centennial, CO 80122For Sale

 MLS ID #7915221, Matthew Sumner, Sellstate ACE Properties. REcolorado as distributed by MLS GRID
 - $388,0003 bd2 ba1.5k sqftHighland View II, Centennial, CO 80122For Sale
 MLS ID #4589551, Heather Lessar, Compass - Denver. REcolorado as distributed by MLS GRID
 - $492,9004 bd4 ba2.3k sqft7614 S Cove Circle, Littleton, CO 80122For Sale
 MLS ID #2725015, Shelby Foster, ERA New Age. REcolorado as distributed by MLS GRID
 - $529,5003 bd4 ba2.3k sqft7605 Cove Circle, Centennial, CO 80122For Sale
 MLS ID #2069766, Nick Donato, Nick Donato. REcolorado as distributed by MLS GRID
 - $469,9993 bd3 ba2.2k sqft2451 E Geddes Avenue, Littleton, CO 80122For SaleMLS ID #8805297, Trey Jackson, Realty One Group Five Star. REcolorado as distributed by MLS GRID
- $534,9003 bd4 ba2.9k sqft7617 S Cove Circle, Centennial, CO 80122For SaleMLS ID #8706465, Michaela Schmitz, Your Castle Real Estate Inc. REcolorado as distributed by MLS GRID
- $289,0003 bd2 ba1.3k sqftSouthglenn Commons, Centennial, CO 80122For SaleMLS ID #5407426, Brian Lee Burke, Keller Williams DTC. REcolorado as distributed by MLS GRID
- $395,0004 bd3 ba1.8k sqft7711 W GLASGOW Place, Littleton, CO 80128For SaleMLS ID #9510175, Mark Maes, Maes Real Estate. REcolorado as distributed by MLS GRID
- $485,0003 bd4 ba2.1k sqft6355 S Jackson Street, Centennial, CO 80121For SaleMLS ID #1799315, Ana Jewett, LIV Sotheby's International Realty. REcolorado as distributed by MLS GRID
- $375,0002 bd2 ba2.1k sqft4619 W Ponds Circle, Littleton, CO 80123For SaleMLS ID #9480663, Story Home Group, LPT Realty. REcolorado as distributed by MLS GRID
- $450,0003 bd2 ba1.9k sqft2874 W Long Drive #B, Littleton, CO 80120For SaleMLS ID #3362361, Brendan Moran, Madison & Company Properties. REcolorado as distributed by MLS GRID
- $365,0003 bd3 ba2k sqft2754 S Lansing Way, Aurora, CO 80014For SaleMLS ID #5259302, Laura Mastro, Your Castle Real Estate Inc. REcolorado as distributed by MLS GRID
- $359,5003 bd2 ba2.5k sqft4282 S Fairplay Circle #A, Aurora, CO 80014For SaleMLS ID #3585231, Fran McGrath, RE/MAX Alliance. REcolorado as distributed by MLS GRID
- $344,8003 bd3 ba1.3k sqftTall Pines, Denver, CO 80235For SaleMLS ID #7979657, Ali Van Westenberg, Keller Williams Advantage Realty LLC. REcolorado as distributed by MLS GRID
- $350,0003 bd3 ba1.7k sqft4290 S Mobile Cir APT A, Aurora, CO 80013For Sale
 MLS ID #5792230, Debra Nesiba, Dream Homes of Colorado, LLC. elevateMLS
 - $410,0004 bd3 ba1.7k sqft10279 W Fair Avenue #D, Littleton, CO 80127For SaleMLS ID #2616568, Melanie Browder, Milehimodern. REcolorado as distributed by MLS GRID
- $405,0002 bd2 ba1.7k sqft5680 S Lowell Boulevard, Littleton, CO 80123For SaleMLS ID #8016985, James Rangel, Seisin Realty. REcolorado as distributed by MLS GRID
- $489,0003 bd3 ba2.2k sqft3031 W Long Court #B, Littleton, CO 80120For SaleMLS ID #7873126, Virginia Foster, Brokers Guild Homes. REcolorado as distributed by MLS GRID
- $329,9002 bd2 ba1.6k sqft3395 S Pontiac Street, Denver, CO 80224For SaleMLS ID #7181796, Landin Smith, RE/MAX Professionals. REcolorado as distributed by MLS GRID
- $385,0003 bd4 ba1.9k sqft3471 S Ammons Street #12-2, Denver, CO 80227For SaleMLS ID #9030358, Michael Blessinger, HomeSmart. REcolorado as distributed by MLS GRID
