Skip main navigation
Sold for $325,000
  • $325,000

    1699 S Trenton Street #57, Denver, CO 80231

    2beds
    1,327sqft
    Townhouse
    Built in 1984
    -- sqft lot
    $324,700 Zestimate®
    $245/sqft
    $2,446 Estimated rent

    Home value

    $324,700

    $305,000 - $344,000

    $2,446/mo

    Zestimate® history
    Loading
    Loading...

    Owner options

    List your home for rent

    $2,446/mo

    Rent Zestimate®

    Find your next renter with Zillow Rental Manager. Plus, with online applications, you can quickly screen prospective tenants – for free.

    Learn more

    $2,446/mo

    Rent Zestimate®

    Refinance and save

    $2,199/mo

    Est. payment

    Refinancing to a lower rate could help reduce your monthly payments and save thousands over the life of the loan.

    See today's rates

    $2,199/mo

    Est. payment

    Explore your selling options

    Work with a Zillow partner agent

    Leverage their expertise and Zillow's premium Showcase listings to get your home seen by more buyers.

    Get started

    List with your own agent

    Get your home in front of millions of buyers by listing it on Zillow.

    Learn how to do it

    Sell it yourself

    Take full control of how buyers see your home on Zillow by listing For Sale by Owner (FSBO).

    List your home

    What's special

    Mountain viewsBrownstone-style layoutLarge sunny deckCustom cabinetsAbundant guest parkingStainless steel appliancesMature tree-lined open spaces
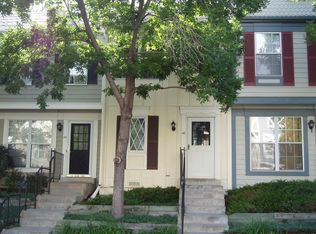
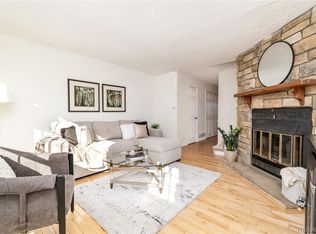
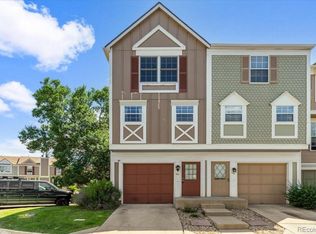
    Welcome to Granville Townhomes! Discover the best value in the neighborhood with this charming rowhome community perfectly situated along a network of scenic walking and biking trails—right outside your door you'll find both the High Line Canal and the Cherry Creek Bike Path. Enjoy the mature, tree-lined open spaces and abundant guest parking throughout the community. Granville offers a low HOA fee of just $292 per month. While the location speaks for itself, Unit 57 stands out as one of the best opportunities in the area! This inviting 2-bedroom, 2-bathroom home features a classic brownstone-style layout. Enter through the front door or the oversized garage. The ground level includes a spacious utility room with a washer and dryer, deep sink, and plenty of storage—plus access to your private fenced yard. Beautiful hardwood stairs lead to the main level, where you’ll find an updated kitchen with custom cabinets, stainless steel appliances, and a pantry. The open dining area flows into a cozy living room with a wood-burning fireplace and a new sliding glass door that opens to a large, sunny deck—perfect for relaxing or entertaining. The deck also provides partial cover for the backyard below. Upstairs, you’ll find two generous bedrooms with oversized closets and big windows offering mountain views, along with a tastefully updated full bathroom and a linen closet. Recent upgrades include new energy-efficient windows and sliding door (2018), a new furnace and A/C (2021), and a new roof scheduled for completion this fall. The exterior has also been freshly painted, so you can move right in and get settled before winter!

    Zillow last checked:

    Listing updated:

    Listed by:

    Scott Fatzinger scottfatzinger@gmail.com,

    Your Castle Real Estate Inc

    Bought with:

    Benjamin Grodsky, 100078221

    Keller Williams DTC

    Source: REcolorado as distributed by MLS GRID,MLS#: 5407518MLS Logo

    Facts & features

    Interior

    Bedrooms & bathrooms
    • Bedrooms: 2
    • Bathrooms: 2
    • Full bathrooms: 1
    • 1/2 bathrooms: 1
    • Main level bathrooms: 1
    Bedroom
    • Description: Spacious With Big Closets And 2 Big Windows
    • Level: Upper
    Bedroom
    • Description: Faces West With Mountain Views
    • Level: Upper
    Bathroom
    • Description: Updated
    • Level: Main
    Bathroom
    • Description: Updated, Granite Double Vanity
    • Level: Upper
    Kitchen
    • Description: New Cabs, Stainless Appls.
    • Level: Main
    Living room
    • Description: Spacious With Fireplace And Access To Deck
    • Level: Main
    Utility room
    • Description: Washer & Dryer, Utility Sink And Mechanicals
    Heating
    • Forced Air
    Cooling
    • Attic Fan, Central Air
    Appliances
    • Included: Dishwasher, Disposal, Dryer, Gas Water Heater, Microwave, Oven, Refrigerator, Self Cleaning Oven, Washer
    • Laundry: In Unit
    Features
    • Windows: Double Pane Windows, Window Coverings
    • Has basement: No
    • Number of fireplaces: 1
    • Fireplace features: Insert, Wood Burning
    • Common walls with other units/homes: No One Above,No One Below,2+ Common Walls
    Interior area
    • Total structure area: 1,327
    • Total interior livable area: 1,327 sqft
    • Finished area above ground: 1,102

    Property

    Parking
    • Total spaces: 2
    • Parking features: Dry Walled, Exterior Access Door, Insulated Garage, Lighted, Storage
    • Attached garage spaces: 1
    • Details: Off Street Spaces: 1
    Features
    • Levels: Three Or More
    • Entry location: Ground
    • Patio & porch: Covered, Deck
    • Exterior features: Balcony, Private Yard
    • Pool features: Outdoor Pool
    • Fencing: Full
    Lot
    • Features: Near Public Transit, Open Space
    Details
    • Parcel number: 621323241
    • Zoning: R-2-A
    • Special conditions: Standard

    Construction

    Type & style
    • Home type: Townhouse
    • Architectural style: Contemporary
    • Property subtype: Townhouse
    • Attached to another structure: Yes
    Materials
    • Frame, Wood Siding
    • Foundation: Concrete Perimeter, Slab, Structural
    • Roof: Composition
    Condition
    • Updated/Remodeled
    • Year built: 1984

    Utilities & green energy

    • Electric: 110V, 220 Volts
    • Sewer: Public Sewer
    • Water: Public
    • Utilities for property: Electricity Connected, Natural Gas Connected
    Green energy
    • Energy efficient items: HVAC, Water Heater, Windows

    Community & HOA

    Community
    • Subdivision: Grannville West
    HOA
    • Has HOA: Yes
    • Amenities included: Clubhouse, Parking, Playground, Pond Seasonal
    • Services included: Insurance, Maintenance Grounds, Maintenance Structure, Recycling, Sewer, Snow Removal, Trash, Water
    • HOA fee: $292 monthly
    • HOA name: Grannville West
    • HOA phone: 303-980-0700
    Location
    • Region: Denver

    Financial & listing details

    • Price per square foot: $245/sqft
    • Tax assessed value: $362,600
    • Annual tax amount: $1,632
    • Date on market: 10/22/2025
    • Listing terms: Cash,Conventional,FHA,VA Loan
    • Exclusions: Seller's Staging Items
    • Ownership: Individual
    • Electric utility on property: Yes
    • Road surface type: Paved

    Price history

    DateEventPrice
    2/6/2026Sold$325,000+0.3%$245/sqft
    Source: REcolorado as distributed by MLS GRID #5407518 Report a problem
    1/3/2026Pending sale$324,000$244/sqft
    Source: REcolorado as distributed by MLS GRID #5407518 Report a problem
    12/9/2025Listed for sale$324,000$244/sqft
    Source: REcolorado as distributed by MLS GRID #5407518 Report a problem
    11/21/2025Pending sale$324,000$244/sqft
    Source: REcolorado as distributed by MLS GRID #5407518 Report a problem
    11/14/2025Price change$324,000-0.3%$244/sqft
    Source: REcolorado as distributed by MLS GRID #5407518 Report a problem
    10/22/2025Listed for sale$325,000+30%$245/sqft
    Source: REcolorado as distributed by MLS GRID #5407518 Report a problem
    5/4/2017Sold$250,000+1.7%$188/sqft
    Source: Public Record Report a problem
    3/31/2017Listed for sale$245,900+51.8%$185/sqft
    Source: Porchlight Real Estate Group #8372448 Report a problem
    3/17/2017Listing removed$1,650$1/sqft
    Source: Zillow Rental Network Report a problem
    3/7/2017Listed for rent$1,650$1/sqft
    Source: Renters Warehouse Report a problem
    9/29/2014Sold$162,000+1.3%$122/sqft
    Source: Public Record Report a problem
    9/3/2014Listed for sale$160,000+54.3%$121/sqft
    Source: RE/MAX Professionals #6120079 Report a problem
    3/12/1999Sold$103,700+43.5%$78/sqft
    Source: Public Record Report a problem
    3/2/1994Sold$72,250$54/sqft
    Source: Public Record Report a problem

    Public tax history

    YearProperty taxesTax assessment
    2024$1,597 +6.4%$20,610 -12.4%
    2023$1,501 +3.6%$23,520 +24.6%
    2022$1,449 +2.4%$18,870 -2.8%
    2021$1,416 +2.9%$19,420 +1.8%
    2020$1,376 +20%$19,077 -0.7%
    2019$1,147 $19,210 +29.6%
    2018$1,147 +0.3%$14,820
    2017$1,143 +19.9%$14,820 +21.5%
    2016$953 +21.2%$12,200
    2015$787 0%$12,200 +28.8%
    2014$787 $9,470
    Find assessor info on the county website

    Neighborhood: Indian Creek

    Nearby schools

    GreatSchools rating
    Schools provided by the listing agent
    • Elementary: McMeen
    • Middle: Hill
    • High: George Washington
    • District: Denver 1

    Source: REcolorado as distributed by MLS GRID. This data may not be complete. We recommend contacting the local school district to confirm school assignments for this home.

    Get a cash offer in 3 minutes
    Find out how much your home could sell for in as little as 3 minutes with a no-obligation cash offer.
    Estimated market value
    $324,700
    Get a cash offer in 3 minutes
    Find out how much your home could sell for in as little as 3 minutes with a no-obligation cash offer.
    Estimated market value
    $324,700