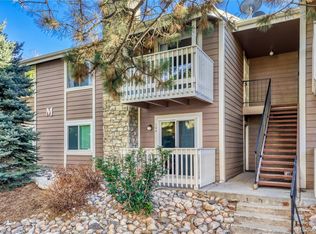
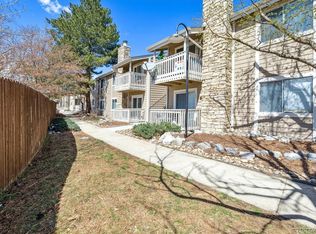
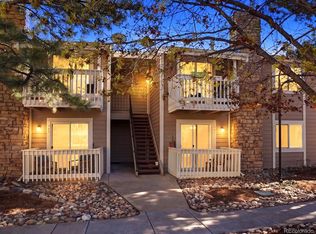
*Short Sale - Welcome to this inviting condominium offering comfort, convenience, and a functional layout in a desirable Denver location. The living room features a cozy corner fireplace and direct access to a private deck, creating a warm and welcoming space to relax or entertain. The kitchen flows seamlessly into the dining area, making everyday living and hosting feel effortless. The primary bedroom includes an ensuite bath for added privacy, while an additional bedroom and full bathroom provide flexibility for guests, a roommate, or a home office. In-unit laundry adds everyday convenience to this well-designed home.
Located near the Denver Tech Center, you’ll enjoy close proximity to Tamarac Square, The Landmark at Greenwood Village, and a variety of local dining favorites and coffee shops. Nearby parks and trails offer great outdoor options, and you’re just minutes from Cherry Creek State Park for even more recreation. With shopping, entertainment, and everyday essentials all within reach, this townhome offers easy living in a vibrant area of Denver.
Click the Virtual Tour link to view the 3D walkthrough. Discounted rate options and no lender fee future refinancing may be available for qualified buyers of this home.
Sold for $184,000
Zestimate®
$184,000
4400 S Quebec Street #204P, Denver, CO 80237
2beds
904sqft
Condominium
Built in 1978
-- sqft lot
$184,000 Zestimate®
$204/sqft
$1,713 Estimated rent
Home value
$184,000
$175,000 - $193,000
$1,713/mo
Zestimate® history
Owner options
List your home for rent
$1,713/mo
Rent Zestimate®
Find your next renter with Zillow Rental Manager. Plus, with online applications, you can quickly screen prospective tenants – for free.
$1,713/mo
Rent Zestimate®
Refinance and save
$1,539/mo
Est. payment
Refinancing to a lower rate could help reduce your monthly payments and save thousands over the life of the loan.
$1,539/mo
Est. payment
Explore your selling options
Work with a Zillow partner agent
Leverage their expertise and Zillow's premium Showcase listings to get your home seen by more buyers.
Get startedList with your own agent
Get your home in front of millions of buyers by listing it on Zillow.
Learn how to do itSell it yourself
Take full control of how buyers see your home on Zillow by listing For Sale by Owner (FSBO).
List your homeWhat's special
Cozy corner fireplaceIn-unit laundry
Zillow last checked:
Listing updated:
Listed by:
Casey Mitchell Stevens 303-495-9588 casey.mitchellstevens@orchard.com,
Orchard Brokerage LLC
Bought with:
Steven Schober, 100104143
LPT Realty
Source: REcolorado as distributed by MLS GRID,MLS#: 2734821
Facts & features
Interior
Bedrooms & bathrooms
- Bedrooms: 2
- Bathrooms: 2
- Full bathrooms: 2
- Main level bathrooms: 2
- Main level bedrooms: 2
Bedroom
- Features: Primary Suite
- Level: Main
Bedroom
- Level: Main
Bathroom
- Features: En Suite Bathroom, Primary Suite
- Level: Main
Bathroom
- Level: Main
Dining room
- Level: Main
Kitchen
- Level: Main
Laundry
- Level: Main
Living room
- Level: Main
Heating
- Forced Air
Cooling
- Central Air
Appliances
- Included: Dishwasher, Disposal, Microwave, Range, Refrigerator, Self Cleaning Oven
- Laundry: In Unit
Features
- Ceiling Fan(s), High Speed Internet
- Flooring: Carpet, Tile
- Windows: Window Coverings
- Has basement: No
- Number of fireplaces: 1
- Fireplace features: Living Room, Wood Burning
- Common walls with other units/homes: End Unit,2+ Common Walls
Interior area
- Total structure area: 904
- Total interior livable area: 904 sqft
- Finished area above ground: 904
Property
Features
- Levels: One
- Stories: 1
- Entry location: Stairs
- Patio & porch: Covered
- Exterior features: Balcony
Lot
- Size: 1,742 sqft
Details
- Parcel number: 709201204
- Zoning: R-2-A
- Special conditions: Short Sale
Construction
Type & style
- Home type: Condo
- Architectural style: Contemporary
- Property subtype: Condominium
- Attached to another structure: Yes
Materials
- Stone, Wood Siding
- Foundation: Slab
- Roof: Composition
Condition
- Year built: 1978
Utilities & green energy
- Sewer: Public Sewer
- Water: Public
- Utilities for property: Cable Available, Internet Access (Wired), Phone Available
Community & neighborhood
Location
- Region: Denver
- Subdivision: Brandy Chase At Eastmoor Park
HOA & financial
HOA
- Has HOA: Yes
- HOA fee: $389 monthly
- Amenities included: Clubhouse, Parking, Pool, Tennis Court(s)
- Services included: Maintenance Grounds, Maintenance Structure, Sewer, Snow Removal, Trash, Water
- Association name: Advance HOA
- Association phone: 303-482-2213
Other
Other facts
- Listing terms: Cash,Conventional,FHA,VA Loan
- Ownership: Individual
- Road surface type: Paved
Price history
| Date | Event | Price |
|---|---|---|
| 6/1/2026 | Sold | $184,000$204/sqft |
Source:  REcolorado as distributed by MLS GRID #2734821 Report a problem REcolorado as distributed by MLS GRID #2734821 Report a problem | ||
| 5/20/2026 | Pending sale | $184,000$204/sqft |
Source: REcolorado as distributed by MLS GRID #2734821 Report a problem | ||
| 5/9/2026 | Listing removed | $184,000$204/sqft |
Source: REcolorado as distributed by MLS GRID #2734821 Report a problem | ||
| 5/5/2026 | Price change | $184,000-12.4%$204/sqft |
Source: REcolorado as distributed by MLS GRID #2734821 Report a problem | ||
| 3/18/2026 | Price change | $210,000-6.7%$232/sqft |
Source: REcolorado as distributed by MLS GRID #2734821 Report a problem | ||
| 2/23/2026 | Listed for sale | $225,000+188.5%$249/sqft |
Source: REcolorado as distributed by MLS GRID #2734821 Report a problem | ||
| 11/27/2006 | Sold | $78,000+12.4%$86/sqft |
Source: Public Record Report a problem | ||
| 12/12/2005 | Sold | $69,367+21.9%$77/sqft |
Source: Public Record Report a problem | ||
| 9/4/1997 | Sold | $56,900+14%$63/sqft |
Source: Public Record Report a problem | ||
| 3/21/1995 | Sold | $49,900$55/sqft |
Source: Public Record Report a problem | ||
Public tax history
| Year | Property taxes | Tax assessment |
|---|---|---|
| 2024 | $1,216 +2.9% | $15,690 -15.4% |
| 2023 | $1,182 +3.6% | $18,550 +24.8% |
| 2022 | $1,141 +7.2% | $14,860 -2.8% |
| 2021 | $1,065 +2.9% | $15,290 +6.6% |
| 2020 | $1,035 +24.3% | $14,343 -0.7% |
| 2019 | $832 | $14,443 +34.2% |
| 2018 | $832 +0.3% | $10,760 |
| 2017 | $830 +42.6% | $10,760 +44.4% |
| 2016 | $582 +47.5% | $7,450 |
| 2015 | $395 0% | $7,450 +56.8% |
| 2014 | $395 -32.6% | $4,750 -44.8% |
| 2005 | $585 | $8,600 |
Find assessor info on the county website
Neighborhood: Hampden South

Nearby schools
GreatSchools rating
- 4/10Samuels Elementary SchoolGrades: PK-5Distance: 0.6 mi
- 3/10Hamilton Middle SchoolGrades: 6-8Distance: 1.7 mi
- 6/10Thomas Jefferson High SchoolGrades: 9-12Distance: 1.3 mi
Schools provided by the listing agent
- Elementary: Holm
- Middle: Hamilton
- High: Thomas Jefferson
- District: Denver 1
Source: REcolorado as distributed by MLS GRID. This data may not be complete. We recommend contacting the local school district to confirm school assignments for this home.
Get a cash offer in 3 minutes
Find out how much your home could sell for in as little as 3 minutes with a no-obligation cash offer.
Estimated market value
$184,000
Get a cash offer in 3 minutes
Find out how much your home could sell for in as little as 3 minutes with a no-obligation cash offer.
Estimated market value
$184,000
- Colorado
- Denver County
- Denver
- 80237
- Hampden South
- 4400 S Quebec Street Unit 204P
Nearby cities
Nearby neighborhoods
Nearby zip codes
Other Denver Topics
