
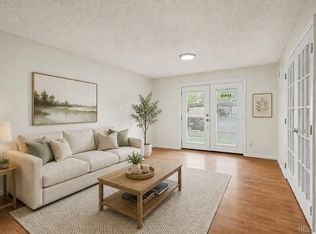
Price reduced! Great opportunity for turnkey Urban Living in the Heart of Southeast Denver! Nestled in a sought-after, secure building in one of Southeast Denver's most convenient corridors, this beautifully laid-out 2-bedroom, 2-bathroom condo delivers 1,186 square feet of effortless, move-in-ready living. From the moment you step inside, you'll notice the abundance of natural light pouring through south-facing windows, framing lovely views and creating a warm, inviting atmosphere throughout. The spacious open layout flows seamlessly into a generous primary suite complete with an en-suite bath and private sliding-door access to an oversized balcony, your personal retreat for morning coffee, evening cocktails, or entertaining under the Colorado sky.
The building itself elevates your lifestyle with secure entry, underground parking, and elevator access, true lock-and-leave convenience, whether you're heading to work, the airport, or your next adventure.
And the location? Simply unbeatable. You're steps from the RTD bus line, just one mile from light rail, and minutes from the Denver Tech Center, Cherry Creek Reservoir, Anschutz Medical Campus, Sky Ridge Medical Center, and DIA. Restaurants, shopping, parks, and trails are all at your doorstep, with quick highway access to every major business corridor in the metro area.
Best of all, the HOA covers heat, water, trash, and cable TV, making budgeting simple and stress-free.
Whether you're a first-time buyer ready to plant roots, someone looking to rightsize without sacrificing style, or an investor seeking a high-demand rental in a prime location, this condo delivers the perfect blend of comfort, convenience, and value. Schedule your private tour today!
Accepting backups
Price cut: $15K (7/15)
$250,000
7420 E Quincy Avenue #304, Denver, CO 80237
2beds
1,186sqft
:
Get pre-qualified$2,094/mo
Condominium
Built in 1984
-- sqft lot
$244,500 Zestimate®
$211/sqft
$495/mo HOA
What's special
- 98 days |
- 299 |
- 17 |
Zillow last checked:
Listing updated:
Listed by:
Greg Tiffin 720-635-6066 Greg@tiffinhomes.com,
Equity Colorado Real Estate
Source: REcolorado as distributed by MLS GRID,MLS#: 3382666
Facts & features
Interior
Bedrooms & bathrooms
- Bedrooms: 2
- Bathrooms: 2
- Full bathrooms: 1
- 3/4 bathrooms: 1
- Main level bathrooms: 2
- Main level bedrooms: 2
Bedroom
- Description: Large Second Bedroom Or Office
- Level: Main
Bedroom
- Description: Large Primary Bedroom With Ensuite Full Bath, Door To Balcony
- Features: Primary Suite
- Level: Main
Bathroom
- Description: Hallway Bathroom With Shower
- Level: Main
Bathroom
- Description: Full Private Bath With Tub
- Features: Primary Suite
- Level: Main
Dining room
- Description: Open To Living, Luxury Vinyl Flooring
- Level: Main
Kitchen
- Description: Stainless Steel Appliances, Smooth Top Range
- Level: Main
Laundry
- Description: Washer And Dryer Included!
- Level: Main
Living room
- Description: Open To Dining, Luxury Vinyl Flooring, Balcony
- Level: Main
Heating
- Baseboard, Natural Gas
Cooling
- Air Conditioning-Room
Appliances
- Included: Dishwasher, Disposal, Dryer, Microwave, Oven, Range, Refrigerator, Washer
- Laundry: In Unit
Features
- Elevator, Entrance Foyer, Open Floorplan, Primary Suite
- Flooring: Carpet, Laminate, Vinyl
- Windows: Double Pane Windows
- Has basement: No
- Common walls with other units/homes: 2+ Common Walls
Interior area
- Total structure area: 1,186
- Total interior livable area: 1,186 sqft
- Finished area above ground: 1,186
Video & virtual tour
Property
Parking
- Total spaces: 2
- Parking features: Concrete, Underground
- Garage spaces: 1
- Details: Off Street Spaces: 1
Accessibility
- Accessibility features: Accessible Approach with Ramp
Features
- Levels: One
- Stories: 1
- Entry location: Ground
- Patio & porch: Covered, Patio
- Exterior features: Balcony, Elevator
Lot
- Features: Near Public Transit
Details
- Parcel number: 709221020
- Zoning: R-2-A
- Special conditions: Standard
Construction
Type & style
- Home type: Condo
- Property subtype: Condominium
- Attached to another structure: Yes
Materials
- Concrete, Stucco
- Roof: Unknown
Condition
- Year built: 1984
Utilities & green energy
- Electric: 110V, 220 Volts
- Sewer: Public Sewer
- Water: Public
- Utilities for property: Cable Available, Electricity Connected, Internet Access (Wired), Natural Gas Connected, Phone Available
Community & HOA
Community
- Security: Carbon Monoxide Detector(s), Secured Garage/Parking, Security Entrance, Smoke Detector(s)
- Subdivision: Hampden South
HOA
- Has HOA: Yes
- Amenities included: Elevator(s), Parking, Storage
- Services included: Cable TV, Heat, Insurance, Maintenance Grounds, Recycling, Sewer, Snow Removal, Trash, Water
- HOA fee: $495 monthly
- HOA name: Quincy Park Condo
- HOA phone: 720-432-4604
Location
- Region: Denver
Financial & listing details
- Price per square foot: $211/sqft
- Tax assessed value: $308,900
- Annual tax amount: $1,347
- Date on market: 4/29/2026
- Listing terms: Cash,Conventional,FHA,VA Loan
- Exclusions: None
- Ownership: Individual
- Electric utility on property: Yes
- Road surface type: Paved
Estimated market value
$244,500
$232,000 - $257,000
$1,972/mo
Price history
| Date | Event | Price |
|---|---|---|
| 7/31/2026 | Pending sale | $250,000$211/sqft |
Source:  REcolorado as distributed by MLS GRID #3382666 Report a problem REcolorado as distributed by MLS GRID #3382666 Report a problem | ||
| 7/15/2026 | Price change | $250,000-5.7%$211/sqft |
Source: REcolorado as distributed by MLS GRID #3382666 Report a problem | ||
| 4/29/2026 | Listed for sale | $265,000+76.7%$223/sqft |
Source: REcolorado as distributed by MLS GRID #3382666 Report a problem | ||
| 12/7/2023 | Listing removed | -- |
Source: Zillow Rentals Report a problem | ||
| 11/7/2023 | Listed for rent | $2,000+14.3%$2/sqft |
Source: Zillow Rentals Report a problem | ||
| 6/29/2021 | Listing removed | -- |
Source: Zillow Rental Manager Report a problem | ||
| 6/24/2021 | Listed for rent | $1,750+2.9%$1/sqft |
Source: Zillow Rental Manager Report a problem | ||
| 4/30/2021 | Listing removed | -- |
Source: Zillow Rental Manager Report a problem | ||
| 4/4/2021 | Listed for rent | $1,700+13.3%$1/sqft |
Source: Zillow Rental Manager Report a problem | ||
| 3/24/2021 | Listing removed | -- |
Source: Owner Report a problem | ||
| 6/5/2018 | Listing removed | $1,500$1/sqft |
Source: Owner Report a problem | ||
| 5/22/2018 | Listed for rent | $1,500+17.6%$1/sqft |
Source: Owner Report a problem | ||
| 3/10/2015 | Listing removed | $1,275$1/sqft |
Source: Owner Report a problem | ||
| 2/8/2015 | Price change | $1,275-8.9%$1/sqft |
Source: Owner Report a problem | ||
| 1/14/2015 | Listed for rent | $1,400$1/sqft |
Source: Owner Report a problem | ||
| 12/10/2014 | Listing removed | $150,000$126/sqft |
Source: Keller Williams - Denver Central #7201074 Report a problem | ||
| 12/10/2014 | Listed for sale | $150,000-0.3%$126/sqft |
Source: Keller Williams - Denver Central #7201074 Report a problem | ||
| 12/4/2014 | Sold | $150,500+0.3%$127/sqft |
Source: Public Record Report a problem | ||
| 11/3/2014 | Pending sale | $150,000$126/sqft |
Source: Keller Williams - Denver Central #7201074 Report a problem | ||
| 11/2/2014 | Listed for sale | $150,000$126/sqft |
Source: Keller Williams - Denver Central #7201074 Report a problem | ||
Public tax history
| Year | Property taxes | Tax assessment |
|---|---|---|
| 2024 | $1,318 -9.4% | $17,010 -14.4% |
| 2023 | $1,455 +3.6% | $19,880 +8.7% |
| 2022 | $1,404 +9.2% | $18,290 -2.8% |
| 2021 | $1,285 +2.9% | $18,810 +8.6% |
| 2020 | $1,249 +15.9% | $17,325 -0.7% |
| 2019 | $1,078 | $17,445 +25.2% |
| 2018 | $1,078 +0.3% | $13,930 |
| 2017 | $1,074 +19.1% | $13,930 +20.6% |
| 2016 | $902 +178.6% | $11,550 |
| 2015 | $324 0% | $11,550 +48.3% |
| 2014 | $324 -23.4% | $7,790 |
| 2013 | $423 -41.1% | $7,790 -22.6% |
| 2012 | $718 +3% | $10,070 +0% |
| 2011 | $697 +2.2% | $10,068 -3.8% |
| 2010 | $682 +81.1% | $10,470 |
| 2009 | $377 -0.2% | $10,470 -7.3% |
| 2008 | $377 -6.5% | $11,290 |
| 2007 | $404 -49.4% | $11,290 -6.4% |
| 2006 | $798 +0.9% | $12,060 |
| 2005 | $792 | $12,060 |
Find assessor info on the county website
Monthly payment
Est. payment
Payment breakdown
Explore the cost of this home by adjusting the details. Changes won't be saved.Climate risks
Neighborhood: Hampden South
Nearby schools
GreatSchools rating
- 4/10Samuels Elementary SchoolGrades: PK-5Distance: 0.6 mi
- 3/10Hamilton Middle SchoolGrades: 6-8Distance: 1.6 mi
- 6/10Thomas Jefferson High SchoolGrades: 9-12Distance: 1.2 mi
Schools provided by the listing agent
- Elementary: Samuels
- Middle: Hamilton
- High: Thomas Jefferson
- District: Denver 1
Source: REcolorado as distributed by MLS GRID. This data may not be complete. We recommend contacting the local school district to confirm school assignments for this home.
- $212,0001 bd1 ba1k sqft7420 E Quincy Ave APT 203, Denver, CO 80237Sold

- $230,0001 bd1 ba1k sqft7420 E Quincy Ave APT 405, Denver, CO 80237Sold
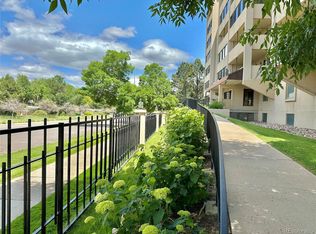
- $252,5001 bd1 ba1k sqft7420 E Quincy Ave APT 603, Denver, CO 80237Sold
- $225,1002 bd2 ba1.1k sqft7420 Quincy #44, Denver, CO 80237Off Market
- $221,9202 bd2 ba1.4k sqft7420 E Quincy Ave APT 101, Denver, CO 80237Sold
- $284,3002 bd2 ba1.4k sqft7420 E Quincy Ave APT 102, Denver, CO 80237Off Market
- $216,0001 bd1 ba1k sqft7420 E Quincy Ave APT 103, Denver, CO 80237Off Market
- $258,0002 bd2 ba1.1k sqft7420 E Quincy Ave APT 104, Denver, CO 80237Off Market
A local agent can set up tours, give advice and negotiate with sellers.
Similar homes
- $280,0002 bd2 ba904 sqftBrandy Chase At Eastmoor Park, Denver, CO 80237For Sale
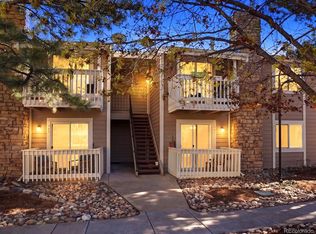
 MLS ID #1961102, Sarah Zewe, Coldwell Banker Realty 24. REcolorado as distributed by MLS GRID
 - $339,9002 bd2 ba1k sqft6495 E Happy Canyon Road #96, Denver, CO 80237For Sale
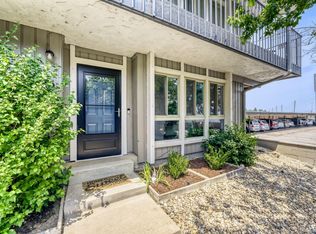 MLS ID #3134631, Kenya Huppert, West and Main Homes Inc. REcolorado as distributed by MLS GRID
 - $240,0003 bd2 ba1k sqftAtrium, Denver, CO 80222For Sale
 MLS ID #2029984, Christine Jaynes, Madison & Company Properties. REcolorado as distributed by MLS GRID
 - $245,0002 bd1 ba885 sqft2225 Buchtel Boulevard #305, Denver, CO 80210For Sale
 MLS ID #7517441, Angela Fladebo, Orchard Brokerage LLC. REcolorado as distributed by MLS GRID
 - $199,0001 bd1 ba692 sqftBrandy Chase, Denver, CO 80237For SaleMLS ID #1821995, Erin Carlson, Your Castle Realty LLC. REcolorado as distributed by MLS GRID
- $245,0002 bd1 ba725 sqft2575 S Syracuse Way #K201, Denver, CO 80231For SaleMLS ID #8072944, Jon Paul Matzke, Blue Yeti Homes. REcolorado as distributed by MLS GRID
- $219,9002 bd2 ba1.2k sqft675 S Alton Way #9C, Denver, CO 80247For SaleMLS ID #2952844, Carol Guzman, Your Castle Real Estate Inc. REcolorado as distributed by MLS GRID
- $300,0002 bd2 ba1.1k sqftMorningside, Denver, CO 80224For SaleMLS ID #6198034, Brittany Morgan, Compass - Denver. REcolorado as distributed by MLS GRID
- $233,9003 bd2 ba1.1k sqft9995 E Harvard Avenue #184, Denver, CO 80231For SaleMLS ID #4604456, Robert Djelveh, Your Castle Realty LLC. REcolorado as distributed by MLS GRID
- $250,0002 bd2 ba1k sqftFountain Court, Denver, CO 80231For SaleMLS ID #7912115, Christine Nicholson, LIV Sotheby's International Realty. REcolorado as distributed by MLS GRID
- $220,0003 bd2 ba1.1k sqft9700 E Iliff Avenue #C20, Denver, CO 80231For SaleMLS ID #8218733, Nicole Sabo, Your Castle Real Estate Inc. REcolorado as distributed by MLS GRID
- $299,0002 bd2 ba1.1k sqftMorningside, Denver, CO 80224For SaleMLS ID #2396450, Tracy Brewer, Corcoran Perry & Co.. REcolorado as distributed by MLS GRID
- $245,0002 bd2 ba1.7k sqft13606 E Bates Avenue #406, Aurora, CO 80014For SaleMLS ID #6916166, Lynn Saul, Milehimodern. REcolorado as distributed by MLS GRID
- $259,0002 bd2 ba1.1k sqftTelegraph Hill II, Aurora, CO 80014For SaleMLS ID #5431394, Troy Warrick, Posh Properties Denver. REcolorado as distributed by MLS GRID
- $269,9002 bd2 ba1k sqft8225 E Fairmount Drive Bldg 4 #204, Denver, CO 80247For SaleMLS ID #9906540, Honey Grimes, Brokers Guild Real Estate. REcolorado as distributed by MLS GRID
- $225,0002 bd2 ba1k sqft12526 E Cornell Avenue #304, Aurora, CO 80014For SaleMLS ID #5956141, Jodi Alderson, HomeSmart. REcolorado as distributed by MLS GRID
- $130,0001 bd1 ba763 sqft7755 E Quincy Avenue #103A6, Denver, CO 80237For SaleMLS ID #3152263, Christina Yarmul, Colorado Signature Properties. REcolorado as distributed by MLS GRID
- $225,0002 bd2 ba1.2k sqft675 S Alton Way #3D, Denver, CO 80247For SaleMLS ID #1531909, Carol Guzman, Your Castle Real Estate Inc. REcolorado as distributed by MLS GRID
- $235,0002 bd2 ba1.3k sqft13635 E Bates Avenue #205, Aurora, CO 80014For SaleMLS ID #6947836, Mike Kooij, Altos Realty Advisors, Inc.. REcolorado as distributed by MLS GRID
- $225,0002 bd2 ba948 sqftWoodside Village Condos, Denver, CO 80247For SaleMLS ID #3286658, Reza Zahedi, Reza Sells LLC. REcolorado as distributed by MLS GRID
