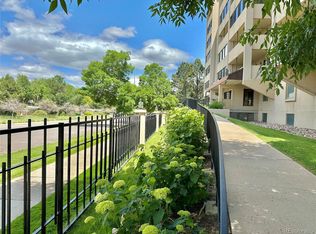
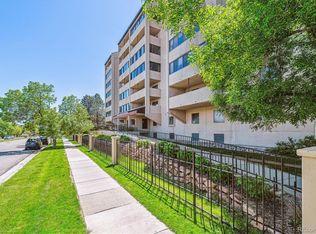
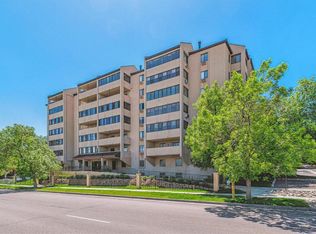
Looking for an affordable home you can actually own? Welcome to 7420 E Quincy Ave #405, Denver, CO 80237 – a charming 1-bedroom, 1-bathroom condo with a study, offering 1052 square feet of versatile living space in the highly sought-after Denver Tech Center (DTC) area. This property is perfect for those looking to invest in a home with potential, offering ample opportunity for sweat equity through updates and renovations.
The condo features an enclosed lanai, where you can enjoy partial mountain views year-round, making it an ideal spot for relaxation and unwinding after a long day. The additional study provides a flexible space that can be used as a home office, guest room, or creative studio, adding to the functionality of this home.
Situated in a vibrant community, this condo offers both convenience and charm. The DTC area is renowned for its bustling business district, diverse dining options, and close proximity to parks and recreational areas. You'll enjoy easy access to major highways, public transportation, and top-rated schools, making this location ideal for both work and leisure.
Don't miss the opportunity to make 7420 E Quincy Ave #405 your own. Whether you're a first-time homebuyer, an investor, or someone looking to customize a new space, this condo presents a unique chance to create the home of your dreams in one of Denver's most desirable neighborhoods. Embrace the potential and envision the possibilities that await!
Sold for $230,000
$230,000
7420 E Quincy Avenue #405, Denver, CO 80237
1beds
1,052sqft
Condominium
Built in 1984
-- sqft lot
$222,400 Zestimate®
$219/sqft
$1,900 Estimated rent
Home value
$222,400
$207,000 - $238,000
$1,900/mo
Zestimate® history
Owner options
List your home for rent
$1,900/mo
Rent Zestimate®
Find your next renter with Zillow Rental Manager. Plus, with online applications, you can quickly screen prospective tenants – for free.
$1,900/mo
Rent Zestimate®
Refinance and save
$1,808/mo
Est. payment
Refinancing to a lower rate could help reduce your monthly payments and save thousands over the life of the loan.
$1,808/mo
Est. payment
Explore your selling options
Work with a Zillow partner agent
Leverage their expertise and Zillow's premium Showcase listings to get your home seen by more buyers.
Get startedList with your own agent
Get your home in front of millions of buyers by listing it on Zillow.
Learn how to do itSell it yourself
Take full control of how buyers see your home on Zillow by listing For Sale by Owner (FSBO).
List your homeWhat's special
Zillow last checked:
Listing updated:
Listed by:
Kyle Gephart 720-520-4448 kyle@koareal.com,
Real Broker, LLC DBA Real
Bought with:
Scott Kimball, 100003893
Your Castle Real Estate Inc
iMPACT Team
Your Castle Real Estate Inc
Source: REcolorado as distributed by MLS GRID,MLS#: 9705944
Facts & features
Interior
Bedrooms & bathrooms
- Bedrooms: 1
- Bathrooms: 1
- Full bathrooms: 1
- Main level bathrooms: 1
- Main level bedrooms: 1
Bedroom
- Level: Main
Bathroom
- Level: Main
Den
- Level: Main
Kitchen
- Level: Main
Laundry
- Level: Main
Living room
- Level: Main
Heating
- Hot Water
Cooling
- Air Conditioning-Room
Appliances
- Included: Dishwasher, Dryer, Oven, Refrigerator, Washer
- Laundry: In Unit
Features
- No Stairs, Pantry
- Has basement: No
- Common walls with other units/homes: 1 Common Wall
Interior area
- Total structure area: 1,052
- Total interior livable area: 1,052 sqft
- Finished area above ground: 1,052
Property
Parking
- Total spaces: 1
- Parking features: Garage - Attached
- Attached garage spaces: 1
Features
- Levels: One
- Stories: 1
- Patio & porch: Covered
- Exterior features: Balcony
- Has view: Yes
- View description: Mountain(s)
Lot
- Features: Near Public Transit
Details
- Parcel number: 709221029
- Zoning: R-2-A
- Special conditions: Standard
Construction
Type & style
- Home type: Condo
- Property subtype: Condominium
- Attached to another structure: Yes
Materials
- Brick, Frame, Stucco
- Roof: Composition
Condition
- Year built: 1984
Utilities & green energy
- Sewer: Public Sewer
- Water: Public
Community & HOA
Community
- Subdivision: Hampden South
HOA
- Has HOA: Yes
- Amenities included: Park, Parking
- Services included: Maintenance Grounds, Maintenance Structure, Recycling, Sewer, Snow Removal, Trash, Water
- HOA fee: $402 monthly
- HOA name: Brightstar Mgmt Group
- HOA phone: 303-952-4004
Location
- Region: Denver
Financial & listing details
- Price per square foot: $219/sqft
- Tax assessed value: $278,500
- Annual tax amount: $1,161
- Date on market: 6/25/2024
- Listing terms: Cash,Conventional,FHA,VA Loan
- Exclusions: Tenants Personal Property
- Ownership: Individual
- Road surface type: Paved
Price history
| Date | Event | Price |
|---|---|---|
| 8/9/2024 | Sold | $230,000+2.2%$219/sqft |
Source:  REcolorado as distributed by MLS GRID #9705944 Report a problem REcolorado as distributed by MLS GRID #9705944 Report a problem | ||
| 7/28/2024 | Pending sale | $225,000$214/sqft |
Source: REcolorado as distributed by MLS GRID #9705944 Report a problem | ||
| 7/19/2024 | Listed for sale | $225,000$214/sqft |
Source: REcolorado as distributed by MLS GRID #9705944 Report a problem | ||
| 7/15/2024 | Pending sale | $225,000$214/sqft |
Source: REcolorado as distributed by MLS GRID #9705944 Report a problem | ||
| 7/8/2024 | Price change | $225,000-10%$214/sqft |
Source: REcolorado as distributed by MLS GRID #9705944 Report a problem | ||
| 6/21/2024 | Listed for sale | $250,000$238/sqft |
Source: REcolorado as distributed by MLS GRID #9705944 Report a problem | ||
Public tax history
| Year | Property taxes | Tax assessment |
|---|---|---|
| 2024 | $1,161 -12.4% | $14,980 -16% |
| 2023 | $1,325 +3.6% | $17,830 +7% |
| 2022 | $1,279 +9.4% | $16,660 -2.8% |
| 2021 | $1,169 +2.9% | $17,140 +8.8% |
| 2020 | $1,137 +19.2% | $15,759 -0.7% |
| 2019 | $953 | $15,869 +28.8% |
| 2018 | $953 +0.3% | $12,320 |
| 2017 | $950 +24.6% | $12,320 +26.2% |
| 2016 | $763 +25.4% | $9,760 |
| 2015 | $608 0% | $9,760 +33.3% |
| 2014 | $608 -16.7% | $7,320 |
| 2013 | $731 +17.9% | $7,320 -15.8% |
| 2012 | $620 +2.4% | $8,690 +0% |
| 2011 | $605 +2.2% | $8,688 -4.4% |
| 2010 | $592 -10.1% | $9,090 |
| 2009 | $658 -0.2% | $9,090 -7.8% |
| 2008 | $660 -8.3% | $9,860 |
| 2007 | $720 +1.1% | $9,860 -8.3% |
| 2006 | $712 +5.8% | $10,750 |
| 2005 | $672 | $10,750 |
Find assessor info on the county website
Neighborhood: Hampden South
Nearby homes
- $252,5001 bd1 ba1k sqft7420 E Quincy Ave APT 603, Denver, CO 80237Sold
- $236,8002 bd2 ba1.1k sqft7420 Quincy #44, Denver, CO 80237Off Market
- $250,0002 bd2 ba1.1k sqft7420 E Quincy Ave APT 304, Denver, CO 80237Pending
- $221,9202 bd2 ba1.4k sqft7420 E Quincy Ave APT 101, Denver, CO 80237Sold
- $285,2002 bd2 ba1.4k sqft7420 E Quincy Ave APT 102, Denver, CO 80237Off Market
- $216,0001 bd1 ba1k sqft7420 E Quincy Ave APT 103, Denver, CO 80237Off Market
- $258,0002 bd2 ba1.1k sqft7420 E Quincy Ave APT 104, Denver, CO 80237Off Market
- $217,800-- bd-- ba1.2k sqft7420 E Quincy Ave APT 105, Denver, CO 80237Off Market
Nearby schools
GreatSchools rating
- 4/10Samuels Elementary SchoolGrades: PK-5Distance: 0.6 mi
- 3/10Hamilton Middle SchoolGrades: 6-8Distance: 1.6 mi
- 6/10Thomas Jefferson High SchoolGrades: 9-12Distance: 1.2 mi
Schools provided by the listing agent
- Elementary: Southmoor
- Middle: Hamilton
- High: Thomas Jefferson
- District: Denver 1
Source: REcolorado as distributed by MLS GRID. This data may not be complete. We recommend contacting the local school district to confirm school assignments for this home.
Get a cash offer in 3 minutes
Find out how much your home could sell for in as little as 3 minutes with a no-obligation cash offer.
Estimated market value
$222,400
Get a cash offer in 3 minutes
Find out how much your home could sell for in as little as 3 minutes with a no-obligation cash offer.
Estimated market value
$222,400
- Colorado
- Denver County
- Denver
- 80237
- Hampden South
- 7420 E Quincy Avenue Unit 405
Nearby cities
Nearby neighborhoods
Nearby zip codes
Other Denver Topics
