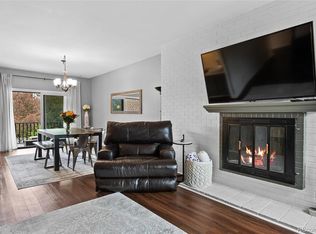
Location, Location, Location! Only 3 Minutes to the Denver Tech Center! 10 Minutes to downtown. Fire up your grill and get ready to entertain in this condo with , abundant space, and natural light. Walking distance to multiple parks and a short drive to Cherry Creek Reservoir. Perfect for tech center professionals who want to enjoy all Colorado has to offer! The HOA takes care of all utilities except electricity, and includes a Community Pool, clubhouse, and tennis courts right out your private back patio! The open kitchen boasts generous amounts of granite counterspace and opens to the living and dining room making it ideal for entertaining. You can enjoy the community pool on hot summer days.
For sale
Price cut: $12K (6/19)
$250,000
4250 S Olive Street #106, Denver, CO 80237
2beds
1,626sqft
Condominium
Built in 1974
-- sqft lot
$-- Zestimate®
$154/sqft
$1,058/mo HOA
What's special
Open kitchenIdeal for entertainingPrivate back patioTennis courtsNatural lightCommunity poolAbundant space
- 210 days
- 213
- 13
Zillow last checked:
Listing updated:
Listed by:
Thomas Reed 303-933-3333 tommy@kennarealestate.com,
Keller Williams DTC
Source: REcolorado as distributed by MLS GRID,MLS#: 3070087
Facts & features
Interior
Bedrooms & bathrooms
- Bedrooms: 2
- Bathrooms: 2
- Full bathrooms: 1
- 3/4 bathrooms: 1
- Main level bathrooms: 2
- Main level bedrooms: 2
Bedroom
- Features: Primary Suite
- Level: Main
Bedroom
- Level: Main
Bathroom
- Features: Primary Suite
- Level: Main
Bathroom
- Level: Main
Dining room
- Level: Main
Family room
- Level: Main
Kitchen
- Level: Main
Laundry
- Level: Main
Heating
- Forced Air, Natural Gas
Cooling
- Central Air
Appliances
- Included: Dishwasher, Dryer, Microwave, Range, Refrigerator, Washer
- Laundry: Common Area
Features
- Granite Counters, No Stairs, Open Floorplan, Pantry, Primary Suite, Synthetic Counters, Walk-In Closet(s), Wet Bar
- Flooring: Carpet, Tile, Wood
- Has basement: No
- Common walls with other units/homes: End Unit
Interior area
- Total structure area: 1,626
- Total interior livable area: 1,626 sqft
- Finished area above ground: 1,626
Property
Parking
- Total spaces: 1
- Parking features: Garage
- Garage spaces: 1
Features
- Levels: One
- Stories: 1
- Entry location: Corridor Access
- Patio & porch: Covered, Patio
Details
- Parcel number: 705423010
- Zoning: S-TH-2.5
- Special conditions: Short Sale
Construction
Type & style
- Home type: Condo
- Property subtype: Condominium
- Attached to another structure: Yes
Materials
- Brick, Frame, Stucco
- Roof: Composition
Condition
- Year built: 1974
Utilities & green energy
- Sewer: Public Sewer
- Water: Public
- Utilities for property: Electricity Connected, Natural Gas Connected
Community & HOA
Community
- Subdivision: Eastmoor Park
HOA
- Has HOA: Yes
- Amenities included: Clubhouse, Fitness Center, Pool, Tennis Court(s)
- Services included: Heat, Insurance, Maintenance Grounds, Maintenance Structure, Recycling, Sewer, Snow Removal, Trash, Water
- HOA fee: $1,058 monthly
- HOA name: Eastmoor Park
- HOA phone: 303-221-1117
Location
- Region: Denver
Financial & listing details
- Price per square foot: $154/sqft
- Tax assessed value: $366,200
- Annual tax amount: $1,752
- Date on market: 2/11/2026
- Listing terms: Cash,Conventional,FHA,VA Loan
- Exclusions: Sellers Personal Property
- Ownership: Individual
- Electric utility on property: Yes
- Road surface type: Paved
Estimated market value
Not available
Estimated sales range
Not available
Not available
Price history
| Date | Event | Price |
|---|---|---|
| 6/19/2026 | Price change | $250,000-4.6%$154/sqft |
Source:  REcolorado as distributed by MLS GRID #3070087 Report a problem REcolorado as distributed by MLS GRID #3070087 Report a problem | ||
| 5/19/2026 | Price change | $262,000-4.7%$161/sqft |
Source: REcolorado as distributed by MLS GRID #3070087 Report a problem | ||
| 4/30/2026 | Price change | $275,000-3.5%$169/sqft |
Source: REcolorado as distributed by MLS GRID #3070087 Report a problem | ||
| 4/15/2026 | Price change | $285,000-4.7%$175/sqft |
Source: REcolorado as distributed by MLS GRID #3070087 Report a problem | ||
| 3/31/2026 | Price change | $299,000-3.5%$184/sqft |
Source: REcolorado as distributed by MLS GRID #3070087 Report a problem | ||
| 3/17/2026 | Price change | $310,000-3.1%$191/sqft |
Source: REcolorado as distributed by MLS GRID #3070087 Report a problem | ||
| 2/26/2026 | Price change | $320,000-3%$197/sqft |
Source: REcolorado as distributed by MLS GRID #3070087 Report a problem | ||
| 2/11/2026 | Listed for sale | $330,000-17.5%$203/sqft |
Source: REcolorado as distributed by MLS GRID #3070087 Report a problem | ||
| 5/2/2022 | Sold | $400,000+130.5%$246/sqft |
Source: Public Record Report a problem | ||
| 7/25/2014 | Sold | $173,500-0.9%$107/sqft |
Source: Public Record Report a problem | ||
| 6/25/2014 | Listed for sale | $175,000+45.3%$108/sqft |
Source: Cherry Creek Properties #8653396 Report a problem | ||
| 5/20/2010 | Sold | $120,450-7.3%$74/sqft |
Source: Public Record Report a problem | ||
| 4/26/2010 | Price change | $129,900-16.2%$80/sqft |
Source: Client Preference Realty & Management, LLC #870598 Report a problem | ||
| 4/9/2010 | Listed for sale | $155,000$95/sqft |
Source: Client Preference Realty & Management, LLC #870598 Report a problem | ||
Public tax history
| Year | Property taxes | Tax assessment |
|---|---|---|
| 2025 | $1,752 +2.2% | -- |
| 2024 | $1,714 +16.2% | $22,120 -11.7% |
| 2023 | $1,475 +3.6% | $25,040 +35% |
| 2022 | $1,424 +8% | $18,550 -2.8% |
| 2021 | $1,318 +2.9% | $19,080 +7.4% |
| 2020 | $1,281 +7.9% | $17,761 -0.7% |
| 2019 | $1,188 | $17,885 +16.5% |
| 2018 | $1,188 +0.3% | $15,350 |
| 2017 | $1,184 +16.6% | $15,350 +18.1% |
| 2016 | $1,016 +38.6% | $13,000 |
| 2015 | $733 0% | $13,000 +47.4% |
| 2014 | $733 -10.7% | $8,820 |
| 2013 | $821 +17.9% | $8,820 -9.6% |
| 2012 | $696 +76.6% | $9,760 -17.1% |
| 2008 | $394 | $11,780 |
Find assessor info on the county website
Monthly payment
Est. payment
Payment breakdown
Explore the cost of this home by adjusting the details. Changes won't be saved.Climate risks
Neighborhood: Hampden South
Nearby schools
Schools provided by the listing agent
- Elementary: Southmoor
- Middle: Hamilton
- High: Thomas Jefferson
- District: Denver 1
Source: REcolorado as distributed by MLS GRID. This data may not be complete. We recommend contacting the local school district to confirm school assignments for this home.

Similar homes
- $279,9002 bd2 ba1.3k sqft7255 E Quincy Avenue #309, Denver, CO 80237For Sale

 MLS ID #4488647, Barret Blondeau, Falaya LLC. REcolorado as distributed by MLS GRID
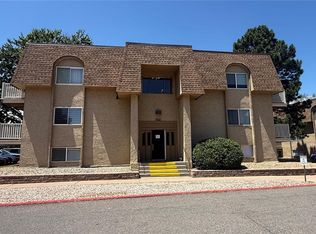
 - $210,0002 bd1 ba952 sqftWhispering Pines West, Denver, CO 80237For Sale
 MLS ID #8727760, Fouad Graoui, Brokers Guild Real Estate. REcolorado as distributed by MLS GRID
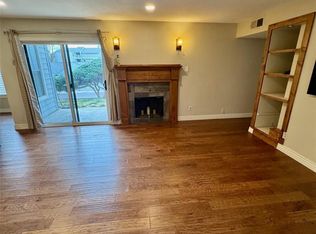
 - $245,5003 bd2 ba1.2k sqftC, Denver, CO 80231For Sale
 MLS ID #5366199, Keith Brown, HomeSmart Realty. REcolorado as distributed by MLS GRID
 - $190,0002 bd2 ba1.2k sqftWindsor Gardens East, Denver, CO 80247For SaleMLS ID #7825340, Milissa Jay, Town And Country Realty Inc. REcolorado as distributed by MLS GRID
- $139,9002 bd2 ba952 sqft7375 E Quincy Avenue #208, Denver, CO 80237For SaleMLS ID #6406625, Margarita Tsalyuk, Realty Solutions. REcolorado as distributed by MLS GRID
- $279,0002 bd1 ba837 sqft9195 E Lehigh Avenue #173, Denver, CO 80237For SaleMLS ID #5438561, Kim Westrick, HomeSmart Realty. REcolorado as distributed by MLS GRID
- $254,9002 bd2 ba1.5k sqft6770 E Mississippi Avenue #C, Denver, CO 80224For SaleMLS ID #7757794, Tatyana Chashnik, HomeSmart. REcolorado as distributed by MLS GRID
- $269,5002 bd2 ba1k sqft8600 E Alameda Avenue #13-204, Denver, CO 80247For SaleMLS ID #3821902, Carrie Wigglesworth, Worth Clark Realty. REcolorado as distributed by MLS GRID
- $254,0002 bd1 ba945 sqft600 S Clinton, Denver, CO 80247For SaleMLS ID #9383939, Christopher Sholts, Coldwell Banker Global Luxury Denver. REcolorado as distributed by MLS GRID
- $249,9002 bd2 ba1.3k sqft13800, Aurora, CO 80014For SaleMLS ID #4212723, Rod Laing, Primary Real Estate Brokerage. REcolorado as distributed by MLS GRID
- $300,0002 bd2 ba1.1k sqftPLAZA DE MONACO, Denver, CO 80222For SaleMLS ID #4739154, Jeff Milligan, Falko Realty. REcolorado as distributed by MLS GRID
- $222,5002 bd2 ba928 sqftAmericana Condos, Denver, CO 80220For SaleMLS ID #4174670, Jimmy Stretz, American Brokers Stretz Realty. REcolorado as distributed by MLS GRID
- $315,0002 bd2 ba1.3k sqftCandlewyck, Denver, CO 80247For SaleMLS ID #6174752, Susan D Duncan, RE/MAX Professionals. REcolorado as distributed by MLS GRID
- $235,0002 bd2 ba1k sqftSpinnaker Run II Condos, Aurora, CO 80014For SaleMLS ID #9639315, Elsa Silva, Luxe Realty, Inc.. REcolorado as distributed by MLS GRID
- $329,9002 bd2 ba1.3k sqft7020 E Girard Avenue #405, Denver, CO 80224For SaleMLS ID #6387444, Genevie Williams-Andrews, Bloom Real Estate. REcolorado as distributed by MLS GRID
- $275,0002 bd2 ba944 sqft1225 S Oneida Street #254, Denver, CO 80224For SaleMLS ID #8170441, Zakary Smith, Real Broker, LLC DBA Real. REcolorado as distributed by MLS GRID
- $264,9002 bd2 ba1.1k sqft7995 E Mississippi Avenue #K9, Denver, CO 80247For SaleMLS ID #7934057, Jamie Bernal, Coldwell Banker Realty 44. REcolorado as distributed by MLS GRID
- $210,0002 bd2 ba1.1k sqft7877 E Mississippi Avenue #506, Denver, CO 80247For SaleMLS ID #5297618, Dave Edwards, Key Real Estate Group LLC. REcolorado as distributed by MLS GRID
- $149,9002 bd2 ba1k sqft8060 E Girard Avenue #210, Denver, CO 80231For SaleMLS ID #7994134, Alex Kishinevsky, Key Real Estate Group LLC. REcolorado as distributed by MLS GRID
- $260,0002 bd2 ba1.1k sqft7995 E Mississippi Avenue #F4, Denver, CO 80247For SaleMLS ID #6811545, Heidi Newhart, Madison & Company Properties. REcolorado as distributed by MLS GRID
