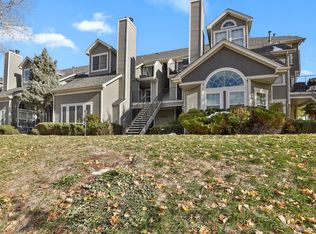
New Paint! This home has had a paint refresh! Enjoy a fresh update in this move in ready condo that faces a quiet open space!
Don't miss this beautifully maintained townhome-style condo in the highly desirable community of The Olde Mill. Offering a spacious open floor plan, abundant natural light, and a private outdoor living space, this home combines comfort, convenience, and affordability in one of Centennial's most sought-after locations.
Enjoy easy access to shopping, dining, parks, trails, light rail, and top-rated Cherry Creek Schools. Whether you're a first-time buyer, downsizing, or seeking a low-maintenance lifestyle, this home delivers outstanding value and location.
With a recent price improvement, this is an excellent opportunity to own in Centennial at an attractive new price point. Schedule your private showing today.
For sale
Price cut: $29.1K (5/10)
$299,900
6761 S Ivy Way #B6, Centennial, CO 80112
2beds
1,160sqft
:
Get pre-qualified$2,400/mo
Condominium
Built in 1985
-- sqft lot
$-- Zestimate®
$259/sqft
$507/mo HOA
What's special
- 157 days |
- 419 |
- 14 |
Zillow last checked:
Listing updated:
Listed by:
Cynthia Lowry 303-884-6741,
eXp Realty, LLC
Source: REcolorado as distributed by MLS GRID,MLS#: 4469232
Facts & features
Interior
Bedrooms & bathrooms
- Bedrooms: 2
- Bathrooms: 2
- Full bathrooms: 2
- Main level bathrooms: 1
- Main level bedrooms: 1
Bedroom
- Description: New Flooring With En Suite
- Level: Main
Bedroom
- Description: New Flooring With Its Own Private Balcony
- Level: Upper
Bathroom
- Description: En Suite Bath With Beautiful Decorative Tile
- Level: Main
Bathroom
- Description: Soaking Tub/Shower Combination
- Level: Upper
Dining room
- Description: Light Bright All Main Floor Open Concept
- Level: Main
Kitchen
- Description: New Countertops, Cabinets And Refridgerator
- Level: Main
Living room
- Description: High Ceilings, Windows And Wonderful Light
- Level: Main
Loft
- Description: Bright Flex Space, Office, Exercise, Den
- Level: Upper
Heating
- Forced Air
Cooling
- Central Air
Appliances
- Included: Dishwasher, Dryer, Microwave, Range, Refrigerator, Washer
- Laundry: In Unit
Features
- Quartz Counters
- Flooring: Carpet, Laminate, Tile
- Windows: Window Coverings
- Has basement: No
- Number of fireplaces: 1
- Fireplace features: Living Room
- Common walls with other units/homes: 1 Common Wall
Interior area
- Total structure area: 1,160
- Total interior livable area: 1,160 sqft
- Finished area above ground: 1,160
Property
Parking
- Total spaces: 2
- Details: Off Street Spaces: 2
Features
- Levels: Tri-Level
- Entry location: Ground
- Patio & porch: Patio
- Exterior features: Balcony
- Pool features: Outdoor Pool
Lot
- Features: Landscaped, Master Planned, Near Public Transit
Details
- Parcel number: 032881861
- Special conditions: Standard
Construction
Type & style
- Home type: Condo
- Property subtype: Condominium
- Attached to another structure: Yes
Materials
- Wood Siding
- Foundation: Slab
- Roof: Composition
Condition
- Updated/Remodeled
- Year built: 1985
Utilities & green energy
- Sewer: Public Sewer
- Water: Public
- Utilities for property: Cable Available, Electricity Connected, Internet Access (Wired)
Green energy
- Energy efficient items: Appliances
Community & HOA
Community
- Subdivision: Olde Mill Condo
HOA
- Has HOA: Yes
- Amenities included: Clubhouse, Pool
- Services included: Reserve Fund, Insurance, Maintenance Grounds, Recycling, Sewer, Snow Removal, Trash, Water
- HOA fee: $507 monthly
- HOA name: Olde Mill Condominium Assoc.
- HOA phone: 983-444-0584
Location
- Region: Centennial
Financial & listing details
- Price per square foot: $259/sqft
- Tax assessed value: $354,500
- Annual tax amount: $2,359
- Date on market: 2/19/2026
- Listing terms: 1031 Exchange,Cash,Conventional,VA Loan
- Exclusions: Sellers Personal Property
- Ownership: Individual
- Electric utility on property: Yes
- Road surface type: Paved
Estimated market value
Not available
Estimated sales range
Not available
Not available
Price history
| Date | Event | Price |
|---|---|---|
| 5/10/2026 | Price change | $299,900-8.8%$259/sqft |
Source:  REcolorado as distributed by MLS GRID #4469232 Report a problem REcolorado as distributed by MLS GRID #4469232 Report a problem | ||
| 4/8/2026 | Price change | $329,000-3.2%$284/sqft |
Source: REcolorado as distributed by MLS GRID #4469232 Report a problem | ||
| 3/24/2026 | Price change | $340,000-2.3%$293/sqft |
Source: REcolorado as distributed by MLS GRID #4469232 Report a problem | ||
| 3/7/2026 | Price change | $348,000-0.3%$300/sqft |
Source: REcolorado as distributed by MLS GRID #4469232 Report a problem | ||
| 2/19/2026 | Listed for sale | $349,000+118.3%$301/sqft |
Source: REcolorado as distributed by MLS GRID #4469232 Report a problem | ||
| 1/6/2024 | Listing removed | -- |
Source: Zillow Rentals Report a problem | ||
| 12/9/2023 | Listed for rent | $2,100$2/sqft |
Source: Zillow Rentals Report a problem | ||
| 6/6/2006 | Sold | $159,900+11.1%$138/sqft |
Source: Public Record Report a problem | ||
| 8/11/2000 | Sold | $143,900$124/sqft |
Source: Public Record Report a problem | ||
Public tax history
| Year | Property taxes | Tax assessment |
|---|---|---|
| 2025 | $2,359 +12.2% | $22,156 -94.2% |
| 2024 | $2,101 +12.7% | $381,700 +1378.2% |
| 2023 | $1,864 -0.7% | $25,822 +40.4% |
| 2022 | $1,876 | $18,397 -2.8% |
| 2021 | -- | $18,926 -4.4% |
| 2020 | $1,975 +30.3% | $19,799 |
| 2019 | $1,516 | $19,799 +33.2% |
| 2018 | $1,516 +1.2% | $14,861 |
| 2017 | $1,498 | $14,861 +9.4% |
| 2016 | -- | $13,579 |
| 2015 | -- | $13,579 +28.6% |
| 2014 | $1,389 +17.6% | $10,555 +0.7% |
| 2013 | $1,181 | $10,480 |
| 2012 | -- | $10,480 |
| 2011 | $1,183 +2.8% | $10,480 -10.1% |
| 2010 | $1,151 -8.2% | $11,660 |
| 2009 | $1,254 | $11,660 -7.5% |
| 2008 | -- | $12,601 |
| 2007 | -- | $12,601 +2% |
| 2006 | -- | $12,353 |
| 2005 | -- | $12,353 -0.9% |
| 2002 | $1,177 +6.7% | $12,470 +14.6% |
| 2001 | $1,103 | $10,880 |
Find assessor info on the county website
Monthly payment
Est. payment
Payment breakdown
Explore the cost of this home by adjusting the details. Changes won't be saved.Climate risks
Neighborhood: 80112
Nearby schools
GreatSchools rating
- 7/10Homestead Elementary SchoolGrades: PK-5Distance: 1 mi
- 8/10West Middle SchoolGrades: 6-8Distance: 2 mi
- 9/10Cherry Creek High SchoolGrades: 9-12Distance: 3.4 mi
Schools provided by the listing agent
- Elementary: Homestead
- Middle: West
- High: Cherry Creek
- District: Cherry Creek 5
Source: REcolorado as distributed by MLS GRID. This data may not be complete. We recommend contacting the local school district to confirm school assignments for this home.
- $384,0002 bd2 ba1.1k sqft6761 S Ivy Way APT B7, Centennial, CO 80112Sold
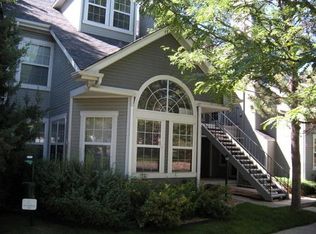
- $327,8002 bd2 ba1k sqft6761 S Ivy Way APT A1, Centennial, CO 80112Off Market
- $293,0002 bd1 ba996 sqft6761 S Ivy Way APT A2, Centennial, CO 80112Off Market
- $292,9002 bd1 ba996 sqft6761 S Ivy Way APT A3, Centennial, CO 80112Off Market
- $302,5002 bd2 ba1k sqft6761 S Ivy Way APT A4, Centennial, CO 80112Off Market
- $293,6002 bd2 ba1k sqft6761 S Ivy Way APT A5, Centennial, CO 80112Off Market
- $311,0002 bd1 ba996 sqft6761 S Ivy Way APT A6, Centennial, CO 80112Off Market
- $305,0002 bd1 ba996 sqft6761 S Ivy Way APT A7, Centennial, CO 80112Off Market
A local agent can set up tours, give advice and negotiate with sellers.
Similar homes
- $329,9002 bd2 ba1.3k sqft7020 E Girard Avenue #405, Denver, CO 80224For Sale

 MLS ID #6387444, Genevie Williams-Andrews, Bloom Real Estate. REcolorado as distributed by MLS GRID
 - $300,0002 bd2 ba1.1k sqftPLAZA DE MONACO, Denver, CO 80222For Sale
 MLS ID #4739154, Jeff Milligan, Falko Realty. REcolorado as distributed by MLS GRID
 - $355,0002 bd2 ba1k sqftThe Pinnacle At Highline Condos, Littleton, CO 80120For Sale
 MLS ID #9711925, Lennon McCarthy, RE/MAX Alliance. REcolorado as distributed by MLS GRID
 - $324,5002 bd2 ba1k sqft8304 Pebble Creek Way Bldg 8304 #203, Highlands Ranch, CO 80126For Sale
 MLS ID #8610622, Dennis J Greco, El Greco & Associates. REcolorado as distributed by MLS GRID
 - $285,0002 bd2 ba1.3k sqft13800, Aurora, CO 80014For SaleMLS ID #4212723, Rod Laing, Primary Real Estate Brokerage. REcolorado as distributed by MLS GRID
- $269,0002 bd2 ba993 sqft8500 E Jefferson Avenue #11A, Denver, CO 80237For SaleMLS ID #3951455, Ashley Mendenhall, Hatch Realty, LLC. REcolorado as distributed by MLS GRID
- $294,9992 bd2 ba1.2k sqft12615 E Pacific Circle #C, Aurora, CO 80014For SaleMLS ID #8300408, Najheria Moore, You 1st Realty. REcolorado as distributed by MLS GRID
- $275,0002 bd2 ba1k sqft8600 E Alameda Avenue #13-204, Denver, CO 80247For SaleMLS ID #3821902, Carrie Wigglesworth, Worth Clark Realty. REcolorado as distributed by MLS GRID
- $250,0002 bd2 ba1.6k sqftEastmoore Park Condos, Denver, CO 80237For SaleMLS ID #3070087, Thomas Reed, Keller Williams DTC. REcolorado as distributed by MLS GRID
- $279,0002 bd2 ba1.3k sqft11115 E Alameda Avenue #202, Aurora, CO 80012For SaleMLS ID #3801222, James Falko, Falko Realty. REcolorado as distributed by MLS GRID
- $365,0001 bd1 ba1k sqft301 Inverness Way #307, Englewood, CO 80112For Sale
 MLS ID #8706727, Alex Kishinevsky, Key Real Estate Group, LLC. elevateMLS
 - $300,0002 bd2 ba1.1k sqft10920 W Florida Avenue #415, Lakewood, CO 80232For SaleMLS ID #9479484, Johnna Hall, LIVE Real Estate. REcolorado as distributed by MLS GRID
- $279,0002 bd1 ba837 sqft9195 E Lehigh Avenue #173, Denver, CO 80237For SaleMLS ID #5438561, Kim Westrick, HomeSmart Realty. REcolorado as distributed by MLS GRID
- $249,9003 bd2 ba1.2k sqftC, Denver, CO 80231For SaleMLS ID #5366199, Keith Brown, HomeSmart Realty. REcolorado as distributed by MLS GRID
- $245,0002 bd2 ba1k sqftSpinnaker Run II Condos, Aurora, CO 80014For SaleMLS ID #9639315, Elsa Silva, Luxe Realty, Inc.. REcolorado as distributed by MLS GRID
- $270,0002 bd2 ba992 sqft16901 E Chenango Avenue #D, Aurora, CO 80015For SaleMLS ID #7846600, Aimee Ornelas, Ornelas Property Management LLC. REcolorado as distributed by MLS GRID
- $345,9002 bd2 ba1k sqftMeadow Hills V Condominiums, Aurora, CO 80014For SaleMLS ID #5377828, Ana Kurevija, UrbanGate Realty Group. REcolorado as distributed by MLS GRID
- $249,0002 bd2 ba1.1k sqft7877 E Mississippi Avenue #506, Denver, CO 80247For SaleMLS ID #5297618, Dave Edwards, Key Real Estate Group LLC. REcolorado as distributed by MLS GRID
- $320,4493 bd3 ba1.3k sqft1089 S Walden Way #109, Aurora, CO 80017For SaleMLS ID #4098429, Gabriel Westbrook, Resident Realty South Metro. REcolorado as distributed by MLS GRID
- $420,0003 bd2 ba1.1k sqft4464 Copeland Loop #102, Littleton, CO 80126For SaleMLS ID #3481243, Patricia Castro, HomeSmart. REcolorado as distributed by MLS GRID
