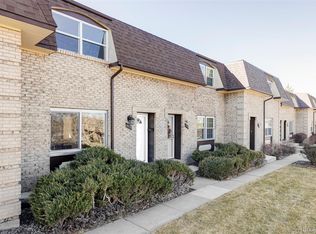
Welcome to this beautifully updated 3-bedroom, 2.5-bath townhome in the heart of Littleton! This move-in-ready home combines modern updates with an unbeatable location.
The main level features attractive vinyl flooring throughout, creating a warm and inviting atmosphere that’s both stylish and easy to maintain. The kitchen has been thoughtfully refreshed with a brand-new countertop and sink, providing a fresh, modern feel for everyday living and entertaining. Additional recent improvements include new energy-efficient windows, and a new HVAC system, offering comfort and peace of mind for years to come.
Upstairs, you’ll find a spacious primary suite complete with a large closet and private bath, creating the perfect retreat at the end of the day. Two additional bedrooms provide flexibility.
Enjoy the convenience of both covered and uncovered off-street parking, along with access to two community swimming pools for summer relaxation and recreation. Outdoor enthusiasts will love the proximity to nearby parks, trails, and open spaces, making it easy to enjoy Colorado’s active lifestyle.
Conveniently located near shopping, dining, recreation, this well-maintained home offers the perfect blend of comfort, updates, and community amenities. Don’t miss your opportunity to make this Littleton gem your own!
For sale
$335,000
5573 S Lowell Boulevard, Littleton, CO 80123
3beds
1,540sqft
:
Get pre-qualified$2,749/mo
Townhouse
Built in 1970
871 Square Feet Lot
$-- Zestimate®
$218/sqft
$630/mo HOA
What's special
- 26 days |
- 557 |
- 42 |
Zillow last checked:
Listing updated:
Listed by:
Trelora Realty Team 720-410-6100 coteam@trelora.com,
Trelora Realty, Inc.
Source: REcolorado as distributed by MLS GRID,MLS#: 1835537
Facts & features
Interior
Bedrooms & bathrooms
- Bedrooms: 3
- Bathrooms: 3
- Full bathrooms: 2
- 1/2 bathrooms: 1
- Main level bathrooms: 1
Bedroom
- Level: Upper
Bedroom
- Level: Upper
Bedroom
- Level: Upper
Bathroom
- Level: Upper
Bathroom
- Level: Upper
Bathroom
- Level: Main
Heating
- Forced Air
Cooling
- Central Air
Appliances
- Included: Dishwasher, Disposal, Dryer, Microwave, Range, Refrigerator, Washer
Features
- Walk-In Closet(s)
- Flooring: Carpet, Vinyl
- Has basement: No
- Number of fireplaces: 1
Interior area
- Total structure area: 1,540
- Total interior livable area: 1,540 sqft
- Finished area above ground: 1,540
Property
Parking
- Total spaces: 1
- Parking features: Carport
- Carport spaces: 1
Features
- Levels: Two
- Stories: 2
- Patio & porch: Patio
- Fencing: Partial
Lot
- Size: 871 Square Feet
- Features: Corner Lot
Details
- Parcel number: 032074132
- Special conditions: Standard
Construction
Type & style
- Home type: Townhouse
- Property subtype: Townhouse
Materials
- Brick
- Foundation: Concrete Perimeter
- Roof: Composition
Condition
- Year built: 1970
Utilities & green energy
- Sewer: Public Sewer
- Water: Public
Community & HOA
Community
- Security: Smoke Detector(s)
- Subdivision: Chateaux Beaumar Condos
HOA
- Has HOA: Yes
- Services included: Maintenance Grounds, Maintenance Structure, Trash
- HOA fee: $630 monthly
- HOA name: Westward 360
- HOA phone: 773-572-0880
Location
- Region: Littleton
Financial & listing details
- Price per square foot: $218/sqft
- Tax assessed value: $361,600
- Annual tax amount: $2,750
- Date on market: 7/2/2026
- Listing terms: Cash,Conventional,FHA,VA Loan
- Exclusions: All Personal Property
- Ownership: Individual
Estimated market value
Not available
Estimated sales range
Not available
Not available
Price history
| Date | Event | Price |
|---|---|---|
| 7/2/2026 | Listed for sale | $335,000-11.8%$218/sqft |
Source:  REcolorado as distributed by MLS GRID #1835537 Report a problem REcolorado as distributed by MLS GRID #1835537 Report a problem | ||
| 9/5/2025 | Listing removed | $2,700$2/sqft |
Source: Zillow Rentals Report a problem | ||
| 7/27/2025 | Listed for rent | $2,700$2/sqft |
Source: Zillow Rentals Report a problem | ||
| 8/12/2022 | Sold | $380,000+40.7%$247/sqft |
Source: Public Record Report a problem | ||
| 6/18/2020 | Sold | $270,000$175/sqft |
Source: Public Record Report a problem | ||
| 5/9/2020 | Pending sale | $270,000$175/sqft |
Source: Coldwell Banker Residential Brokerage - Denver Central #1641951 Report a problem | ||
| 5/7/2020 | Listed for sale | $270,000+141.1%$175/sqft |
Source: Coldwell Banker Residential 18 #1641951 Report a problem | ||
| 1/4/2000 | Sold | $112,000+10.9%$73/sqft |
Source: Public Record Report a problem | ||
| 9/15/1998 | Sold | $101,000+22.4%$66/sqft |
Source: Public Record Report a problem | ||
| 6/2/1995 | Sold | $82,500$54/sqft |
Source: Public Record Report a problem | ||
Public tax history
| Year | Property taxes | Tax assessment |
|---|---|---|
| 2025 | $2,518 +6.4% | $22,600 -1.8% |
| 2024 | $2,365 +16.8% | $23,021 -14.6% |
| 2023 | $2,024 +0.1% | $26,965 +44.8% |
| 2022 | $2,021 | $18,619 -2.8% |
| 2021 | -- | $19,155 -4.8% |
| 2020 | $2,123 +41.3% | $20,128 |
| 2019 | $1,502 | $20,128 +26.3% |
| 2018 | $1,502 +7.3% | $15,941 |
| 2017 | $1,400 | $15,941 +47.5% |
| 2016 | -- | $10,810 |
| 2015 | -- | $10,810 +13.9% |
| 2014 | $987 | $9,488 +1% |
| 2013 | -- | $9,390 |
| 2012 | -- | $9,390 |
| 2011 | $1,017 +11.7% | $9,390 -14.6% |
| 2010 | $911 -16.8% | $10,990 |
| 2009 | $1,094 | $10,990 -16.2% |
| 2008 | -- | $13,118 |
| 2007 | -- | $13,118 +1.6% |
| 2006 | -- | $12,911 |
| 2005 | -- | $12,911 +18.2% |
| 2002 | $834 +9.6% | $10,920 +19% |
| 2001 | $760 | $9,180 |
Find assessor info on the county website
Monthly payment
Est. payment
Payment breakdown
Explore the cost of this home by adjusting the details. Changes won't be saved.Climate risks
Neighborhood: 80123
Nearby schools
GreatSchools rating
- 9/10Wilder Elementary SchoolGrades: K-5Distance: 1 mi
- 7/10Goddard Middle SchoolGrades: 6-8Distance: 0.2 mi
- 8/10Littleton High SchoolGrades: 9-12Distance: 2.7 mi
Schools provided by the listing agent
- Elementary: Wilder
- Middle: Goddard
- High: Littleton
- District: Littleton 6
Source: REcolorado as distributed by MLS GRID. This data may not be complete. We recommend contacting the local school district to confirm school assignments for this home.
- $365,0002 bd2 ba1.1k sqft5571 S Lowell Blvd, Littleton, CO 80123Sold
- $278,9002 bd2 ba1.1k sqft5569 S Lowell Blvd, Littleton, CO 80123Off Market
- $332,5003 bd2 ba1.5k sqft5575 S Lowell Blvd, Littleton, CO 80123Off Market
- $353,9003 bd3 ba1.5k sqft5567 S Lowell Blvd, Littleton, CO 80123Off Market
- $275,3002 bd2 ba1.1k sqft5577 S Lowell Blvd, Littleton, CO 80123Off Market
- $317,0002 bd2 ba1.1k sqft5565 S Lowell Blvd, Littleton, CO 80123Off Market
- $310,0002 bd2 ba1.1k sqft5579 S Lowell Blvd, Littleton, CO 80123Sold
- $364,6003 bd3 ba2.3k sqft5671 S Lowell Blvd, Littleton, CO 80123Off Market
A local agent can set up tours, give advice and negotiate with sellers.
Similar homes
- $385,0003 bd3 ba2.3k sqft5859 S Lowell Boulevard, Littleton, CO 80123For Sale

 MLS ID #7573657, Sue Smith, Compass - Denver. REcolorado as distributed by MLS GRID
 - $420,0002 bd1 ba914 sqftColony West Townhomes, Littleton, CO 80123For Sale
 MLS ID #4173503, Darla Newton, AXEN Realty. REcolorado as distributed by MLS GRID
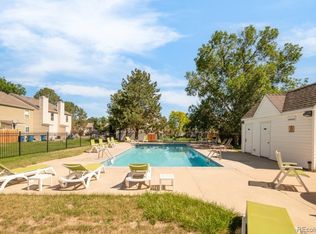
 - $359,0002 bd3 ba1k sqft8805 W Floyd Avenue, Lakewood, CO 80227For Sale
 MLS ID #9773882, Jessica Jimenez, RE/MAX Professionals. REcolorado as distributed by MLS GRID
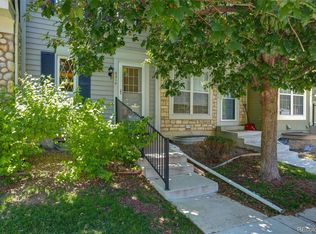
 - $388,0003 bd2 ba1.5k sqftHighland View II, Centennial, CO 80122For Sale
 MLS ID #4589551, Heather Lessar, Compass - Denver. REcolorado as distributed by MLS GRID
 - $369,9003 bd3 ba1.4k sqft6615 W 84th Way #98, Arvada, CO 80003For SaleMLS ID #9068437, Nicki Thompson, RE/MAX Alliance - Olde Town. REcolorado as distributed by MLS GRID
- $425,0004 bd3 ba1.7k sqft10279 W Fair Avenue #D, Littleton, CO 80127For SaleMLS ID #2616568, Melanie Browder, Milehimodern. REcolorado as distributed by MLS GRID
- $319,9003 bd3 ba2k sqft7250 Eastmoor Drive #114, Denver, CO 80237For SaleMLS ID #7102039, Todd Groth, LIV Sotheby's International Realty. REcolorado as distributed by MLS GRID
- $415,0003 bd3 ba1.9k sqft6870 S Broadway, Centennial, CO 80122For SaleMLS ID #5503443, Lotte Radoor, Coldwell Banker Realty 56. REcolorado as distributed by MLS GRID
- $329,0002 bd2 ba1.2k sqft1699 S Trenton Street #169, Denver, CO 80231For SaleMLS ID #4355085, Virginia Heidinger, Your Castle Real Estate Inc. REcolorado as distributed by MLS GRID
- $310,0002 bd1 ba868 sqft8198 S Columbine Ct, Centennial, CO 80122For Sale
 MLS ID #1063566, Lisa Snyder, Compass-Denver. IRES as distributed by MLS GRID
 - $295,0002 bd2 ba1k sqft8376 S Upham Way Bldg B #105, Littleton, CO 80128For SaleMLS ID #3251965, Tamara Davis, Bradley Real Estate. REcolorado as distributed by MLS GRID
- $375,0003 bd3 ba1.3k sqft16130 E Rice Place #B, Aurora, CO 80015For SaleMLS ID #7000349, Sandi L Zimmerman, RE/MAX Professionals. REcolorado as distributed by MLS GRID
- $498,0002 bd3 ba1.9k sqftSouthPark2, Littleton, CO 80120For SaleMLS ID #4758775, Terry Jenni, MB Terry Jenni and Associates. REcolorado as distributed by MLS GRID
- $370,0002 bd2 ba1.3k sqft9691 W Chatfield Avenue #C, Littleton, CO 80128For SaleMLS ID #6461517, Caitlin Brennan, The Agency - Denver. REcolorado as distributed by MLS GRID
- $368,0002 bd2 ba1k sqftRoundtree, Greenwood Village, CO 80111For SaleMLS ID #1522312, Amanda Neel, Rosenhagen Real Estate Professionals. REcolorado as distributed by MLS GRID
- $369,9003 bd4 ba1.6k sqft19856 Summerset Lane, Parker, CO 80138For SaleMLS ID #9591069, Corrine Lopez, Colorado Flat Fee Realty Inc. REcolorado as distributed by MLS GRID
- $325,0002 bd2 ba1.1k sqft1206 S Dillon Way, Aurora, CO 80012For SaleMLS ID #3389529, Jennifer Lee, Compass - Denver. REcolorado as distributed by MLS GRID
- $307,0002 bd2 ba1.1k sqft582 S Xenon Court, Lakewood, CO 80228For SaleMLS ID #2457451, Jessica Griffith, Legacy 100 Real Estate Partners LLC. REcolorado as distributed by MLS GRID
- $415,0002 bd3 ba1.6k sqft8755 W Cornell Avenue Bldg 14 #5, Lakewood, CO 80227For SaleMLS ID #2599137, Erin Posey, Compass - Denver. REcolorado as distributed by MLS GRID
- $325,9002 bd2 ba997 sqft8389 S Independence Circle #11-103, Littleton, CO 80128For SaleMLS ID #5972290, Casey Carlson, Equity Colorado Real Estate. REcolorado as distributed by MLS GRID
