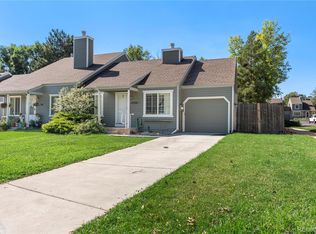
If you are looking for one-level living without stairs - this is a great option. This beautifully updated end-unit townhome offers exceptional privacy with a fully-fenced backyard that backs to a HUGE greenbelt / open space. The attached one car garage is a perfect addition. You'll be amazed at the beauty of this home from the minute you step inside. The wood-burning fireplace will keep you warm on cold winter nights - and the covered patio in the back offers a gorgeous and shady place to relax on warm evenings. The large eat-in kitchen / dining area is perfect for entertaining and spending time with the family. There are two generously sized bedrooms with access to a recently updated bathroom including a large walk-in shower. The fantastic updates throughout this home make the property feel fresh and move-in ready. The location is minutes to the Denver Southwest Recreation Center, Southwest Plaza and a nice selection of dining, shopping and entertainment options. You'll experience easy access to Chatfield reservoir, C-470, Red Rock's Park and Amphitheatre and I-70 for skiing and playing in the mountains. Hurry - this type of of home only opens up on rare occasions. Let's get moving before fall! Seller found a replacement property and is ready for a quick close. A new roof was installed in 2024.
Accepting backups
$420,000
4750 S Dudley Street #31, Littleton, CO 80123
2beds
914sqft
Townhouse
Built in 1981
3,484 Square Feet Lot
$417,100 Zestimate®
$460/sqft
$340/mo HOA
What's special
- 59 days
- 139
- 3
Zillow last checked:
Listing updated:
Listed by:
Darla Newton 303-810-6368,
AXEN Realty
Source: REcolorado as distributed by MLS GRID,MLS#: 4173503
Facts & features
Interior
Bedrooms & bathrooms
- Bedrooms: 2
- Bathrooms: 1
- 3/4 bathrooms: 1
- Main level bathrooms: 1
- Main level bedrooms: 2
Bedroom
- Level: Main
Bedroom
- Features: Primary Suite
- Level: Main
Bathroom
- Level: Main
Dining room
- Level: Main
Kitchen
- Level: Main
Laundry
- Level: Main
Living room
- Level: Main
Heating
- Forced Air
Cooling
- Central Air
Appliances
- Included: Dishwasher, Disposal, Range, Refrigerator
- Laundry: In Unit
Features
- Eat-in Kitchen, High Ceilings, No Stairs, Open Floorplan
- Has basement: No
- Number of fireplaces: 1
- Fireplace features: Family Room
- Common walls with other units/homes: End Unit
Interior area
- Total structure area: 914
- Total interior livable area: 914 sqft
- Finished area above ground: 914
Property
Parking
- Total spaces: 1
- Parking features: Garage - Attached
- Attached garage spaces: 1
Features
- Levels: One
- Stories: 1
- Entry location: Ground
- Patio & porch: Covered, Patio
- Exterior features: Private Yard
- Fencing: Full
Lot
- Size: 3,484 Square Feet
- Features: Corner Lot, Greenbelt
Details
- Parcel number: 910409080
- Zoning: R-2
- Special conditions: Standard
Construction
Type & style
- Home type: Townhouse
- Architectural style: Urban Contemporary
- Property subtype: Townhouse
- Attached to another structure: Yes
Materials
- Other
- Roof: Other
Condition
- Updated/Remodeled
- Year built: 1981
Utilities & green energy
- Sewer: Public Sewer
- Water: Public
- Utilities for property: Electricity Connected, Natural Gas Available
Community & HOA
Community
- Subdivision: Village West
HOA
- Has HOA: Yes
- Services included: Exterior Maintenance w/out Roof, Insurance, Sewer, Snow Removal, Water
- HOA fee: $340 monthly
- HOA name: Colony West Townhomes at Village West
- HOA phone: 303-985-9623
Location
- Region: Denver
Financial & listing details
- Price per square foot: $460/sqft
- Tax assessed value: $376,700
- Annual tax amount: $2,031
- Date on market: 7/11/2026
- Listing terms: 1031 Exchange,Cash,Conventional,FHA,VA Loan
- Exclusions: Personal Property
- Ownership: Individual
- Electric utility on property: Yes
- Road surface type: Paved
Estimated market value
$417,100
$396,000 - $438,000
$1,737/mo
Price history
| Date | Event | Price |
|---|---|---|
| 8/1/2026 | Pending sale | $420,000$460/sqft |
Source:  REcolorado as distributed by MLS GRID #4173503 Report a problem REcolorado as distributed by MLS GRID #4173503 Report a problem | ||
| 7/28/2026 | Listed for sale | $420,000$460/sqft |
Source: REcolorado as distributed by MLS GRID #4173503 Report a problem | ||
| 7/23/2026 | Pending sale | $420,000$460/sqft |
Source: REcolorado as distributed by MLS GRID #4173503 Report a problem | ||
| 7/11/2026 | Listed for sale | $420,000+25.9%$460/sqft |
Source: REcolorado as distributed by MLS GRID #4173503 Report a problem | ||
| 1/25/2021 | Sold | $333,500+1.1%$365/sqft |
Source: Public Record Report a problem | ||
| 12/7/2020 | Pending sale | $330,000$361/sqft |
Source: Sellstate Ace Realty #3175668 Report a problem | ||
| 12/3/2020 | Listed for sale | $330,000$361/sqft |
Source: Sellstate Ace Realty #3175668 Report a problem | ||
Public tax history
| Year | Property taxes | Tax assessment |
|---|---|---|
| 2025 | $1,815 +2.2% | $26,550 +15.9% |
| 2024 | $1,775 +6.2% | $22,910 -11.4% |
| 2023 | $1,672 +3.6% | $25,850 +23% |
| 2022 | $1,614 +71.3% | $21,020 -2.8% |
| 2021 | $942 +2.9% | $21,630 +9% |
| 2020 | $916 +46% | $19,848 -0.7% |
| 2019 | $627 | $19,987 +30.5% |
| 2018 | $627 +0.3% | $15,310 |
| 2017 | $626 +31% | $15,310 +25.3% |
| 2016 | $477 +17.5% | $12,220 |
| 2015 | $406 0% | $12,220 +24.9% |
| 2014 | $406 +1.3% | $9,780 |
| 2013 | $401 -41% | $9,780 +2.5% |
| 2012 | $680 | $9,540 |
Find assessor info on the county website
Monthly payment
Est. payment
Payment breakdown
Explore the cost of this home by adjusting the details. Changes won't be saved.Climate risks
Neighborhood: Marston
Nearby schools
Schools provided by the listing agent
- Elementary: Grant Ranch E-8
- Middle: Grant Ranch E-8
- High: John F. Kennedy
- District: Denver 1
Source: REcolorado as distributed by MLS GRID. This data may not be complete. We recommend contacting the local school district to confirm school assignments for this home.



Similar homes
- $500,0002 bd3 ba1.3k sqft11241 W Quincy Place, Littleton, CO 80127For Sale
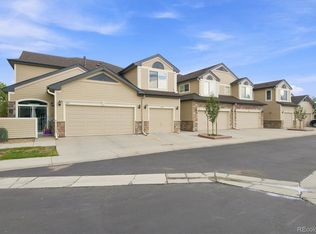
 MLS ID #2980735, Kim Kronenberger, RE/MAX Professionals. REcolorado as distributed by MLS GRID
 - $398,5003 bd3 ba1.3k sqftCharter at Dakota Station, Littleton, CO 80128For Sale
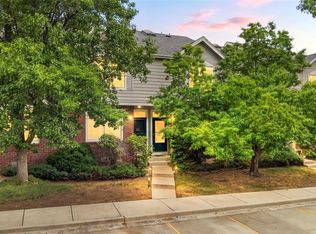 MLS ID #4047478, Larry Simpson, Compass - Denver. REcolorado as distributed by MLS GRID
 - $359,9002 bd2 ba1.2k sqft8749 W Cornell Avenue #13, Lakewood, CO 80227For Sale
 MLS ID #8660386, Scott Conry, RE/MAX Alliance. REcolorado as distributed by MLS GRID
 - $348,9002 bd3 ba1k sqft8805 W Floyd Avenue, Lakewood, CO 80227For Sale
 MLS ID #9773882, Jessica Jimenez, RE/MAX Professionals. REcolorado as distributed by MLS GRID
 - $300,0001 bd1 ba787 sqft4760 S Wadsworth Boulevard #M106, Littleton, CO 80123For SaleMLS ID #2323919, Ana Peraza-Alfaro, Serhant Colorado LLC. REcolorado as distributed by MLS GRID
- $399,0002 bd1 ba666 sqft2424 W 35th Avenue #1, Denver, CO 80211For SaleMLS ID #4282867, Andrew Darlington, Your Castle Real Estate Inc. REcolorado as distributed by MLS GRID
- $370,0002 bd2 ba1.3k sqft9691 W Chatfield Avenue #C, Littleton, CO 80128For SaleMLS ID #6461517, Caitlin Brennan, The Agency - Denver. REcolorado as distributed by MLS GRID
- $469,9003 bd2 ba1.2k sqft7011 S Knolls Way, Centennial, CO 80122For SaleMLS ID #8675473, Conrad Steller, The Steller Group, Inc. REcolorado as distributed by MLS GRID
- $309,0002 bd2 ba1.1k sqft12093 W Cross Drive #204, Littleton, CO 80127For SaleMLS ID #5907748, Lisa Mutschler, Expert Real Estate. REcolorado as distributed by MLS GRID
- $399,0002 bd3 ba1k sqft1422 Valentia Street, Denver, CO 80220For SaleMLS ID #3375532, Selma Murtic, West and Main Homes Inc. REcolorado as distributed by MLS GRID
- $450,0002 bd2 ba822 sqft3750 Yates Street, Denver, CO 80212For SaleMLS ID #3470508, Cara Gurule, 8z Real Estate. REcolorado as distributed by MLS GRID
- $265,0002 bd3 ba1.2k sqft3550 S Harlan Street #157, Denver, CO 80235For SaleMLS ID #7386822, Jeffrey Harris, LoKation Real Estate. REcolorado as distributed by MLS GRID
- $398,0002 bd2 ba1k sqft8350 W 87th Dr #A, Arvada, CO 80005For Sale
 MLS ID #1065002, Cassie Rogers, WK Real Estate. IRES as distributed by MLS GRID
 - $384,9002 bd2 ba1.1k sqft8271 W 90th Place #1603, Broomfield, CO 80021For SaleMLS ID #9598116, April Sieck, Keller Williams Preferred Realty. REcolorado as distributed by MLS GRID
- $424,9002 bd2 ba898 sqft16930 E Stanford Ave, Aurora, CO 80015For SaleMLS ID #1065751, Alexandra Rae Mumford, milehimodern - Boulder. IRES as distributed by MLS GRID
- $439,0003 bd1 ba892 sqft3031 S Glencoe Street, Denver, CO 80222For SaleMLS ID #3720777, Kelly Hudson, Compass - Denver. REcolorado as distributed by MLS GRID
- $369,9992 bd3 ba1.3k sqft2836 S Vaughn Way, Aurora, CO 80014For SaleMLS ID #5606724, Candice LaFore, Hollermeier Realty. REcolorado as distributed by MLS GRID
- $369,0003 bd3 ba1.3k sqftSunBurst, Aurora, CO 80015For SaleMLS ID #8694159, Jamik Sabir, Guardian Real Estate Group. REcolorado as distributed by MLS GRID
- $405,0002 bd2 ba1.3k sqft13040 W 63rd Place #A, Arvada, CO 80004For SaleMLS ID #3506367, Lisa Keener, Coldwell Banker Global Luxury Denver. REcolorado as distributed by MLS GRID
- $540,0003 bd2 ba1.3k sqft3250 S Holland Way, Lakewood, CO 80227For SaleMLS ID #8672507, Scott Noble, Milehimodern. REcolorado as distributed by MLS GRID
