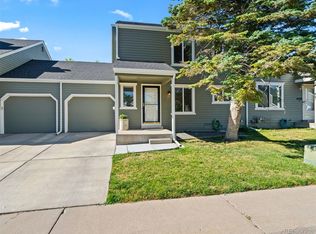
Welcome to your future home at this charming ranch-style townhome! Nestled in a serene neighborhood, this inviting residence offers the perfect blend of comfort and convenience. As you step inside note the beautiful hardwood flooring throughout. You'll be greeted by a cozy living room, ideal for relaxing after a long day and enjoying the fireplace on chilly evenings. Adjacent to the living area is a dining room, perfect for enjoying meals with loved ones or hosting intimate gatherings with direct access to the open kitchen which overlooks the backyard. The kitchen boasts modern appliances and ample counter space, making meal preparation a breeze. Whether you're a culinary enthusiast or just enjoy whipping up a quick snack, this kitchen is sure to meet your needs. Enjoy a little bit more daylight with the 5 tubular skylights as well. This townhome features two secondary bedrooms, providing ample space for rest and relaxation. With large windows that let in plenty of natural light, these rooms offer a bright and airy atmosphere. One of the bedrooms features double doors, great for the home office as well. The bathroom is conveniently located and features a walk-in shower. One of the highlights of this property is the one-car garage, providing plenty of space for parking and storage. Say goodbye to scraping ice off your car in the winter—just pull right into your garage and stay warm and dry. Step outside to discover the expansive fenced backyard, perfect for outdoor activities or enjoying a morning cup of coffee in the sunshine. Whether you have pets, enjoy gardening, or simply appreciate having your own private outdoor space, this backyard is sure to impress with included sprinkler system. Located in a desirable neighborhood, this townhome offers easy access to local amenities, shopping, dining, and entertainment options. With its convenient location and charming features, this is a place you'll be proud to call home.
Sold for $420,000
Zillow last checked:
Listing updated:
Bought with:
Maria Victoria Opipari, 100033804
West and Main Homes Inc
Source: REcolorado as distributed by MLS GRID,MLS#: 2440624
Price history
| Date | Event | Price |
|---|---|---|
| 7/1/2024 | Sold | $420,000+1.2%$460/sqft |
Source:  REcolorado as distributed by MLS GRID #2440624 Report a problem REcolorado as distributed by MLS GRID #2440624 Report a problem | ||
| 6/9/2024 | Pending sale | $415,000$454/sqft |
Source: REcolorado as distributed by MLS GRID #2440624 Report a problem | ||
| 6/5/2024 | Listed for sale | $415,000+163.5%$454/sqft |
Source: REcolorado as distributed by MLS GRID #2440624 Report a problem | ||
| 7/10/2008 | Sold | $157,500-1.6%$172/sqft |
Source: Public Record Report a problem | ||
| 10/17/2002 | Sold | $160,000+27%$175/sqft |
Source: Public Record Report a problem | ||
| 4/5/2001 | Sold | $126,000+6.9%$138/sqft |
Source: Public Record Report a problem | ||
| 9/23/1999 | Sold | $117,900$129/sqft |
Source: Public Record Report a problem | ||
Nearby homes
Get a cash offer in 3 minutes
Find out how much your home could sell for in as little as 3 minutes with a no-obligation cash offer.
Estimated market value
$385,600
