Skip main navigation
Pending
  • $230,000

    6495 E Happy Canyon Road Bldg 33 #156, Denver, CO 80237

    2beds
    1,224sqft
    : 
    Loading
    Get pre-qualified
    Condominium
    Built in 1969
    -- sqft lot
    $-- Zestimate®
    $188/sqft
    $454/mo HOA

    What's special

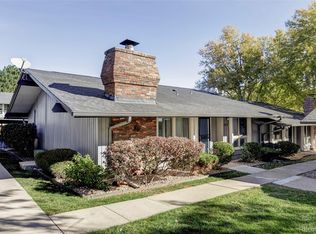
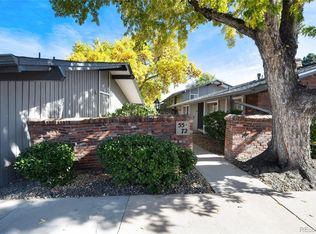
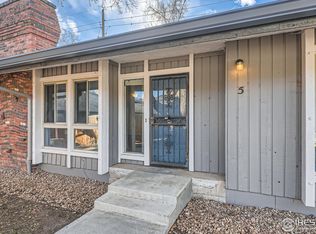
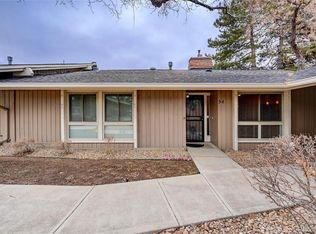
    This is a fix it up condominium that has great potential after rehab. Similar units have been selling in the $315,000 range. The condo complex has been getting re-roofed. The association has a nice clubhouse with an outdoor pool as well as a great fitness center. Easy Access to I25 and I225 for commuters. Investor-grade property: Ground-floor end-unit, 2-bedroom, 2-bath condominium with plenty of windows for natural light and great potential after rehab. This fix-it-up home is an excellent opportunity for fix and flip buyers looking to add value and make it their own. Similar units in the area have sold in the $315,000 range, highlighting the upside.The condo complex is being re-roofed and features a nice clubhouse, outdoor pool, and a well-equipped fitness center. Convenient access to I-25 and I-225 makes commuting to Denver easy and efficient. A solid investment or starter home with strong upside in a desirable community.
    25 days
    |
    201
    |
    8
    |

    Zillow last checked:

    Listing updated:

    Listed by:

    Charles Westrum 303-517-0579 chuckwestrum@mac.com,

    RE/MAX Momentum

    Source: REcolorado as distributed by MLS GRID,MLS#: 3287575MLS Logo

      Facts & features

      Interior

      Bedrooms & bathrooms
      • Bedrooms: 2
      • Bathrooms: 2
      • Full bathrooms: 1
      • 3/4 bathrooms: 1
      • Main level bathrooms: 2
      • Main level bedrooms: 2
      Bedroom
      • Level: Main
      Bedroom
      • Features: Primary Suite
      • Level: Main
      Bathroom
      • Level: Main
      Bathroom
      • Level: Main
      Kitchen
      • Level: Main
      Living room
      • Level: Main
      Heating
      • Forced Air
      Cooling
      • Central Air
      Appliances
      • Included: Cooktop, Dishwasher, Dryer, Oven, Washer
      Features
      • No Stairs, Open Floorplan
      • Flooring: Carpet, Linoleum, Tile
      • Has basement: No
      • Has fireplace: Yes
      • Fireplace features: Living Room
      • Common walls with other units/homes: End Unit,1 Common Wall
      Interior area
      • Total structure area: 1,224
      • Total interior livable area: 1,224 sqft
      • Finished area above ground: 1,224

      Property

      Parking
      • Total spaces: 1
      • Parking features: Carport
      • Carport spaces: 1
      Features
      • Levels: One
      • Stories: 1
      • Entry location: Courtyard
      • Patio & porch: Covered
      • Exterior features: Private Yard
      • Has private pool: Yes
      • Pool features: Outdoor Pool, Private
      • Fencing: Partial
      • Has view: Yes
      • View description: City
      Details
      • Parcel number: 705401156
      • Zoning: R-4
      • Special conditions: Standard

      Construction

      Type & style
      • Home type: Condo
      • Architectural style: Contemporary
      • Property subtype: Condominium
      • Attached to another structure: Yes
      Materials
      • Frame
      • Roof: Composition
      Condition
      • Fixer
      • Year built: 1969

      Utilities & green energy

      • Electric: 110V
      • Sewer: Public Sewer
      • Water: Public
      • Utilities for property: Cable Available, Electricity Connected, Natural Gas Connected, Phone Available

      Community & HOA

      Community
      • Subdivision: Southmoor Park
      HOA
      • Has HOA: Yes
      • Amenities included: Clubhouse, Fitness Center, Pool
      • Services included: Maintenance Grounds, Maintenance Structure, Sewer, Snow Removal, Trash, Water
      • HOA fee: $454 monthly
      • HOA name: LCM Property Management
      • HOA phone: 303-757-8527
      Location
      • Region: Denver

      Financial & listing details

      • Price per square foot: $188/sqft
      • Annual tax amount: $1,136
      • Date on market: 6/18/2026
      • Listing terms: Cash,Other
      • Exclusions: Personal Property
      • Ownership: Corporation/Trust
      • Electric utility on property: Yes
      • Road surface type: Paved

        Estimated market value

        Not available

        Estimated sales range

        Not available

        Not available

        Price history

        DateEventPrice
        6/23/2026Pending sale$230,000$188/sqft
        Source: REcolorado as distributed by MLS GRID #3287575 Report a problem
        6/18/2026Listed for sale$230,000$188/sqft
        Source: REcolorado as distributed by MLS GRID #3287575 Report a problem

        Public tax history

        Tax history is unavailable.

        Monthly payment

        Est. payment

        Payment breakdown

        Explore the cost of this home by adjusting the details. Changes won't be saved.
        All calculations are estimates and provided by Zillow, Inc. for informational purposes only. Actual amounts may vary.
        HOA fees may include property taxes on listings classified as Co-Ops. Contact the listing agent and/or owner for fee details.
        Mortgage interest rates are dependent on a number of factors, including credit score, down payment, and repayment length. Interest rate data provided by Zillow Group Marketplace, Inc. as of 1/1/1970 from various mortgage lenders with which we have lead or other similar arrangements; the Estimated Payment is an average of those rates.
        See how much you could borrow to make a competitive offer.

        Climate risks

        Neighborhood: Southmoor Park

        Getting around

        18 / 100
        Car-Dependent
        49 / 100
        Some Transit
        57 / 100
        Bikeable

        Nearby schools

        GreatSchools rating
        Schools provided by the listing agent
        • Elementary: Southmoor
        • Middle: Hamilton
        • High: Thomas Jefferson
        • District: Denver 1

        Source: REcolorado as distributed by MLS GRID. This data may not be complete. We recommend contacting the local school district to confirm school assignments for this home.

        A local agent can set up tours, give advice and negotiate with sellers.

        Browse local experts

        Similar homes