Welcome to Heather Gardens, a premier 55+ active adult community offering an exceptional Colorado lifestyle with an abundance of amenities, activities, and social opportunities. This beautifully updated 2-bedroom, 2-bath condo offers approximately 1,560 square feet of comfortable living space and spectacular golf course and mountain views. The updated kitchen features granite countertops, stainless steel appliances and flows into the spacious living areas, where engineered hardwood flooring continues through the hall and into the living room. Two glass-enclosed lanais provide wonderful additional space and the perfect setting to relax and take in the views. Oversized living room and formal dining space. The generously sized bedrooms offer plenty of comfort, with the primary suite featuring a private en-suite bath with a walk-in shower. Remodeled hall bath with modern touches! Enjoy the convenience of an in-unit washer and dryer, a deeded parking space in the secured garage beneath the building, and the peace of mind of secure building access. Heather Gardens residents enjoy a vibrant community atmosphere with beautiful grounds, golf, recreation, fitness, clubs, activities, and opportunities to connect with neighbors. Whether you're looking for an active lifestyle or a peaceful place to enjoy Colorado's scenery, this home offers the best of
For sale
$375,000
14000 E Linvale Place #401, Aurora, CO 80014
2beds
1,560sqft
Condominium
Built in 1977
-- sqft lot
$369,600 Zestimate®
$240/sqft
$829/mo HOA
What's special
- 5 hours
- 17
- 0
Zillow last checked:
Listing updated:
Listed by:
Nancy N Henson 303-877-8480 nancy@heathergardens.com,
Heather Gardens Brokers,
Leigh Kullas 303-870-9547,
Heather Gardens Brokers
Source: REcolorado as distributed by MLS GRID,MLS#: 9305296
Facts & features
Interior
Bedrooms & bathrooms
- Bedrooms: 2
- Bathrooms: 2
- 3/4 bathrooms: 2
- Main level bathrooms: 2
- Main level bedrooms: 2
Bedroom
- Description: Large Primary Bedroom
- Features: Primary Suite
- Level: Main
- Area: 228 Square Feet
- Dimensions: 19 x 12
Bedroom
- Description: Second Bedroom With Access To A Lanai
- Level: Main
- Area: 143 Square Feet
- Dimensions: 13 x 11
Bathroom
- Description: Attached To The Primary Bedroom
- Level: Main
Bathroom
- Description: Updated Second Bathroom
- Level: Main
Dining room
- Description: Designated Dining Area Off The Kitchen
- Level: Main
- Area: 110 Square Feet
- Dimensions: 11 x 10
Kitchen
- Description: Beautifully Updated Kitchen
- Level: Main
- Area: 120 Square Feet
- Dimensions: 12 x 10
Living room
- Description: Open Floor Plan With Lots Of Light
- Level: Main
- Area: 432 Square Feet
- Dimensions: 16 x 27
Sun room
- Description: 2 Lanais With Great Views
- Level: Main
- Area: 140 Square Feet
- Dimensions: 20 x 7
Utility room
- Description: Additional Storage
- Level: Main
Heating
- Baseboard, Hot Water
Cooling
- Air Conditioning-Room
Appliances
- Included: Dishwasher, Dryer, Microwave, Oven, Range, Refrigerator, Washer
- Laundry: In Unit
Features
- Granite Counters, No Stairs
- Flooring: Carpet, Tile, Wood
- Has basement: No
- Common walls with other units/homes: End Unit,1 Common Wall
Interior area
- Total structure area: 1,560
- Total interior livable area: 1,560 sqft
- Finished area above ground: 1,560
Property
Parking
- Total spaces: 1
- Parking features: Lighted
- Details: Reserved Spaces: 1
Features
- Levels: One
- Stories: 1
- Entry location: Corridor Access
- Patio & porch: Covered
- Exterior features: Balcony
- Has view: Yes
- View description: Golf Course
Details
- Parcel number: 031482135
- Zoning: Residential
- Special conditions: Standard
Construction
Type & style
- Home type: Condo
- Architectural style: Urban Contemporary
- Property subtype: Condominium
- Attached to another structure: Yes
Materials
- Block, Concrete
- Roof: Membrane
Condition
- Year built: 1977
Details
- Builder model: Somerset F2
- Builder name: EDI
Utilities & green energy
- Electric: 110V, 220 Volts
- Sewer: Public Sewer
- Water: Public
- Utilities for property: Cable Available, Phone Available
Community & HOA
Community
- Security: Carbon Monoxide Detector(s), Smoke Detector(s)
- Senior community: Yes
- Subdivision: Heather Gardens
HOA
- Has HOA: Yes
- Amenities included: Clubhouse, Coin Laundry, Fitness Center, Front Desk, Golf Course, Management, Pool, Sauna, Security, Spa/Hot Tub, Tennis Court(s)
- Services included: Reserve Fund, Heat, Insurance, Irrigation, Maintenance Grounds, Maintenance Structure, Recycling, Road Maintenance, Security, Sewer, Snow Removal, Trash, Water
- HOA fee: $829 monthly
- HOA name: Heather Gardens
- HOA phone: 303-755-0652
Location
- Region: Aurora
Financial & listing details
- Price per square foot: $240/sqft
- Tax assessed value: $376,500
- Annual tax amount: $2,070
- Date on market: 9/9/2026
- Listing terms: 1031 Exchange,Cash,Conventional,FHA,VA Loan
- Exclusions: Staging Items
- Ownership: Individual
- Electric utility on property: Yes
- Road surface type: Paved
Estimated market value
$369,600
$351,000 - $388,000
$2,105/mo
Price history
| Date | Event | Price |
|---|---|---|
| 9/9/2026 | Listed for sale | $375,000+93.3%$240/sqft |
Source:  REcolorado as distributed by MLS GRID #9305296 Report a problem REcolorado as distributed by MLS GRID #9305296 Report a problem | ||
| 5/18/2011 | Sold | $194,000-7.6%$124/sqft |
Source: Public Record Report a problem | ||
| 5/1/2011 | Price change | $209,900-4.5%$135/sqft |
Source: MB SILVERSTONE REALTY #991081 Report a problem | ||
| 4/8/2011 | Listed for sale | $219,900-5.6%$141/sqft |
Source: Silverstone Realty #14000elinvaleplapt401 Report a problem | ||
| 6/13/2010 | Listing removed | $233,000$149/sqft |
Source: RE/MAX Unlimited, Inc. #843759 Report a problem | ||
| 10/22/2009 | Listed for sale | $233,000+7.1%$149/sqft |
Source: RE/MAX UNLIMITED Report a problem | ||
| 7/26/2005 | Sold | $217,500+53.2%$139/sqft |
Source: Public Record Report a problem | ||
| 11/21/1996 | Sold | $142,000$91/sqft |
Source: Public Record Report a problem | ||
Public tax history
| Year | Property taxes | Tax assessment |
|---|---|---|
| 2025 | $1,589 +3.3% | $23,531 +9.1% |
| 2024 | $1,538 -3.5% | $21,561 -15.4% |
| 2023 | $1,593 -34.6% | $25,490 +20% |
| 2022 | $2,435 | $21,239 -2.8% |
| 2021 | -- | $21,850 -4.8% |
| 2020 | $2,641 +14.1% | $22,944 |
| 2019 | $2,315 | -- |
| 2018 | $2,315 +14.8% | $19,282 |
| 2017 | $2,016 | $19,282 +0.2% |
| 2016 | -- | $19,248 |
| 2015 | -- | $19,248 +34.2% |
| 2014 | $2,069 +20.2% | $14,344 +10.5% |
| 2013 | $1,721 | $12,980 |
| 2012 | -- | $12,980 |
| 2011 | $1,429 +16.5% | $12,980 -4.1% |
| 2010 | $1,227 -18.2% | $13,530 |
| 2009 | $1,500 | $13,530 -19.1% |
| 2008 | -- | $16,716 |
| 2007 | -- | $16,716 +3.5% |
| 2006 | -- | $16,151 |
| 2005 | -- | $16,151 +2% |
| 2002 | $1,324 -1.6% | $15,830 +3.4% |
| 2001 | $1,346 | $15,310 |
Find assessor info on the county website
Monthly payment
Est. payment
Payment breakdown
Explore the cost of this home by adjusting the details. Changes won't be saved.Climate risks
Neighborhood: Heather Gardens
Nearby schools
Schools provided by the listing agent
- Elementary: Yale
- Middle: Aurora Hills
- High: Gateway
- District: Adams-Arapahoe 28J
Source: REcolorado as distributed by MLS GRID. This data may not be complete. We recommend contacting the local school district to confirm school assignments for this home.
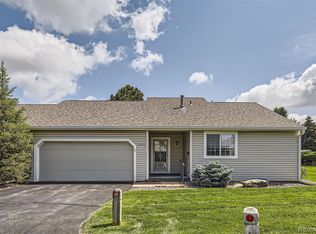
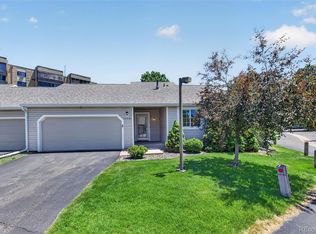
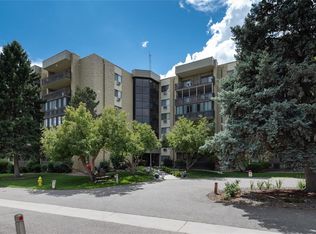
Similar homes
- $340,0002 bd2 ba1.5k sqft14152 E Linvale Place Bldg 220 #505, Aurora, CO 80014For Sale
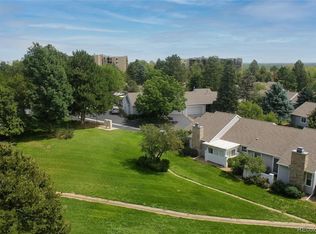
 MLS ID #6179666, Fred Smith, RE/MAX Professionals. REcolorado as distributed by MLS GRID
 - $385,0002 bd2 ba1.5k sqftSomerset, Aurora, CO 80014For Sale
 MLS ID #4918866, Catherine Ford, Keller Williams DTC. REcolorado as distributed by MLS GRID
 - $435,0004 bd2 ba1.7k sqft14302 E Villanova Pl, Aurora, CO 80014For SaleMLS ID #1068254, Janet Borchert, WK Real Estate. IRES as distributed by MLS GRID
- $375,0002 bd2 ba1.3k sqft14390 E Marina Drive #311, Aurora, CO 80014For Sale
 MLS ID #5626651, Colin Dart, Milehimodern. REcolorado as distributed by MLS GRID
 - $380,0002 bd2 ba1.1k sqftMarina Villas, Aurora, CO 80014For SaleMLS ID #7386175, Djuana DuBois, Heather Gardens Brokers. REcolorado as distributed by MLS GRID
- $389,9002 bd2 ba1.3k sqft14050 E Linvale Pl #312, Aurora, CO 80014For Sale
 MLS ID #1063133, Rike Palese, RE/MAX Professionals DTC. IRES as distributed by MLS GRID
 - $349,9002 bd2 ba1.3k sqft224, Aurora, CO 80014For SaleMLS ID #2522606, Elizabeth Dadisman, LoKation Real Estate. REcolorado as distributed by MLS GRID
- $390,0002 bd2 ba1.5k sqft14102 E Linvale Place #305, Aurora, CO 80014For SaleMLS ID #6649885, Beth Davis, RE/MAX Synergy. REcolorado as distributed by MLS GRID
- $357,9992 bd2 ba1.2k sqftSomerset, Aurora, CO 80014For SaleMLS ID #1512587, Djuana DuBois, Heather Gardens Brokers. REcolorado as distributed by MLS GRID
- $349,0002 bd2 ba1.2k sqftAtrium, Aurora, CO 80014For SaleMLS ID #7244450, Fred Smith, RE/MAX Professionals. REcolorado as distributed by MLS GRID
- $359,9002 bd2 ba1.2k sqft13991 E Marina Drive Bldg 241 #105, Aurora, CO 80014For SaleMLS ID #4804050, Richard K. Lindahl, Compass - Denver. REcolorado as distributed by MLS GRID
- $339,9002 bd2 ba1.2k sqft13931 E Marina Drive Bldg 243 #205, Aurora, CO 80014For SaleMLS ID #5963652, Thomas De Herrera, Your Castle Realty LLC. REcolorado as distributed by MLS GRID
- $295,0002 bd2 ba1.1k sqft2664 S Xanadu Way #C, Aurora, CO 80014For SaleMLS ID #5478404, Antwi Appiah, Owusu Realty LLC. REcolorado as distributed by MLS GRID
- $299,8002 bd2 ba1.4k sqft13901 E Marina Drive #102, Aurora, CO 80014For SaleMLS ID #7920614, Jason M. Halliday, RE/MAX Northwest Inc. REcolorado as distributed by MLS GRID
- $299,0002 bd2 ba1.4k sqftAtrium, Aurora, CO 80014For SaleMLS ID #6364412, Aleta Antoinette, HomeSmart. REcolorado as distributed by MLS GRID
- $335,0002 bd2 ba1.2k sqft14000 E Linvale Place #110, Aurora, CO 80014For SaleMLS ID #1812411, Greg Livingston, Keller Williams DTC. REcolorado as distributed by MLS GRID
- $339,9002 bd2 ba1.5k sqft13691 E Marina Drive #201, Aurora, CO 80014For SaleMLS ID #8608231, Barbara Kallweit, HomeSmart Realty. REcolorado as distributed by MLS GRID
- $264,9002 bd2 ba1k sqft13657 E Yale Avenue #A, Aurora, CO 80014For SaleMLS ID #2243089, Euna Klein, Your Castle Realty LLC. REcolorado as distributed by MLS GRID
- $289,9002 bd2 ba1.2k sqft14102 E Linvale Pl #219-606, Aurora, CO 80014For SaleMLS ID #1067113, Kathy Humphrey, RE/MAX of Boulder, Inc. IRES as distributed by MLS GRID
