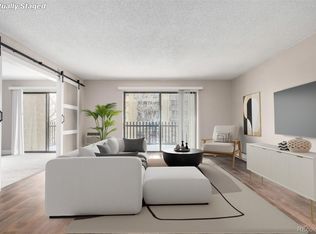
Welcome to the vibrant 55+ community of Heather Gardens! This bright and airy 2-bedroom condo offers an open layout brimming with charming features, including built-in cupboards, a convenient mailing area, and a coveted dining room, unique to the building's typical floor plan. Enjoy a spacious kitchen, featuring light wood cabinets, a ceiling fan with a tray ceiling, and a convenient pass-through for easy entertaining. The spacious living room connects to a multi-purpose bedroom through accordion doors, perfect for additional living space, a private den or office. A serene, enclosed balcony connects to both the living room and den — perfect as a cozy sunroom or bright reading nook! The primary suite includes an ensuite bathroom, abundant storage, and ample floorspace for a seating area or desk. Parking is a breeze in the secure parking garage with additional storage via a cowboy locker! Enjoy room for all your hobby items in the secure storage locker, located on the first floor. The vibrant community of Heather Gardens offers a wide range of amenities and lifestyle programs, such as a 9-hole golf course, golf simulator to perfect your swing, fitness center, indoor and outdoor pools, and community gardens! Enjoy the highly rated on-site restaurant and bar, featuring live music, dancing, Sunday brunch, and daily specials. For the seasoned adventurer, enjoy convenient RV storage on site. Lifetime learning abounds at Heather Gardens. Embrace your lucky streak by joining poker or bunko clubs. Create a masterpiece in the arts and crafts room or keep hands nimble in the woodshop! Glide the night away in a square-dancing class or get lost in a good book in the library. From photography to pickle ball, tennis to theater — whatever your passion, you're sure to find kindred spirits in this well-maintained community. Conveniently located near the Iliff Light Rail Station and the Cherry Creek Reservoir, this is the perfect place to embrace an active, carefree lifestyle.
Sold for $265,000
$265,000
14050 E Linvale Place #203, Aurora, CO 80014
2beds
1,200sqft
Condominium
Built in 1977
-- sqft lot
$254,800 Zestimate®
$221/sqft
$1,913 Estimated rent
Home value
$254,800
$237,000 - $275,000
$1,913/mo
Zestimate® history
Owner options
List your home for rent
$1,913/mo
Rent Zestimate®
Find your next renter with Zillow Rental Manager. Plus, with online applications, you can quickly screen prospective tenants – for free.
$1,913/mo
Rent Zestimate®
Refinance and save
$2,187/mo
Est. payment
Refinancing to a lower rate could help reduce your monthly payments and save thousands over the life of the loan.
$2,187/mo
Est. payment
Explore your selling options
Work with a Zillow partner agent
Leverage their expertise and Zillow's premium Showcase listings to get your home seen by more buyers.
Get startedList with your own agent
Get your home in front of millions of buyers by listing it on Zillow.
Learn how to do itSell it yourself
Take full control of how buyers see your home on Zillow by listing For Sale by Owner (FSBO).
List your homeWhat's special
Serene enclosed balconyAbundant storagePrimary suiteBuilt-in cupboardsConvenient mailing areaEnsuite bathroomSpacious kitchen
Zillow last checked:
Listing updated:
Listed by:
Missy Crew 720-338-0757 missy@stellerrealestate.com,
The Steller Group, Inc
Bought with:
Deina Williams, 100076729
Keller Williams Advantage Realty LLC
Roxane Webster, 40009637
Keller Williams Advantage Realty LLC
Source: REcolorado as distributed by MLS GRID,MLS#: 9839140
Facts & features
Interior
Bedrooms & bathrooms
- Bedrooms: 2
- Bathrooms: 2
- Full bathrooms: 1
- 3/4 bathrooms: 1
- Main level bathrooms: 2
- Main level bedrooms: 2
Primary bedroom
- Level: Main
- Area: 228 Square Feet
- Dimensions: 12 x 19
Bedroom
- Level: Main
- Area: 132 Square Feet
- Dimensions: 12 x 11
Primary bathroom
- Description: En Suite
- Level: Main
Bathroom
- Level: Main
Dining room
- Level: Main
- Area: 72 Square Feet
- Dimensions: 8 x 9
Kitchen
- Level: Main
- Area: 84 Square Feet
- Dimensions: 7 x 12
Living room
- Level: Main
- Area: 256 Square Feet
- Dimensions: 16 x 16
Heating
- Baseboard, Hot Water
Cooling
- Air Conditioning-Room
Appliances
- Included: Dishwasher, Disposal, Range, Range Hood, Refrigerator, Self Cleaning Oven
Features
- Built-in Features, Ceiling Fan(s), Entrance Foyer, Laminate Counters
- Flooring: Carpet, Linoleum
- Windows: Double Pane Windows
- Has basement: No
- Common walls with other units/homes: 2+ Common Walls
Interior area
- Total structure area: 1,200
- Total interior livable area: 1,200 sqft
- Finished area above ground: 1,200
Property
Parking
- Total spaces: 1
- Details: Reserved Spaces: 1
Features
- Levels: One
- Stories: 1
- Exterior features: Balcony
Lot
- Features: Greenbelt, Landscaped, Master Planned, Near Public Transit
Details
- Parcel number: 031482577
- Special conditions: Standard
Construction
Type & style
- Home type: Condo
- Property subtype: Condominium
- Attached to another structure: Yes
Materials
- Block
- Roof: Composition
Condition
- Year built: 1977
Utilities & green energy
- Sewer: Public Sewer
- Water: Public
- Utilities for property: Cable Available, Electricity Connected, Internet Access (Wired), Phone Available, Phone Connected
Community & HOA
Community
- Security: Security Entrance
- Senior community: Yes
- Subdivision: Heather Gardens
HOA
- Has HOA: Yes
- Amenities included: Clubhouse, Fitness Center, Golf Course, Pool, Security, Spa/Hot Tub
- Services included: Heat, Insurance, Maintenance Grounds, Maintenance Structure
- HOA fee: $655 monthly
- HOA name: Heather Gardens
- HOA phone: 303-755-0652
Location
- Region: Aurora
Financial & listing details
- Price per square foot: $221/sqft
- Tax assessed value: $278,600
- Annual tax amount: $1,089
- Date on market: 11/15/2024
- Listing terms: Cash,Conventional,FHA,VA Loan
- Exclusions: Curtains And Rods In Primary Bedroom
- Ownership: Corporation/Trust
- Electric utility on property: Yes
- Road surface type: Paved
Price history
| Date | Event | Price |
|---|---|---|
| 12/27/2024 | Sold | $265,000$221/sqft |
Source:  REcolorado as distributed by MLS GRID #9839140 Report a problem REcolorado as distributed by MLS GRID #9839140 Report a problem | ||
| 11/25/2024 | Pending sale | $265,000$221/sqft |
Source: REcolorado as distributed by MLS GRID #9839140 Report a problem | ||
| 11/15/2024 | Listed for sale | $265,000+104%$221/sqft |
Source: REcolorado as distributed by MLS GRID #9839140 Report a problem | ||
| 3/22/2000 | Sold | $129,900+16.5%$108/sqft |
Source: Public Record Report a problem | ||
| 6/3/1994 | Sold | $111,500$93/sqft |
Source: Public Record Report a problem | ||
Public tax history
| Year | Property taxes | Tax assessment |
|---|---|---|
| 2025 | $1,125 +3.3% | $17,413 +1.1% |
| 2024 | $1,089 -4.8% | $17,219 -18.4% |
| 2023 | $1,143 -2.7% | $21,107 +22.7% |
| 2022 | $1,175 | $17,201 -2.8% |
| 2021 | -- | $17,696 +6% |
| 2020 | $1,098 +32.4% | $16,688 |
| 2019 | $829 | -- |
| 2018 | $829 +14.8% | $13,810 |
| 2017 | $722 | $13,810 +10.2% |
| 2016 | -- | $12,529 |
| 2015 | -- | $12,529 +43.7% |
| 2014 | $673 +28.8% | $8,716 -8.3% |
| 2013 | $523 | $9,500 |
| 2012 | -- | $9,500 |
| 2011 | $996 +16.5% | $9,500 +0.7% |
| 2010 | $855 -18.9% | $9,430 |
| 2009 | $1,055 | $9,430 -19.8% |
| 2008 | -- | $11,757 |
| 2007 | -- | $11,757 +2.7% |
| 2006 | -- | $11,446 |
| 2005 | -- | $11,446 -1.7% |
| 2002 | $974 +1.1% | $11,640 +6.3% |
| 2001 | $963 | $10,950 |
Find assessor info on the county website
Neighborhood: Heather Gardens
Nearby homes
- $395,0002 bd2 ba1.5k sqft14050 E Linvale Pl APT 602, Aurora, CO 80014Sold
- $335,0002 bd2 ba1.2k sqft14050 E Linvale Pl APT 604, Aurora, CO 80014Sold

- $260,0002 bd2 ba1.2k sqft14050 E Linvale Pl BUILDING 218-209, Aurora, CO 80014For Sale

- $333,0002 bd2 ba1.2k sqft14050 E Linvale Pl APT 309, Aurora, CO 80014Sold
- $360,0002 bd2 ba1.5k sqft14050 E Linvale Pl APT 202, Aurora, CO 80014Sold
- $324,0003 bd3 ba2.2k sqft14050 E Linvale Pl APT 407, Aurora, CO 80014Sold
- $350,1002 bd2 ba1.5k sqft14050 E Linvale Pl APT 101, Aurora, CO 80014Off Market
- $247,0002 bd2 ba1.2k sqft14050 E Linvale Pl APT 103, Aurora, CO 80014Off Market
Nearby schools
GreatSchools rating
- 2/10Yale Elementary SchoolGrades: PK-5Distance: 1.1 mi
- 3/10Aurora Hills Middle SchoolGrades: 6-8Distance: 2.4 mi
- 2/10Gateway High SchoolGrades: 9-12Distance: 1.8 mi
Schools provided by the listing agent
- Elementary: Yale
- Middle: Aurora Hills
- High: Gateway
- District: Adams-Arapahoe 28J
Source: REcolorado as distributed by MLS GRID. This data may not be complete. We recommend contacting the local school district to confirm school assignments for this home.
Get a cash offer in 3 minutes
Find out how much your home could sell for in as little as 3 minutes with a no-obligation cash offer.
Estimated market value
$254,800
Get a cash offer in 3 minutes
Find out how much your home could sell for in as little as 3 minutes with a no-obligation cash offer.
Estimated market value
$254,800
- Colorado
- Arapahoe County
- Aurora
- 80014
- Heather Gardens
- 14050 E Linvale Place Unit 203
Nearby cities
Nearby neighborhoods
Nearby zip codes
Other Aurora Topics
