Skip main navigation
Sold for $335,000
  • $335,000

    13800 E Marina Drive #210, Aurora, CO 80014

    2beds
    1,232sqft
    Condominium
    Built in 1980
    -- sqft lot
    $317,600 Zestimate®
    $272/sqft
    $2,141 Estimated rent

    Home value

    $317,600

    $295,000 - $343,000

    $2,141/mo

    Zestimate® history
    Loading
    Loading...

    Owner options

    List your home for rent

    $2,141/mo

    Rent Zestimate®

    Find your next renter with Zillow Rental Manager. Plus, with online applications, you can quickly screen prospective tenants – for free.

    Learn more

    $2,141/mo

    Rent Zestimate®

    Refinance and save

    $2,619/mo

    Est. payment

    Refinancing to a lower rate could help reduce your monthly payments and save thousands over the life of the loan.

    See today's rates

    $2,619/mo

    Est. payment

    Explore your selling options

    Work with a Zillow partner agent

    Leverage their expertise and Zillow's premium Showcase listings to get your home seen by more buyers.

    Get started

    List with your own agent

    Get your home in front of millions of buyers by listing it on Zillow.

    Learn how to do it

    Sell it yourself

    Take full control of how buyers see your home on Zillow by listing For Sale by Owner (FSBO).

    List your home

    What's special

    Sizable screened in patioNew ac unitQuartz countertopsLarge dining roomGenerously sized primary bedroomLarge walk-in closetWalk-in shower
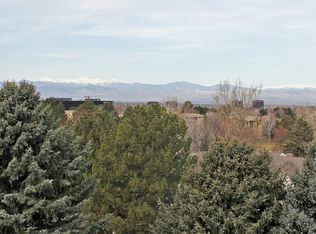
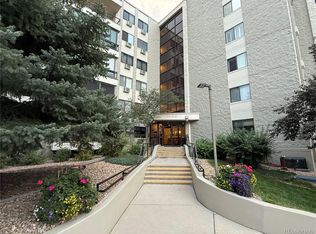
    This bright, open, completely remodeled 2 bed 2 bath condo is turn-key perfection. You are welcomed into the cheerful, sunlit, spacious unit by gleaming hardwoods, a large dining room, an expansive living space, and a fresh airy feel. This completely brand new kitchen is a chef’s delight featuring high end stainless appliances, quartz countertops, white shaker cabinets, and a large island/ breakfast counter. The generously sized primary bedroom has a new AC unit, a large walk-in closet, and a freshly remodeled en-suite bathroom with walk-in shower. The extra bedroom is also spacious with a new AC unit, and is situated right across the hall from a 2nd beautifully remodeled bathroom. A sizable screened in patio rounds out this home, and is the perfect spot to enjoy quiet evenings outside. This condo has a reserved spot in the secured, climate controlled, underground garage as well as a spacious lock-off storage closet. Top this all off with an updated electrical panel and newer washer and dryer in the laundry room, and this condo is an A+. And talk about location! If you know Heather Gardens, you know this neighborhood is a very special comfortable place for the active 55+ community. With ample open space, lovely landscaping and water features, a community golf course, an on-site restaurant, tennis and pickle ball courts, and indoor and outdoor pools, you will never run out of great ways to spend the day. On top of that, the clubhouse has an aquatic center and weight room, and there are countless community groups and clubs to join! Heather Gardens is situated on a large piece of land just a stone’s throw from great shopping, dining and activities. The Cherry Creek State Park, and all of the trails and recreation it has to offer, is just blocks away, and your highway and light rail access can’t be beat. This unit is a true gem, so don’t miss it!

    Zillow last checked:

    Listing updated:

    Listed by:

    Gina Saab 303-332-4293 gina.saab@compass.com,

    Compass - Denver

    Bought with:

    Fred Smith, 40010824

    RE/MAX Professionals

    Source: REcolorado as distributed by MLS GRID,MLS#: 8561798MLS Logo

    Facts & features

    Interior

    Bedrooms & bathrooms
    • Bedrooms: 2
    • Bathrooms: 2
    • Full bathrooms: 1
    • 3/4 bathrooms: 1
    • Main level bathrooms: 2
    • Main level bedrooms: 2
    Primary bedroom
    • Level: Main
    • Area: 204 Square Feet
    • Dimensions: 12 x 17
    Bedroom
    • Level: Main
    • Area: 130 Square Feet
    • Dimensions: 10 x 13
    Primary bathroom
    • Level: Main
    Bathroom
    • Level: Main
    Dining room
    • Level: Main
    • Area: 126 Square Feet
    • Dimensions: 9 x 14
    Kitchen
    • Level: Main
    • Area: 112 Square Feet
    • Dimensions: 8 x 14
    Laundry
    • Level: Main
    • Area: 30 Square Feet
    • Dimensions: 5 x 6
    Living room
    • Level: Main
    • Area: 315 Square Feet
    • Dimensions: 15 x 21
    Sun room
    • Level: Main
    • Area: 84 Square Feet
    • Dimensions: 7 x 12
    Heating
    • Baseboard, Hot Water
    Cooling
    • Air Conditioning-Room
    Appliances
    • Included: Dishwasher, Dryer, Microwave, Oven, Range, Refrigerator, Washer
    • Laundry: In Unit
    Features
    • Eat-in Kitchen, Entrance Foyer, Kitchen Island, No Stairs, Open Floorplan, Pantry, Primary Suite, Quartz Counters, Smoke Free, Walk-In Closet(s)
    • Flooring: Vinyl, Wood
    • Windows: Double Pane Windows
    • Has basement: No
    • Common walls with other units/homes: 2+ Common Walls
    Interior area
    • Total structure area: 1,232
    • Total interior livable area: 1,232 sqft
    • Finished area above ground: 1,232

    Property

    Parking
    • Total spaces: 1
    • Parking features: Heated Garage, Underground
    • Garage spaces: 1
    Accessibility
    • Accessibility features: Accessible Approach with Ramp
    Features
    • Levels: One
    • Stories: 1
    • Entry location: Corridor Access
    • Patio & porch: Covered
    • Exterior features: Balcony, Elevator
    Lot
    • Features: Near Public Transit
    Details
    • Parcel number: 032412127
    • Special conditions: Standard

    Construction

    Type & style
    • Home type: Condo
    • Architectural style: Contemporary
    • Property subtype: Condominium
    • Attached to another structure: Yes
    Materials
    • Block, Concrete
    • Roof: Membrane
    Condition
    • Updated/Remodeled
    • Year built: 1980

    Utilities & green energy

    • Electric: 110V, 220 Volts
    • Sewer: Public Sewer
    • Water: Public
    • Utilities for property: Cable Available, Electricity Connected, Internet Access (Wired), Phone Available

    Community & HOA

    Community
    • Security: 24 Hour Security, Carbon Monoxide Detector(s), Secured Garage/Parking, Security Entrance, Security Service, Smoke Detector(s)
    • Senior community: Yes
    • Subdivision: Heather Gardens
    HOA
    • Has HOA: Yes
    • Amenities included: Business Center, Clubhouse, Elevator(s), Fitness Center, Front Desk, Golf Course, Management, Park, Parking, Pond Seasonal, Pool, Sauna, Security, Spa/Hot Tub, Storage, Tennis Court(s)
    • Services included: Reserve Fund, Heat, Insurance, Maintenance Grounds, Maintenance Structure, Recycling, Road Maintenance, Security, Sewer, Snow Removal, Trash, Water
    • HOA fee: $660 monthly
    • HOA name: Heather Gardens Association
    • HOA phone: 303-755-0652
    Location
    • Region: Aurora

    Financial & listing details

    • Price per square foot: $272/sqft
    • Tax assessed value: $339,300
    • Annual tax amount: $1,745
    • Date on market: 1/9/2025
    • Listing terms: Cash,Conventional
    • Exclusions: None
    • Ownership: Individual
    • Electric utility on property: Yes
    • Road surface type: Paved

    Price history

    DateEventPrice
    2/26/2025Sold$335,000-4.3%$272/sqft
    Source: REcolorado as distributed by MLS GRID #8561798 Report a problem
    1/30/2025Pending sale$350,000$284/sqft
    Source: REcolorado as distributed by MLS GRID #8561798 Report a problem
    1/9/2025Listed for sale$350,000$284/sqft
    Source: REcolorado as distributed by MLS GRID #8561798 Report a problem
    11/8/2024Listing removed$350,000-2.8%$284/sqft
    Source: REcolorado as distributed by MLS GRID #8561798 Report a problem
    10/24/2024Price change$360,000-2.7%$292/sqft
    Source: REcolorado as distributed by MLS GRID #8561798 Report a problem
    10/17/2024Listed for sale$370,000+6%$300/sqft
    Source: REcolorado as distributed by MLS GRID #8561798 Report a problem
    12/18/2023Sold$349,000-2.8%$283/sqft
    Source: Public Record Report a problem
    11/19/2023Pending sale$359,000$291/sqft
    Source: REcolorado as distributed by MLS GRID #8115804 Report a problem
    11/6/2023Price change$359,000-2.7%$291/sqft
    Source: REcolorado as distributed by MLS GRID #8115804 Report a problem
    10/9/2023Listed for sale$369,000+61.1%$300/sqft
    Source: REcolorado as distributed by MLS GRID #8115804 Report a problem
    8/30/2023Sold$229,000$186/sqft
    Source: Public Record Report a problem

    Public tax history

    YearProperty taxesTax assessment
    2025$1,803 +3.3%$21,206 +25.7%
    2024$1,745 -5.9%$16,864 -18.7%
    2023$1,855 +67.1%$20,748 +24.7%
    2022$1,110 $16,632 -2.8%
    2021-- $17,110 +4.5%
    2020$1,062 +24.8%$16,374
    2019$851 $16,374 +15.5%
    2018$851 +14.8%$14,177
    2017$741 $14,177 +20.3%
    2016-- $11,781
    2015-- $11,781 +48.8%
    2014$633 +33.3%$7,920 -19.2%
    2013$475 $9,800
    2012-- $9,800
    2011$1,068 +16.5%$9,800 -3.1%
    2010$917 +73.3%$10,110
    2009$529 $10,110 -14.3%
    2008-- $11,797
    2007-- $11,797 +4%
    2006-- $11,344
    2005-- $11,344 -3.9%
    2002$988 -1.4%$11,810 +3.7%
    2001$1,002 $11,390
    Find assessor info on the county website

    Neighborhood: Heather Gardens

    Nearby schools

    GreatSchools rating
    Schools provided by the listing agent
    • Elementary: Yale
    • Middle: Aurora Hills
    • High: Gateway
    • District: Adams-Arapahoe 28J

    Source: REcolorado as distributed by MLS GRID. This data may not be complete. We recommend contacting the local school district to confirm school assignments for this home.

    Get a cash offer in 3 minutes
    Find out how much your home could sell for in as little as 3 minutes with a no-obligation cash offer.
    Estimated market value
    $317,600
    Get a cash offer in 3 minutes
    Find out how much your home could sell for in as little as 3 minutes with a no-obligation cash offer.
    Estimated market value
    $317,600