Welcome home! This is a gorgeous fully remodeled home! We are Motivated!
A new 8/2023 level 4 upgraded roof. The new HVAC – was installed in 2022. New carpet throughout the home was installed in 2022 and the cellular blinds and beautiful window treatments provide privacy throughout the entire home. Remodeled Bathrooms Remodeled Kitchen. The basement is plumbed and ready to add another bathroom if need be.
Brand new wireless garage door installed in 2022 with My Q (tied to your security system.)
This home is protected by *Vivant Security/Fire Alarm/CO2 system/Radon Detection Device and motion detection.
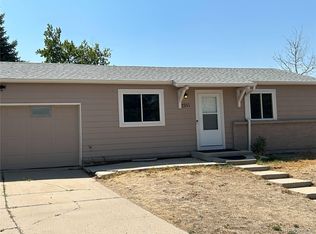
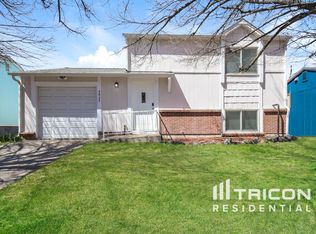
This fully remodeled 2-story home with a finished basement is gorgeous and is in the highly sought-after Cherry Creek School District. Walk into the bright and spacious living room with a large picture window showcasing your beautiful front yard with mature landscaping. Enjoy the real wood-burning fireplace to warm you on a chilly winter night. Both bathrooms have been fully remodeled with upgraded light fixtures. The 2021 fully remodeled kitchen is perfectly appointed with granite countertops, decorative glass tile backsplash, and new stainless steel appliances. The modern finished basement is a perfect space to entertain or retreat. The kitchen has a fantastic view of the expansive and manicured backyard. The backyard boasts a large hard-top attached gazebo with a new concrete patio and deck perfect for entertaining! New and fresh landscaping was installed in 2021 along with a new irrigation system will help keep your front and back yard in pristine condition.
Close to grocery stores, gym, public transportation, hospitals, 225 and 470.
Sold for $478,000
Zillow last checked:
Listing updated:
Bought with:
Luis Jaquez, 100092022
West and Main Homes Inc
Source: REcolorado as distributed by MLS GRID,MLS#: 5917280
Price history
| Date | Event | Price |
|---|---|---|
| 9/26/2023 | Sold | $478,000+34.6%$310/sqft |
Source:  REcolorado as distributed by MLS GRID #5917280 Report a problem REcolorado as distributed by MLS GRID #5917280 Report a problem | ||
| 11/6/2020 | Sold | $355,000+1.4%$230/sqft |
Source: Public Record Report a problem | ||
| 9/25/2020 | Pending sale | $350,000$227/sqft |
Source: Re/max Professionals #4933562 Report a problem | ||
| 9/17/2020 | Listed for sale | $350,000+9.4%$227/sqft |
Source: Re/max Professionals #4933562 Report a problem | ||
| 12/17/2018 | Sold | $320,000-1.5%$207/sqft |
Source: Public Record Report a problem | ||
| 11/9/2018 | Price change | $324,900-1.5%$210/sqft |
Source: TRELORA #7538768 Report a problem | ||
| 10/12/2018 | Price change | $329,900-1.5%$214/sqft |
Source: TRELORA #7538768 Report a problem | ||
| 10/3/2018 | Price change | $334,900-1.2%$217/sqft |
Source: TRELORA #7538768 Report a problem | ||
| 9/22/2018 | Price change | $339,000-1.7%$220/sqft |
Source: TRELORA #7538768 Report a problem | ||
| 9/8/2018 | Listed for sale | $345,000+5.3%$223/sqft |
Source: TRELORA #7538768 Report a problem | ||
| 8/6/2018 | Listing removed | $327,500$212/sqft |
Source: TRELORA #5474601 Report a problem | ||
| 8/3/2018 | Price change | $327,500-1.9%$212/sqft |
Source: TRELORA #5474601 Report a problem | ||
| 7/25/2018 | Price change | $333,900-1.8%$216/sqft |
Source: TRELORA #5474601 Report a problem | ||
| 7/12/2018 | Listed for sale | $340,000+25.9%$220/sqft |
Source: TRELORA #5474601 Report a problem | ||
| 4/23/2018 | Sold | $270,000+3.8%$175/sqft |
Source: Public Record Report a problem | ||
| 4/1/2018 | Pending sale | $260,000$168/sqft |
Source: Lifetime Properties #4992297 Report a problem | ||
| 3/29/2018 | Listed for sale | $260,000$168/sqft |
Source: Lifetime Properties #4992297 Report a problem | ||

Get a cash offer in 3 minutes
Find out how much your home could sell for in as little as 3 minutes with a no-obligation cash offer.
Estimated market value
$456,300
