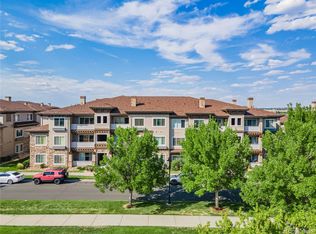
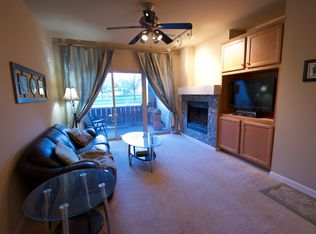
Location- location-location!!! Don't miss this amazing opportunity to live in Parker along with a little instant equity. This 2 bedroom, 2 bathroom condo has an open layout complete with all appliances (including washer and dryer). The open kitchen is ideal for entertaining with island seating....however, if you're more of a formal diner, the semi-private dining area is perfect. The family room opens up to an amazing private patio to enjoy those beautiful Colorado sunsets while inside you can cozy up to the fireplace with a flip of a switch. Full bathroom positioned perfectly for guest AND the second bedroom. Primary suite has a large window to soak in all that natural light while still providing privacy (being on the top floor). You will love the primary bathroom as it has storage, dual sinks, a walk-in shower, and a HUGE closet. This unit comes with a single detached garage directly behind the building for easy access. When you're not hanging out inside, enjoy the park-like setting just steps outside your building OR maybe cool off in the community pool. This location has its privileges...close to trails, pools, restaurants, shopping, and minutes from E470 (without the noise). Take a peek, you won't regret it.
To celebrate my BIG birthday this year...I will be giving a $50 gift card to a buyer and agent for an offer received and closed in the month of September!
Sold for $370,000
$370,000
16700 Las Ramblas Lane #P, Parker, CO 80134
2beds
1,286sqft
Condominium
Built in 2007
-- sqft lot
$350,900 Zestimate®
$288/sqft
$2,113 Estimated rent
Home value
$350,900
$333,000 - $368,000
$2,113/mo
Zestimate® history
Owner options
List your home for rent
$2,113/mo
Rent Zestimate®
Find your next renter with Zillow Rental Manager. Plus, with online applications, you can quickly screen prospective tenants – for free.
$2,113/mo
Rent Zestimate®
Refinance and save
$2,549/mo
Est. payment
Refinancing to a lower rate could help reduce your monthly payments and save thousands over the life of the loan.
$2,549/mo
Est. payment
Explore your selling options
Work with a Zillow partner agent
Leverage their expertise and Zillow's premium Showcase listings to get your home seen by more buyers.
Get startedList with your own agent
Get your home in front of millions of buyers by listing it on Zillow.
Learn how to do itSell it yourself
Take full control of how buyers see your home on Zillow by listing For Sale by Owner (FSBO).
List your homeWhat's special
Zillow last checked:
Listing updated:
Listed by:
Nicole A Galluzzo 303-902-1091 ColoradoHomeswithNicole@gmail.com,
HomeSmart
Bought with:
Douglas McLaughlin, 40033271
RE/MAX Alliance
Source: REcolorado as distributed by MLS GRID,MLS#: 3397795
Facts & features
Interior
Bedrooms & bathrooms
- Bedrooms: 2
- Bathrooms: 2
- Full bathrooms: 1
- 3/4 bathrooms: 1
- Main level bathrooms: 2
- Main level bedrooms: 2
Primary bedroom
- Description: Great Natural Lighting, Ceiling Fan
- Level: Main
- Area: 209 Square Feet
- Dimensions: 11 x 19
Bedroom
- Description: Great Natural Lighting - Ceiling Fan
- Level: Main
- Area: 143 Square Feet
- Dimensions: 11 x 13
Primary bathroom
- Description: Dual Sinks, Walk-In Shower, Huge Closet
- Level: Main
- Area: 102 Square Feet
- Dimensions: 6 x 17
Bathroom
- Description: Tile Flooring
- Level: Main
- Area: 72 Square Feet
- Dimensions: 8 x 9
Dining room
- Level: Main
- Area: 130 Square Feet
- Dimensions: 13 x 10
Family room
- Description: Gas Fireplace, Ceiling Fan, Patio Access
- Level: Main
- Area: 182 Square Feet
- Dimensions: 13 x 14
Kitchen
- Description: Center Island With Seating, All Appliances Included
- Level: Main
- Area: 187 Square Feet
- Dimensions: 11 x 17
Laundry
- Description: Closet - Washer & Dryer Included
- Level: Main
Heating
- Forced Air
Cooling
- Central Air
Appliances
- Included: Dishwasher, Disposal, Dryer, Microwave, Oven, Range, Refrigerator, Washer
- Laundry: In Unit
Features
- Ceiling Fan(s), Kitchen Island, Laminate Counters, Open Floorplan, Pantry, Primary Suite, Walk-In Closet(s)
- Flooring: Carpet, Laminate, Tile
- Windows: Double Pane Windows
- Has basement: No
- Number of fireplaces: 1
- Fireplace features: Family Room
- Common walls with other units/homes: No One Above
Interior area
- Total structure area: 1,286
- Total interior livable area: 1,286 sqft
- Finished area above ground: 1,286
Property
Parking
- Total spaces: 1
- Parking features: Garage
- Garage spaces: 1
Features
- Levels: One
- Stories: 1
- Entry location: Penthouse
- Patio & porch: Covered, Patio
- Exterior features: Balcony
- Fencing: None
- Has view: Yes
- View description: Mountain(s)
Lot
- Features: Greenbelt, Landscaped, Master Planned
Details
- Parcel number: R0475196
- Special conditions: Standard
Construction
Type & style
- Home type: Condo
- Architectural style: Contemporary
- Property subtype: Condominium
- Attached to another structure: Yes
Materials
- Stone, Wood Siding
- Roof: Composition
Condition
- Year built: 2007
Details
- Warranty included: Yes
Utilities & green energy
- Sewer: Public Sewer
- Water: Public
- Utilities for property: Cable Available, Electricity Connected, Natural Gas Connected
Community & HOA
Community
- Security: Carbon Monoxide Detector(s), Smoke Detector(s)
- Subdivision: Stonegate Park Guell
HOA
- Has HOA: Yes
- Amenities included: Pool
- Services included: Insurance, Maintenance Grounds, Maintenance Structure, Road Maintenance, Sewer, Snow Removal, Water
- HOA fee: $355 monthly
- HOA name: Park Guell
- HOA phone: 303-221-1117
- Second HOA fee: $60 annually
- Second HOA name: Stonegate Village Metro District
- Second HOA phone: 303-224-0004
Location
- Region: Parker
Financial & listing details
- Price per square foot: $288/sqft
- Tax assessed value: $372,082
- Annual tax amount: $2,610
- Date on market: 7/31/2023
- Listing terms: Cash,Conventional,FHA,VA Loan
- Exclusions: As-Is
- Ownership: Individual
- Electric utility on property: Yes
- Road surface type: Paved
Price history
| Date | Event | Price |
|---|---|---|
| 10/3/2025 | Listing removed | $2,500$2/sqft |
Source: Zillow Rentals Report a problem | ||
| 9/13/2025 | Listed for rent | $2,500+109.2%$2/sqft |
Source: Zillow Rentals Report a problem | ||
| 10/6/2023 | Sold | $370,000-1.3%$288/sqft |
Source:  REcolorado as distributed by MLS GRID #3397795 Report a problem REcolorado as distributed by MLS GRID #3397795 Report a problem | ||
| 9/8/2023 | Pending sale | $375,000$292/sqft |
Source:  HomeSmart #3397795 Report a problem HomeSmart #3397795 Report a problem | ||
| 9/3/2023 | Price change | $375,000-2.6%$292/sqft |
Source: HomeSmart #3397795 Report a problem | ||
| 8/17/2023 | Price change | $385,000-2.5%$299/sqft |
Source: HomeSmart #3397795 Report a problem | ||
| 8/10/2023 | Price change | $395,000-1.2%$307/sqft |
Source: HomeSmart #3397795 Report a problem | ||
| 8/3/2023 | Price change | $399,900-1.2%$311/sqft |
Source: HomeSmart #3397795 Report a problem | ||
| 7/19/2023 | Price change | $404,900+1.3%$315/sqft |
Source: HomeSmart #3397795 Report a problem | ||
| 7/16/2023 | Listed for sale | $399,900+17.6%$311/sqft |
Source: HomeSmart #3397795 Report a problem | ||
| 3/3/2023 | Sold | $340,000+21.4%$264/sqft |
Source: Public Record Report a problem | ||
| 1/9/2018 | Sold | $280,000-0.9%$218/sqft |
Source: Public Record Report a problem | ||
| 12/4/2017 | Pending sale | $282,500$220/sqft |
Source: MB COHN & ASSOC #8879607 Report a problem | ||
| 10/6/2017 | Listed for sale | $282,500+28.7%$220/sqft |
Source: MB COHN & ASSOC #8879607 Report a problem | ||
| 5/22/2015 | Sold | $219,500+0.9%$171/sqft |
Source: Agent Provided Report a problem | ||
| 4/23/2015 | Pending sale | $217,500$169/sqft |
Source: RE/MAX ALLIANCE #7948062 Report a problem | ||
| 4/22/2015 | Listed for sale | $217,500+26.9%$169/sqft |
Source: RE/MAX ALLIANCE #7948062 Report a problem | ||
| 7/29/2011 | Listing removed | $1,195$1/sqft |
Source: Rentals.com Report a problem | ||
| 7/26/2011 | Price change | $1,195-7.7%$1/sqft |
Source: Rentals.com Report a problem | ||
| 7/21/2011 | Listed for rent | $1,295$1/sqft |
Source: Rentals.com Report a problem | ||
| 7/10/2008 | Sold | $171,350-1.8%$133/sqft |
Source: Public Record Report a problem | ||
| 1/10/2008 | Sold | $174,512-26.4%$136/sqft |
Source: Public Record Report a problem | ||
| 7/10/2007 | Sold | $237,023$184/sqft |
Source: Public Record Report a problem | ||
Public tax history
| Year | Property taxes | Tax assessment |
|---|---|---|
| 2025 | $2,997 -4.2% | $23,260 -15.4% |
| 2024 | $3,127 +36.9% | $27,490 +19.5% |
| 2023 | $2,284 -3.5% | $23,000 +33.3% |
| 2022 | $2,366 | $17,250 -18.1% |
| 2021 | -- | $21,060 |
Find assessor info on the county website
Neighborhood: Stonegate
Nearby homes
- $346,0002 bd2 ba1.3k sqft16650 Las Ramblas Ln UNIT R, Parker, CO 80134Sold
- $283,3142 bd2 ba1.2k sqft16650 Las Ramblas Ln UNIT B, Parker, CO 80134Off Market
- $300,5942 bd2 ba1.3k sqft16650 Las Ramblas Ln UNIT L, Parker, CO 80134Off Market

- $340,4003 bd2 ba1.3k sqft16650 Las Ramblas Ln, Parker, CO 80134Off Market

- $293,7423 bd2 ba1.3k sqft16650 Las Ramblas Ln UNIT T, Parker, CO 80134Off Market
- $287,8182 bd2 ba1.3k sqft16650 Las Ramblas Ln UNIT G, Parker, CO 80134Off Market
- $148,4982 bd2 ba1.2k sqft16650 Las Ramblas Ln UNIT S, Parker, CO 80134Off Market
- $245,5302 bd2 ba1.2k sqft16650 Las Ramblas Ln UNIT E, Parker, CO 80134Off Market
Nearby schools
GreatSchools rating
- 7/10Mammoth Heights Elementary SchoolGrades: PK-6Distance: 0.4 mi
- 4/10Sierra Middle SchoolGrades: 7-8Distance: 1.5 mi
- 8/10Chaparral High SchoolGrades: 9-12Distance: 0.7 mi
Schools provided by the listing agent
- Elementary: Mammoth Heights
- Middle: Sierra
- High: Chaparral
- District: Douglas RE-1
Source: REcolorado as distributed by MLS GRID. This data may not be complete. We recommend contacting the local school district to confirm school assignments for this home.
Get a cash offer in 3 minutes
Find out how much your home could sell for in as little as 3 minutes with a no-obligation cash offer.
Estimated market value
$350,900
Get a cash offer in 3 minutes
Find out how much your home could sell for in as little as 3 minutes with a no-obligation cash offer.
Estimated market value
$350,900
- Colorado
- Douglas County
- Parker
- 80134
- Stonegate
- 16700 Las Ramblas Lane Unit P
Nearby cities
Nearby neighborhoods
Nearby zip codes
Other Parker Topics
