Skip main navigation
Sold for $346,000
  • $346,000

    16650 Las Ramblas Lane #R, Parker, CO 80134

    2beds
    1,310sqft
    Condominium
    Built in 2006
    -- sqft lot
    $-- Zestimate®
    $264/sqft
    $2,376 Estimated rent

    Home value

    Not available

    Estimated sales range

    Not available

    $2,376/mo

    Zestimate® history
    Loading
    Loading...

    Owner options

    List your home for rent

    $2,376/mo

    Rent Zestimate®

    Find your next renter with Zillow Rental Manager. Plus, with online applications, you can quickly screen prospective tenants – for free.

    Learn more

    $2,376/mo

    Rent Zestimate®

    Refinance and save

    $2,393/mo

    Est. payment

    Refinancing to a lower rate could help reduce your monthly payments and save thousands over the life of the loan.

    See today's rates

    $2,393/mo

    Est. payment

    Explore your selling options

    Work with a Zillow partner agent

    Leverage their expertise and Zillow's premium Showcase listings to get your home seen by more buyers.

    Get started

    List with your own agent

    Get your home in front of millions of buyers by listing it on Zillow.

    Learn how to do it

    Sell it yourself

    Take full control of how buyers see your home on Zillow by listing For Sale by Owner (FSBO).

    List your home

    What's special

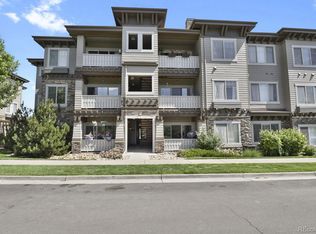
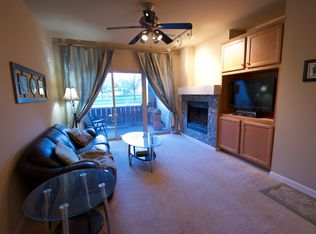
    Welcome to this gorgeous, well-maintained condominium in the highly desirable Stonegate North Villages community! Top floor unit: no upstairs neighbors! As you enter the unit, you're greeted by a large, open-concept living, dining, and kitchen space. The living room is filled with natural light from the sliding door to your private, covered balcony, and features built-in shelving and storage, and an electric fireplace with a luxurious stone surround. The dining room doubles as a cozy workspace, with a built-in desk and shelving for all your productivity needs. Adjacent to the dining room is a spacious kitchen with plentiful cabinetry, stone tile floors and backsplash, stainless side-by-side refrigerator, stainless sink, large island, track lighting, and pantry. Down the hall, past the enclosed laundry closet with built-in shelving, are two bedrooms filled with natural light overlooking community green space. The oversized primary suite is comprised of a spacious bedroom and large 3/4 primary bathroom with dual vanity, fully-tiled glass shower enclosure with dual shower heads, and walk-in closet with built-in shelving. The second bedroom also overlooks the community park, and is accompanied by a full bathroom with a large vanity, stone tile, and shower/tub combo. Enjoy 9ft ceilings throughout this pristine unit in an amazing location! The Stonegate North Village community includes several amenities such as parks, playgrounds, pools, and tennis courts, all included in your HOA dues and property taxes. This home is located in the award-winning Douglas County School District, with close proximity to great schools including Mammoth Heights Elementary and Chaparral High School. This location is perfect for any buyer, just minutes to E-470, I-25, downtown Parker, Centennial Airport, and much more!

    Zillow last checked:

    Listing updated:

    Listed by:

    The Thayer Group 720-663-1224 thayergroup@kw.com,

    Keller Williams Action Realty LLC,

    Cooper Thayer 720-666-7380,

    Keller Williams Action Realty LLC

    Bought with:

    Ali Van Westenberg, 1152755

    Keller Williams Advantage Realty LLC

    Source: REcolorado as distributed by MLS GRID,MLS#: 4099674MLS Logo

    Facts & features

    Interior

    Bedrooms & bathrooms
    • Bedrooms: 2
    • Bathrooms: 2
    • Full bathrooms: 1
    • 3/4 bathrooms: 1
    • Main level bathrooms: 2
    • Main level bedrooms: 2
    Primary bedroom
    • Description: Oversized Primary Suite With Carpet Flooring, Ceiling Fan, Walk-In Closet W/ Built-In Shelving, Attached Large Primary Bathroom
    • Level: Main
    • Area: 220 Square Feet
    • Dimensions: 11 x 20
    Bedroom
    • Description: Carpeted Secondary Bedroom With Ceiling Fan, Views Of Green Space.
    • Level: Main
    • Area: 121 Square Feet
    • Dimensions: 11 x 11
    Primary bathroom
    • Description: Large Primary Bathroom With Stone Tile Flooring, Stone Tile Countertops, Large Dual Vanity, Fully-Tiled Glass Shower Enclosure With Dual Showerheads, Linen Closet With Built-Ins, Walk-In Primary Closet With Built-In Shelving.
    • Level: Main
    • Area: 75 Square Feet
    • Dimensions: 5 x 15
    Bathroom
    • Description: Full Bathroom With Tub/Shower Enclosure, Stone Tile Flooring, Large Single Vanity.
    • Level: Main
    Dining room
    • Description: Dining Room With Built-In Desk And Shelving.
    • Level: Main
    • Area: 100 Square Feet
    • Dimensions: 10 x 10
    Family room
    • Description: Airy Family Room With Carpet Flooring, Built-In Features, Track Lighting, Ceiling Fan, Electric Fireplace With Stone Surround, And Sliding Door To Balcony.
    • Level: Main
    • Area: 187 Square Feet
    • Dimensions: 11 x 17
    Kitchen
    • Description: Spacious Kitchen With Island, Plentiful Cabinetry, Track Lighting, Pantry, Stone Tile Flooring And Backsplash, Under Cabinet Lighting.
    • Level: Main
    • Area: 187 Square Feet
    • Dimensions: 11 x 17
    Laundry
    • Description: Laundry Closet With Built-In Shelving, Washer/Dryer Included!
    • Level: Main
    Heating
    • Forced Air
    Cooling
    • Central Air
    Appliances
    • Included: Dishwasher, Disposal, Dryer, Freezer, Gas Water Heater, Microwave, Range, Refrigerator, Washer
    • Laundry: In Unit
    Features
    • Built-in Features, Ceiling Fan(s), Eat-in Kitchen, High Ceilings, Kitchen Island, Laminate Counters, No Stairs, Open Floorplan, Pantry, Primary Suite, Tile Counters, Walk-In Closet(s)
    • Flooring: Carpet, Tile
    • Has basement: No
    • Number of fireplaces: 1
    • Fireplace features: Electric, Family Room
    • Common walls with other units/homes: 2+ Common Walls
    Interior area
    • Total structure area: 1,310
    • Total interior livable area: 1,310 sqft
    • Finished area above ground: 1,310

    Property

    Parking
    • Total spaces: 1
    • Parking features: Concrete, Storage
    • Garage spaces: 1
    Features
    • Levels: One
    • Stories: 1
    • Entry location: Stairs
    • Patio & porch: Covered, Deck
    • Exterior features: Balcony
    • Pool features: Outdoor Pool
    • Has view: Yes
    • View description: Meadow
    Lot
    • Size: 1,310 sqft
    • Features: Greenbelt, Landscaped, Master Planned, Meadow, Near Public Transit
    Details
    • Parcel number: R0472375
    • Special conditions: Standard

    Construction

    Type & style
    • Home type: Condo
    • Property subtype: Condominium
    • Attached to another structure: Yes
    Materials
    • Frame, Stone, Wood Siding
    • Roof: Composition
    Condition
    • Year built: 2006

    Utilities & green energy

    • Sewer: Public Sewer
    • Water: Public
    • Utilities for property: Electricity Connected, Natural Gas Connected

    Community & neighborhood

    Security
    • Security features: Carbon Monoxide Detector(s), Smoke Detector(s)
    Location
    • Region: Parker
    • Subdivision: Stonegate

    HOA & financial

    HOA
    • Has HOA: Yes
    • HOA fee: $355 monthly
    • Amenities included: Clubhouse, Park, Parking, Playground, Pool, Spa/Hot Tub, Tennis Court(s), Trail(s)
    • Services included: Insurance, Maintenance Grounds, Maintenance Structure, Recycling, Road Maintenance, Sewer, Snow Removal, Trash, Water
    • Association name: Stonegate Park Guell Condominium Association
    • Association phone: 303-221-1117
    • Second HOA fee: $66 annually
    • Second association name: Stonegate
    • Second association phone: 720-851-8178

    Other

    Other facts
    • Listing terms: Cash,Conventional,FHA,VA Loan
    • Ownership: Individual
    • Road surface type: Paved

    Price history

    DateEventPrice
    12/9/2024Sold$346,000-0.9%$264/sqft
    Source: REcolorado as distributed by MLS GRID #4099674 Report a problem
    11/12/2024Pending sale$349,000$266/sqft
    Source: REcolorado as distributed by MLS GRID #4099674 Report a problem
    9/19/2024Price change$349,000-6.9%$266/sqft
    Source: REcolorado as distributed by MLS GRID #4099674 Report a problem
    9/12/2024Listed for sale$375,000+78.6%$286/sqft
    Source: REcolorado as distributed by MLS GRID #4099674 Report a problem
    2/15/2015Sold$210,000$160/sqft
    Source: Agent Provided Report a problem
    12/22/2014Price change$210,000+2.4%$160/sqft
    Source: RE/MAX Professionals #9318097 Report a problem
    12/1/2014Listed for sale$205,000+41.4%$156/sqft
    Source: RE/MAX Professionals #9318097 Report a problem
    8/14/2012Sold$145,000-3.3%$111/sqft
    Source: Agent Provided Report a problem
    6/2/2012Listed for sale$149,900+9%$114/sqft
    Source: Innovative Real Estate #1098675 Report a problem
    8/7/2011Listing removed$137,500$105/sqft
    Source: isNowListed.com Report a problem
    6/9/2011Listed for sale$137,500$105/sqft
    Source: Lucero Real Estate #1004800 Report a problem

    Public tax history

    YearProperty taxesTax assessment
    2021-- $20,390

    Find assessor info on the county website

    Neighborhood: Stonegate

    Nearby schools

    GreatSchools rating
    Schools provided by the listing agent
    • Elementary: Mammoth Heights
    • Middle: Sierra
    • High: Chaparral
    • District: Douglas RE-1

    Source: REcolorado as distributed by MLS GRID. This data may not be complete. We recommend contacting the local school district to confirm school assignments for this home.

    Get pre-qualified for a loan
    At Zillow Home Loans, we can pre-qualify you in as little as 5 minutes with no impact to your credit score.

    An equal housing lender. NMLS #10287.