This beautifully updated, easily accessible first-floor condo offers a seamless living experience with its spacious layout and modern upgrades. Boasting two comfortable bedrooms with walk-in closets and brand-new carpet, as well as two oversized bathrooms with thoughtful enhancements, this home is sure to impress. The main living areas feature sleek new laminate flooring, creating a warm and inviting atmosphere throughout. Upon entry, you’re greeted by a cozy living room with a gas fireplace, a bright dining area, and a kitchen equipped with storage and granite countertops. Enjoy the outdoors with not one, but two covered balconies—one off the main living area and another off the primary bedroom, both offering serene spaces to relax. The home is bathed in natural light thanks to its southeast-facing orientation. Additional features include fresh interior paint, a detached one-car carport conveniently located next to the unit, and numerous upgrades, including a new hot water heater, windows, blinds, storm doors, lighting, toilets, and disposal. The furnace and AC are newer as well, ensuring year-round comfort. The HOA provides fantastic amenities such as a community pool, fitness center, clubhouse, park, and trails. Enjoy easy access to E-470, Trader Joe’s, restaurants, shopping, and nearby trails. This well-maintained home is ready for its new owner! Most condos in this building are owned by primary residence, but this would be a great investment opportunity as well. Contact us today to schedule a private showing! *SELLER OFFERING A $5,000 BUYER CREDIT FOR CLOSING COSTS AND/OR RATE BUYDOWN!*
Sold for $355,000
$355,000
17442 Nature Walk Trail #101, Parker, CO 80134
2beds
1,180sqft
Condominium
Built in 2006
-- sqft lot
$-- Zestimate®
$301/sqft
$2,050 Estimated rent
Home value
Not available
Estimated sales range
Not available
$2,050/mo
Zestimate® history
Owner options
List your home for rent
$2,050/mo
Rent Zestimate®
Find your next renter with Zillow Rental Manager. Plus, with online applications, you can quickly screen prospective tenants – for free.
$2,050/mo
Rent Zestimate®
Refinance and save
$2,517/mo
Est. payment
Refinancing to a lower rate could help reduce your monthly payments and save thousands over the life of the loan.
$2,517/mo
Est. payment
Explore your selling options
Work with a Zillow partner agent
Leverage their expertise and Zillow's premium Showcase listings to get your home seen by more buyers.
Get startedList with your own agent
Get your home in front of millions of buyers by listing it on Zillow.
Learn how to do itSell it yourself
Take full control of how buyers see your home on Zillow by listing For Sale by Owner (FSBO).
List your homeWhat's special
Gas fireplaceModern upgradesTwo covered balconiesOversized bathroomsFresh interior paintBathed in natural lightSleek new laminate flooring
Zillow last checked:
Listing updated:
Listed by:
Kim Jarrett 303-957-7619 kim.jarrett@compass.com,
Compass - Denver,
Sapphire Properties 303-957-7619,
Compass - Denver
Bought with:
Javier Aranda, 100055425
Compass - Denver
Source: REcolorado as distributed by MLS GRID,MLS#: 6713006
Facts & features
Interior
Bedrooms & bathrooms
- Bedrooms: 2
- Bathrooms: 2
- Full bathrooms: 1
- 3/4 bathrooms: 1
- Main level bathrooms: 2
- Main level bedrooms: 2
Primary bedroom
- Description: New Carpet; Access To Private Balcony; Walk-In Closet
- Level: Main
Bedroom
- Description: New Carpet; Access To Private Balcony; Walk-In Closet
- Level: Main
Primary bathroom
- Description: New Shower Glass Privacy Doors; Large Soaking Tub
- Level: Main
Bathroom
- Description: Oversized Bathroom With Walk-In Shower; Extra Cabinet Storage
- Level: Main
Dining room
- Description: New Laminate Flooring
- Level: Main
Kitchen
- Description: Granite Countertops
- Level: Main
Laundry
- Description: Dedicated Laundry Room With Storage Shelves
- Level: Main
Living room
- Description: New Laminate Flooring; Gas Fireplace; Access To Balcony
- Level: Main
Heating
- Forced Air
Cooling
- Central Air
Appliances
- Included: Dishwasher, Disposal, Microwave, Oven, Refrigerator
- Laundry: In Unit
Features
- Ceiling Fan(s), Entrance Foyer, Granite Counters, High Speed Internet, No Stairs, Open Floorplan, Smoke Free, Walk-In Closet(s)
- Flooring: Carpet, Laminate, Tile
- Windows: Double Pane Windows, Storm Window(s), Window Coverings
- Has basement: No
- Number of fireplaces: 1
- Fireplace features: Electric, Living Room
- Common walls with other units/homes: 1 Common Wall
Interior area
- Total structure area: 1,180
- Total interior livable area: 1,180 sqft
- Finished area above ground: 1,180
Property
Parking
- Total spaces: 1
- Parking features: Carport
- Carport spaces: 1
Features
- Levels: One
- Stories: 1
- Entry location: Exterior Access
- Patio & porch: Covered
- Exterior features: Balcony
- Pool features: Outdoor Pool
Details
- Parcel number: R0465820
- Special conditions: Standard
Construction
Type & style
- Home type: Condo
- Property subtype: Condominium
- Attached to another structure: Yes
Materials
- Frame, Stone, Wood Siding
- Roof: Composition
Condition
- Updated/Remodeled
- Year built: 2006
Utilities & green energy
- Sewer: Public Sewer
- Water: Public
- Utilities for property: Cable Available, Electricity Connected, Internet Access (Wired), Natural Gas Connected
Community & HOA
Community
- Security: Carbon Monoxide Detector(s), Smoke Detector(s)
- Subdivision: Prairie Walk On Cherry Creek
HOA
- Has HOA: Yes
- Amenities included: Clubhouse, Fitness Center, Playground, Pool, Spa/Hot Tub, Trail(s)
- Services included: Insurance, Maintenance Grounds, Maintenance Structure, Road Maintenance, Snow Removal, Trash, Water
- HOA fee: $380 monthly
- HOA name: LCM Property Management for Condo Association
- HOA phone: 303-221-1117
- Second HOA fee: $64 semi-annually
- Second HOA name: Cottonwood Master Association
- Second HOA phone: 303-221-1117
Location
- Region: Parker
Financial & listing details
- Price per square foot: $301/sqft
- Tax assessed value: $271,595
- Annual tax amount: $1,914
- Date on market: 3/29/2025
- Listing terms: Cash,Other,VA Loan
- Exclusions: Sellers Personal Property, Staging Items, Washer, Dryer
- Ownership: Individual
- Electric utility on property: Yes
- Road surface type: Paved
Price history
| Date | Event | Price |
|---|---|---|
| 4/29/2025 | Sold | $355,000$301/sqft |
Source:  REcolorado as distributed by MLS GRID #6713006 Report a problem REcolorado as distributed by MLS GRID #6713006 Report a problem | ||
| 4/3/2025 | Pending sale | $355,000$301/sqft |
Source: REcolorado as distributed by MLS GRID #6713006 Report a problem | ||
| 3/29/2025 | Listed for sale | $355,000+23.3%$301/sqft |
Source: REcolorado as distributed by MLS GRID #6713006 Report a problem | ||
| 9/9/2020 | Listing removed | $287,900$244/sqft |
Source: Madison & Company Properties #4800885 Report a problem | ||
| 8/7/2020 | Pending sale | $287,900$244/sqft |
Source: Madison & Company Properties #4800885 Report a problem | ||
| 8/4/2020 | Price change | $287,900-3.6%$244/sqft |
Source: Madison & Company Properties #4800885 Report a problem | ||
| 7/16/2020 | Listed for sale | $298,500+87.7%$253/sqft |
Source: Madison & Company Properties #4800885 Report a problem | ||
| 12/19/2014 | Listing removed | $995$1/sqft |
Source: Christina Moody Report a problem | ||
| 12/16/2014 | Price change | $995-9.5%$1/sqft |
Source: Christina Moody Report a problem | ||
| 11/27/2014 | Listed for rent | $1,100$1/sqft |
Source: Christina Moody Report a problem | ||
| 7/16/2013 | Sold | $159,000-2.5%$135/sqft |
Source: BROKERS GUILD solds #1194015_80134_101 Report a problem | ||
| 6/5/2013 | Listed for sale | $163,000$138/sqft |
Source: BROKERS GUILD CHERRY CREEK LTD #1194015 Report a problem | ||
Public tax history
| Year | Property taxes | Tax assessment |
|---|---|---|
| 2021 | -- | $19,420 +2% |
| 2020 | $1,722 +20.4% | $19,040 |
| 2019 | $1,430 0% | $19,040 +24.2% |
| 2018 | $1,430 +18.3% | $15,330 |
| 2017 | $1,209 | $15,330 +12% |
| 2016 | $1,209 -1.8% | $13,690 |
| 2015 | $1,230 +23.6% | $13,690 +38.3% |
| 2014 | $996 | $9,900 |
Find assessor info on the county website
Neighborhood: 80134
Nearby homes
- $254,9002 bd1 ba925 sqft17442 Nature Walk Trl UNIT 105, Parker, CO 80134Pending
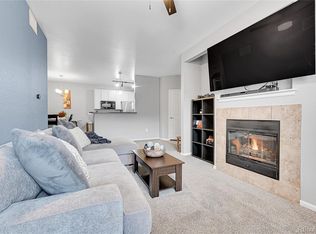
- $390,0002 bd2 ba1.1k sqft17555 Nature Walk Trl UNIT 202, Parker, CO 80134Sold

- $315,0002 bd2 ba1.1k sqft17443 Nature Walk Trl UNIT 308, Parker, CO 80134Sold
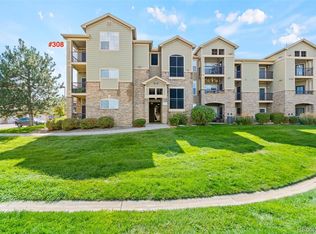
- $335,0002 bd2 ba1.1k sqft17443 Nature Walk Trl UNIT 201, Parker, CO 80134For Sale

- $353,0002 bd2 ba1k sqft17443 Nature Walk Trl UNIT 205, Parker, CO 80134For Sale
- $270,8692 bd2 ba1.2k sqft17443 Nature Walk Trl UNIT 302, Parker, CO 80134Off Market
- $253,8102 bd2 ba1k sqft17443 Nature Walk Trl UNIT 303, Parker, CO 80134Off Market
- $271,5952 bd2 ba1.1k sqft17443 Nature Walk Trl UNIT 207, Parker, CO 80134Off Market
Nearby schools
GreatSchools rating
- 8/10Pine Lane Elementary SchoolGrades: PK-6Distance: 1.6 mi
- 4/10Sierra Middle SchoolGrades: 7-8Distance: 1 mi
- 8/10Chaparral High SchoolGrades: 9-12Distance: 1.3 mi
Schools provided by the listing agent
- Elementary: Pine Lane Prim/Inter
- Middle: Sierra
- High: Chaparral
- District: Douglas RE-1
Source: REcolorado as distributed by MLS GRID. This data may not be complete. We recommend contacting the local school district to confirm school assignments for this home.


Get pre-qualified for a loan
At Zillow Home Loans, we can pre-qualify you in as little as 5 minutes with no impact to your credit score.An equal housing lender. NMLS #10287.
- Colorado
- Douglas County
- Parker
- 80134
- 17442 Nature Walk Trail Unit 101
Nearby cities
Nearby neighborhoods
Nearby zip codes
Other Parker Topics
