Easy Living Awaits in Prairie Walk on Cherry Creek - Bright, Low-Maintenance Condo in the Heart of Parker. Welcome to effortless living in Prairie Walk on Cherry Creek, where comfort, convenience, and a sense of home come together beautifully. This inviting penthouse condo end-unit two-bedroom, two-bathroom offers a low-maintenance, lock-and-leave lifestyle-perfect for those ready to simplify without sacrificing quality or location. Step inside to discover an open-concept layout filled with natural light, creating a warm and welcoming atmosphere from the moment you enter. The thoughtfully designed living space flows seamlessly into a modern kitchen, ideal for both quiet mornings and casual gatherings. Whether you're enjoying a cup of coffee on your private balcony or unwinding at the end of the day, every corner of this home is designed for ease and comfort. The spacious primary suite provides a peaceful retreat, complete with a walk-in closet and well-appointed bath. Pride of ownership shines throughout. New Carpet, New Paint - offering a move-in ready experience you can truly feel good about. Located just moments from the Cherry Creek Trail, as well as Parker's favorite shopping, dining, and everyday conveniences, this home offers the perfect balance of tranquility and accessibility. Whether you're downsizing, right-sizing, or simply seeking a simpler way of living, this is a place where life feels just a little lighter.
Sold for $315,000
$315,000
17443 Nature Walk Trail #308, Parker, CO 80134
2beds
1,180sqft
Condominium
Built in 2006
-- sqft lot
$-- Zestimate®
$267/sqft
$2,087 Estimated rent
Home value
Not available
Estimated sales range
Not available
$2,087/mo
Zestimate® history
Owner options
List your home for rent
$2,087/mo
Rent Zestimate®
Find your next renter with Zillow Rental Manager. Plus, with online applications, you can quickly screen prospective tenants – for free.
$2,087/mo
Rent Zestimate®
Refinance and save
$2,265/mo
Est. payment
Refinancing to a lower rate could help reduce your monthly payments and save thousands over the life of the loan.
$2,265/mo
Est. payment
Explore your selling options
Work with a Zillow partner agent
Leverage their expertise and Zillow's premium Showcase listings to get your home seen by more buyers.
Get startedList with your own agent
Get your home in front of millions of buyers by listing it on Zillow.
Learn how to do itSell it yourself
Take full control of how buyers see your home on Zillow by listing For Sale by Owner (FSBO).
List your homeWhat's special
Penthouse condo end-unitPrivate balconyBright low-maintenance condoSpacious primary suiteNew paintWell-appointed bathTwo-bedroom two-bathroom
Zillow last checked:
Listing updated:
Listed by:
Michael Conner 303-790-7200 mike@exitrealtydtc.com,
EXIT Realty DTC, Cherry Creek, Pikes Peak.
Bought with:
Mary Fernandez, 100110139
eXp Realty, LLC
Source: REcolorado as distributed by MLS GRID,MLS#: 8213514
Facts & features
Interior
Bedrooms & bathrooms
- Bedrooms: 2
- Bathrooms: 2
- Full bathrooms: 2
- Main level bathrooms: 2
- Main level bedrooms: 2
Bedroom
- Description: The Spacious Primary Suite Offers A Peaceful Retreat With A Thoughtful Blend Of Comfort And Privacy. Enjoy Your Own Private Balcony—perfect For Morning Coffee Or Unwinding In The Evening. The Suite Is Complemented By A Well-Appointed En-Suite Bathroom And A Generous Walk-In Closet, Providing Both Convenience And Ample Storage. This Inviting Space Is Designed To Feel Like Your Own Personal Sanctuary.
- Features: Primary Suite
- Level: Main
- Area: 154 Square Feet
- Dimensions: 11 x 14
Bedroom
- Description: Bedroom #2 Is Bright And Inviting, Offering A Private Retreat With Its Own Balcony—perfect For Enjoying Morning Sunlight Or Evening Relaxation. A Spacious Walk-In Closet Provides Ample Storage, Keeping The Room Organized And Clutter-Free. This Comfortable And Versatile Space Is Ideal For Guests, Family, Or A Home Office.
- Level: Main
Bathroom
- Description: The En-Suite Bathroom Is A Private And Thoughtfully Designed Space, Featuring Modern Fixtures And A Clean, Comfortable Layout. A Convenient Linen Closet Provides Easy Access To Towels And Essentials, Keeping The Space Organized And Clutter-Free. Bright And Inviting, This Bathroom Offers Both Functionality And A Touch Of Luxury, Making It The Perfect Complement To The Primary Suite.
- Level: Main
Bathroom
- Description: The Spacious Main Bathroom Combines Functionality With Comfort, Offering A Generous Layout That Makes Daily Routines Easy And Enjoyable. Ample Counter Space And Storage Ensure Everything Has Its Place, While Modern Fixtures And Finishes Provide A Clean, Polished Look. Bright And Airy, This Full Bathroom Is Designed To Serve Both Convenience And Style For The Whole Household.
- Features: En Suite Bathroom
- Level: Main
Dining room
- Description: Conveniently Located Just Off The Kitchen, The Dining Area Offers A Comfortable And Versatile Space For Both Everyday Meals And Special Gatherings. Its Open Connection To The Kitchen Makes Entertaining Easy, While The Layout Allows For A Full Dining Set Without Feeling Crowded. Whether Hosting Friends Or Enjoying A Quiet Dinner At Home, This Space Provides A Warm And Inviting Setting That Brings Everything Together.
- Level: Main
- Area: 72 Square Feet
- Dimensions: 8 x 9
Kitchen
- Description: Warm And Inviting, The Kitchen Blends Rich Finishes With Everyday Functionality. Deep Cherry Cabinetry Offers Abundant Storage And A Timeless Feel, Beautifully Complemented By Sleek Black Appliances That Add A Modern Touch. The Granite Countertops Provide Both Durability And Elegance, Creating The Perfect Space For Meal Prep Or Casual Gatherings. Durable Lvp Flooring Runs Throughout, Tying The Space Together With A Clean, Contemporary Look While Offering Easy Maintenance For Daily Living.
- Level: Main
- Area: 108 Square Feet
- Dimensions: 9 x 12
Laundry
- Description: Full Size Washer And Dryer.
- Level: Main
Living room
- Description: Spacious And Comfortable, The Living Room Offers A Welcoming Place To Relax Or Entertain. Plush New Carpeting Adds Warmth Underfoot, While The Cozy Gas Fireplace Creates A Natural Focal Point For The Space. Large Windows Invite In Abundant Natural Light And Enhance The Open Feel, And Direct Access To Two Private Balconies Provides A Seamless Connection To The Outdoors—perfect For Enjoying Fresh Air And Peaceful Views.
- Level: Main
- Area: 220 Square Feet
- Dimensions: 10 x 22
Heating
- Forced Air
Cooling
- Central Air
Appliances
- Included: Cooktop, Dishwasher, Disposal, Dryer, Gas Water Heater, Microwave, Oven, Refrigerator, Self Cleaning Oven
- Laundry: In Unit
Features
- Ceiling Fan(s), Granite Counters, Vaulted Ceiling(s), Walk-In Closet(s)
- Flooring: Carpet, Laminate
- Has basement: No
- Number of fireplaces: 1
- Fireplace features: Family Room, Gas
- Common walls with other units/homes: 1 Common Wall
Interior area
- Total structure area: 1,180
- Total interior livable area: 1,180 sqft
- Finished area above ground: 1,180
Property
Parking
- Total spaces: 1
- Parking features: Carport
- Carport spaces: 1
Features
- Levels: One
- Stories: 1
- Entry location: Exterior Access
- Exterior features: Balcony
Details
- Parcel number: R0465867
- Special conditions: Standard
Construction
Type & style
- Home type: Condo
- Architectural style: Contemporary
- Property subtype: Condominium
- Attached to another structure: Yes
Materials
- Frame, Stone
- Roof: Composition
Condition
- Year built: 2006
Utilities & green energy
- Electric: 110V, 220 Volts
- Sewer: Public Sewer
- Water: Public
Community & HOA
Community
- Security: Carbon Monoxide Detector(s)
- Subdivision: Prairie Walk On Cherry Creek Condos
HOA
- Has HOA: Yes
- Amenities included: Clubhouse, Fitness Center, Garden Area, Parking, Pool
- Services included: Maintenance Grounds, Maintenance Structure, Recycling, Snow Removal, Trash
- HOA fee: $380 monthly
- HOA name: LCM Property Management
- HOA phone: 303-221-1117
- Second HOA fee: $64 semi-annually
- Second HOA name: Cottonwood Master Association
- Second HOA phone: 303-221-1117
Location
- Region: Parker
Financial & listing details
- Price per square foot: $267/sqft
- Tax assessed value: $271,595
- Annual tax amount: $2,310
- Date on market: 4/7/2026
- Listing terms: Cash,Conventional,VA Loan
- Exclusions: None
- Ownership: Individual
- Road surface type: Paved
Price history
| Date | Event | Price |
|---|---|---|
| 6/9/2026 | Sold | $315,000-7.4%$267/sqft |
Source:  REcolorado as distributed by MLS GRID #8213514 Report a problem REcolorado as distributed by MLS GRID #8213514 Report a problem | ||
| 5/20/2026 | Pending sale | $340,000$288/sqft |
Source: REcolorado as distributed by MLS GRID #8213514 Report a problem | ||
| 4/29/2026 | Price change | $340,000-2.9%$288/sqft |
Source: REcolorado as distributed by MLS GRID #8213514 Report a problem | ||
| 4/17/2026 | Pending sale | $350,000$297/sqft |
Source: REcolorado as distributed by MLS GRID #8213514 Report a problem | ||
| 4/7/2026 | Listed for sale | $350,000+27.3%$297/sqft |
Source: REcolorado as distributed by MLS GRID #8213514 Report a problem | ||
| 3/24/2021 | Listing removed | -- |
Source: Owner Report a problem | ||
| 7/7/2018 | Listing removed | $1,500$1/sqft |
Source: Owner Report a problem | ||
| 6/12/2018 | Listed for rent | $1,500$1/sqft |
Source: Owner Report a problem | ||
| 6/12/2018 | Listing removed | $275,000$233/sqft |
Source: Keller Williams DTC #7221311 Report a problem | ||
| 4/21/2018 | Pending sale | $275,000$233/sqft |
Source: Keller Williams Realty DTC LLC #7221311 Report a problem | ||
| 4/13/2018 | Listed for sale | $275,000+15.5%$233/sqft |
Source: Keller Williams DTC #7221311 Report a problem | ||
| 6/8/2016 | Sold | $238,000+1.3%$202/sqft |
Source: Agent Provided Report a problem | ||
| 5/24/2016 | Pending sale | $235,000$199/sqft |
Source: Colorado Homefinder Llc #8226102 Report a problem | ||
| 5/20/2016 | Listed for sale | $235,000+88%$199/sqft |
Source: Colorado Homefinder Llc #8226102 Report a problem | ||
| 11/1/2011 | Listing removed | $125,000$106/sqft |
Source: Brokers Guild - Cherry Creek Ltd #972724 Report a problem | ||
| 7/21/2011 | Pending sale | $125,000$106/sqft |
Source: Landmark Brokers Realty Southwest #972724 Report a problem | ||
| 5/1/2011 | Price change | $125,000-5.3%$106/sqft |
Source: Landmark Brokers Realty Southwest #972724 Report a problem | ||
| 3/3/2011 | Price change | $132,000-5.7%$112/sqft |
Source: Landmark Brokers Realty Southwest #972724 Report a problem | ||
| 2/9/2011 | Listed for sale | $140,000$119/sqft |
Source: Landmark Brokers Realty Southwest #966973 Report a problem | ||
Public tax history
| Year | Property taxes | Tax assessment |
|---|---|---|
| 2021 | -- | $19,420 |
Find assessor info on the county website
Neighborhood: 80134
Nearby homes
- $390,0002 bd2 ba1.1k sqft17555 Nature Walk Trl UNIT 202, Parker, CO 80134Sold

- $355,0002 bd2 ba1.1k sqft17442 Nature Walk Trl UNIT 101, Parker, CO 80134Sold

- $254,9002 bd1 ba925 sqft17442 Nature Walk Trl UNIT 105, Parker, CO 80134Pending
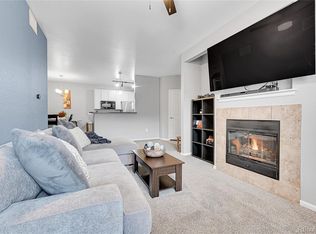
- $353,0002 bd2 ba1k sqft17443 Nature Walk Trl UNIT 205, Parker, CO 80134For Sale
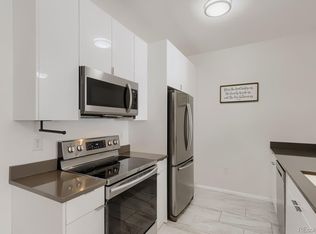
- $335,0002 bd2 ba1.1k sqft17443 Nature Walk Trl UNIT 201, Parker, CO 80134For Sale
- $260,0002 bd2 ba1k sqft17346 Nature Walk Trl UNIT 105, Parker, CO 80134Sold
- $270,8692 bd2 ba1.2k sqft17443 Nature Walk Trl UNIT 302, Parker, CO 80134Off Market
- $253,8102 bd2 ba1k sqft17443 Nature Walk Trl UNIT 303, Parker, CO 80134Off Market
Nearby schools
GreatSchools rating
- 8/10Pine Lane Elementary SchoolGrades: PK-6Distance: 1.6 mi
- 4/10Sierra Middle SchoolGrades: 7-8Distance: 1 mi
- 8/10Chaparral High SchoolGrades: 9-12Distance: 1.3 mi
Schools provided by the listing agent
- Elementary: Pine Lane Prim/Inter
- Middle: Sierra
- High: Chaparral
- District: Douglas RE-1
Source: REcolorado as distributed by MLS GRID. This data may not be complete. We recommend contacting the local school district to confirm school assignments for this home.


Get pre-qualified for a loan
At Zillow Home Loans, we can pre-qualify you in as little as 5 minutes with no impact to your credit score.An equal housing lender. NMLS #10287.
- Colorado
- Douglas County
- Parker
- 80134
- 17443 Nature Walk Trail Unit 308
Nearby cities
Nearby neighborhoods
Nearby zip codes
Other Parker Topics
