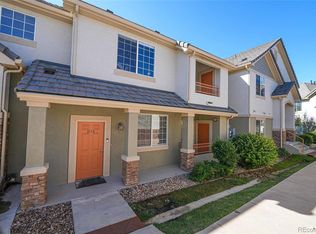
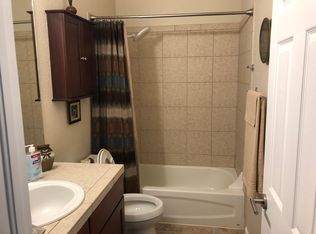
Welcome to your new home! This delightful main level condo offers the perfect blend of convenience and comfort. Featuring 2 spacious bedrooms and 2 well-appointed bathrooms, this condo is designed to meet all your needs. Step into the inviting living room, where natural light pours in through large windows, creating a warm and welcoming atmosphere. The open floor plan seamlessly connects the living room to the kitchen, making it an ideal space for both relaxing and entertaining. The kitchen is complete with modern appliances, ample counter space, and plenty of cabinetry for all your culinary needs. Whether you’re preparing a gourmet meal or a quick snack, this kitchen is up to the task. Both bedrooms are generously sized, providing a serene retreat for rest and relaxation. The master bedroom features an en-suite bathroom for added privacy and convenience. One of the highlights of this condo is the charming back patio. It’s the perfect spot for morning coffee, evening drinks, or simply enjoying some fresh air. You also have direct access to trails. Additional features include in-unit laundry for ultimate convenience and dedicated parking.
Located in a friendly community with easy access to local amenities, including the Homestead community pool and two others as part of Saddlerock East HOA (one on Gartrell and one on Liverpool). Also the close proximity to Southlands , E470, Piney Trail and Larkspur park. This condo offers the perfect combination of comfort, style, and practicality. Don’t miss the chance to make it your own!
Sold for $332,000
Zillow last checked:
Listing updated:
Bought with:
Hailey Walsh, 100090482
eXp Realty, LLC
Source: REcolorado as distributed by MLS GRID,MLS#: 3336375
Price history
| Date | Event | Price |
|---|---|---|
| 3/18/2026 | Listing removed | $2,500$2/sqft |
Source: Zillow Rentals Report a problem | ||
| 3/1/2026 | Listed for rent | $2,500+56.3%$2/sqft |
Source: Zillow Rentals Report a problem | ||
| 2/21/2025 | Sold | $332,000-4.6%$270/sqft |
Source:  REcolorado as distributed by MLS GRID #3336375 Report a problem REcolorado as distributed by MLS GRID #3336375 Report a problem | ||
| 1/5/2025 | Pending sale | $348,000$283/sqft |
Source: REcolorado as distributed by MLS GRID #3336375 Report a problem | ||
| 10/3/2024 | Price change | $348,000-2%$283/sqft |
Source: REcolorado as distributed by MLS GRID #3336375 Report a problem | ||
| 9/13/2024 | Listed for sale | $355,000+1.4%$289/sqft |
Source: REcolorado as distributed by MLS GRID #3336375 Report a problem | ||
| 9/3/2024 | Listing removed | -- |
Source: Owner Report a problem | ||
| 8/22/2024 | Price change | $350,000-2.8%$285/sqft |
Source: Owner Report a problem | ||
| 8/10/2024 | Price change | $360,000-4%$293/sqft |
Source: Owner Report a problem | ||
| 6/5/2024 | Listed for sale | $375,000+63%$305/sqft |
Source: Owner Report a problem | ||
| 3/24/2021 | Listing removed | -- |
Source: Owner Report a problem | ||
| 4/21/2017 | Listing removed | $1,600$1/sqft |
Source: Owner Report a problem | ||
| 4/11/2017 | Listed for rent | $1,600$1/sqft |
Source: Owner Report a problem | ||
| 2/13/2017 | Sold | $230,000+43.8%$187/sqft |
Source: Public Record Report a problem | ||
| 8/1/2014 | Sold | $160,000$130/sqft |
Source: Public Record Report a problem | ||
| 6/19/2014 | Listed for sale | $160,000$130/sqft |
Source: Keller Williams Realty DTC #8575672 Report a problem | ||
| 6/18/2014 | Pending sale | $160,000$130/sqft |
Source: Keller Williams - Denver Tech Center #8575672 Report a problem | ||
| 6/10/2014 | Listed for sale | $160,000+28.1%$130/sqft |
Source: Keller Williams Realty DTC #8575672 Report a problem | ||
| 2/22/2011 | Sold | $124,900-3.8%$102/sqft |
Source: Public Record Report a problem | ||
| 11/11/2010 | Price change | $129,900-4.1%$106/sqft |
Source: NRT Denver #946447 Report a problem | ||
| 9/21/2010 | Price change | $135,500-3.1%$110/sqft |
Source: NRT Denver #946447 Report a problem | ||
| 9/5/2010 | Listed for sale | $139,900+11.9%$114/sqft |
Source: NRT Denver #946447 Report a problem | ||
| 4/10/2009 | Sold | $125,000-7.2%$102/sqft |
Source: Public Record Report a problem | ||
| 4/3/2008 | Sold | $134,646$109/sqft |
Source: Public Record Report a problem | ||
Nearby homes
- $320,0002 bd2 ba1k sqft22580 E Ontario Dr UNIT 104, Aurora, CO 80016For Sale
- $355,0002 bd2 ba1k sqft22580 E Ontario Dr UNIT 204, Aurora, CO 80016Sold
- $313,0002 bd2 ba1.1k sqft22580 E Ontario Dr UNIT 203, Aurora, CO 80016Off Market

- $2,4003 bd2 ba1.3k sqft22580 E Ontario Dr UNIT 201, Aurora, CO 80016For Rent
Get a cash offer in 3 minutes
Find out how much your home could sell for in as little as 3 minutes with a no-obligation cash offer.
Estimated market value
$311,900
