Skip main navigation
Sold for $355,000
  • $355,000

    22580 E Ontario Drive #204, Aurora, CO 80016

    2beds
    1,082sqft
    Condominium
    Built in 2003
    -- sqft lot
    $341,000 Zestimate®
    $328/sqft
    $2,000 Estimated rent

    Home value

    $341,000

    $317,000 - $365,000

    $2,000/mo

    Zestimate® history
    Loading
    Loading...

    Owner options

    List your home for rent

    $2,000/mo

    Rent Zestimate®

    Find your next renter with Zillow Rental Manager. Plus, with online applications, you can quickly screen prospective tenants – for free.

    Learn more

    $2,000/mo

    Rent Zestimate®

    Refinance and save

    $2,333/mo

    Est. payment

    Refinancing to a lower rate could help reduce your monthly payments and save thousands over the life of the loan.

    See today's rates

    $2,333/mo

    Est. payment

    Explore your selling options

    Work with a Zillow partner agent

    Leverage their expertise and Zillow's premium Showcase listings to get your home seen by more buyers.

    Get started

    List with your own agent

    Get your home in front of millions of buyers by listing it on Zillow.

    Learn how to do it

    Sell it yourself

    Take full control of how buyers see your home on Zillow by listing For Sale by Owner (FSBO).

    List your home

    What's special

    Cozy fireplaceCorner unitFresh finishesDedicated laundry roomExpansive windowsAbundant cabinetryEn-suite bath
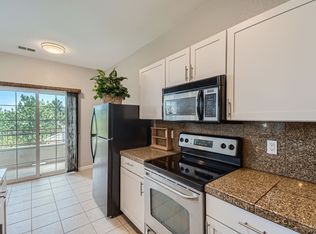
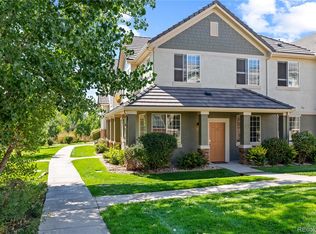
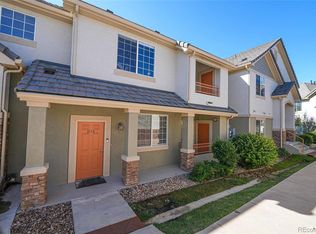
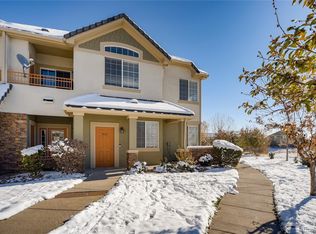
    Step into effortless living in this beautifully maintained two-bedroom, two-bathroom condo located in the highly sought-after Saddle Rock community. Perched on the top floor with its own private, ground-level entrance, this corner unit offers a rare combination of privacy, space, and natural light. Soaring ceilings and expansive windows fill the open-concept layout with sunshine, highlighting the thoughtful design and fresh finishes throughout—including fresh paint, plush carpet, and a recently remodeled main bathroom. The living area centers around a cozy fireplace, creating the perfect space to unwind, while the generous kitchen offers abundant cabinetry and counter space ideal for cooking and entertaining. Both bedrooms are generously sized, with the primary featuring an en-suite bath. A dedicated laundry room with newer washer and dryer offers everyday ease! A recently replaced water heater enhances the home's comfort and efficiency, while a detached one-car garage provides secure storage. Residents will also enjoy access to multiple community pools, offering a perfect way to relax and soak up the Colorado sunshine. Located just minutes from Southlands Mall, Arapahoe Crossings, golf courses, hiking trails, and top-rated Cherry Creek schools, this condo offers peaceful suburban living with unbeatable access to shopping, dining, and recreation. Commuting is easy with close proximity to E-470 and Parker Road. Don’t miss your chance to own a low-maintenance, high-comfort home in one of Aurora’s most desirable communities!

    Zillow last checked:

    Listing updated:

    Listed by:

    Brooke Capone 720-363-6282 beelliott33@gmail.com,

    Real Broker, LLC DBA Real,

    Brooke VanHavermaat 970-290-3048,

    Real Broker, LLC DBA Real

    Bought with:

    Beverlee Marsh, 100075701

    West and Main Homes Inc

    Source: REcolorado as distributed by MLS GRID,MLS#: 3661400MLS Logo

    Facts & features

    Interior

    Bedrooms & bathrooms
    • Bedrooms: 2
    • Bathrooms: 2
    • Full bathrooms: 2
    • Main level bathrooms: 2
    • Main level bedrooms: 2
    Primary bedroom
    • Level: Main
    Bedroom
    • Level: Main
    Bathroom
    • Description: Newly Remodeled!
    • Level: Main
    Bathroom
    • Level: Main
    Dining room
    • Level: Main
    Kitchen
    • Level: Main
    Laundry
    • Level: Main
    Living room
    • Level: Main
    Heating
    • Forced Air
    Cooling
    • Central Air
    Appliances
    • Included: Dishwasher, Dryer, Microwave, Oven, Washer
    Features
    • Has basement: No
    • Common walls with other units/homes: 2+ Common Walls
    Interior area
    • Total structure area: 1,082
    • Total interior livable area: 1,082 sqft
    • Finished area above ground: 1,082

    Property

    Parking
    • Total spaces: 1
    • Parking features: Garage
    • Garage spaces: 1
    Features
    • Levels: One
    • Stories: 1
    Details
    • Parcel number: 207325164008
    • Special conditions: Standard

    Construction

    Type & style
    • Home type: Condo
    • Property subtype: Condominium
    • Attached to another structure: Yes
    Materials
    • Stone
    • Roof: Spanish Tile
    Condition
    • Year built: 2003

    Utilities & green energy

    • Sewer: Public Sewer

    Community & HOA

    Community
    • Subdivision: Homestead At Saddlerock East Condos Ph7 Bldg 10&11
    HOA
    • Has HOA: Yes
    • Amenities included: Pool
    • Services included: Reserve Fund, Maintenance Grounds, Maintenance Structure, Snow Removal, Trash, Water
    • HOA fee: $260 annually
    • HOA name: Saddle Rock East Master Association
    • HOA phone: 303-369-1800
    • Second HOA fee: $445 monthly
    • Second HOA name: Homestead at Saddlerock East
    • Second HOA phone: 303-468-3106
    Location
    • Region: Aurora

    Financial & listing details

    • Price per square foot: $328/sqft
    • Tax assessed value: $360,000
    • Annual tax amount: $2,106
    • Date on market: 6/13/2025
    • Listing terms: Cash,Conventional,FHA,VA Loan
    • Exclusions: None
    • Ownership: Individual

    Price history

    DateEventPrice
    7/14/2025Sold$355,000-1.1%$328/sqft
    Source: REcolorado as distributed by MLS GRID #3661400 Report a problem
    6/29/2025Pending sale$359,000$332/sqft
    Source: REcolorado as distributed by MLS GRID #3661400 Report a problem
    6/13/2025Listed for sale$359,000+5.3%$332/sqft
    Source: REcolorado as distributed by MLS GRID #3661400 Report a problem
    2/11/2022Sold$340,900+0.3%$315/sqft
    Source: Public Record Report a problem
    1/22/2022Pending sale$339,900$314/sqft
    Source: Zillow Offers Report a problem
    1/4/2022Listed for sale$339,900-2%$314/sqft
    Source: Zillow Offers Report a problem
    11/23/2021Sold$346,809+54.1%$321/sqft
    Source: Agent Provided Report a problem
    1/25/2017Sold$225,000+38.9%$208/sqft
    Source: Public Record Report a problem
    3/3/2014Sold$162,000+1.3%$150/sqft
    Source: Public Record Report a problem
    1/17/2014Listed for sale$159,900+14.2%$148/sqft
    Source: BROKERS GUILD CHERRY CREEK LTD #4250304 Report a problem
    10/10/2008Sold$140,000-16.6%$129/sqft
    Source: Public Record Report a problem
    11/14/2006Sold$167,770$155/sqft
    Source: Public Record Report a problem

    Public tax history

    YearProperty taxesTax assessment
    2025$2,106 +9%$22,500 +12.1%
    2024$1,933 +1.4%$20,080 -16.3%
    2023$1,906 -1.2%$23,996 +23.3%
    2022$1,929 $19,467 -2.8%
    2021-- $20,027 +7.4%
    2020$1,815 +18.8%$18,654
    2019$1,527 --
    2018$1,527 +1.1%$15,394
    2017$1,510 $15,394 +20%
    2016-- $12,832
    2015-- $12,832 +38.5%
    2014$1,286 +24.2%$9,265 -15.3%
    2013$1,035 $10,940
    2012-- $10,940
    2011$1,158 +2%$10,940 +0.2%
    2010$1,135 -17.8%$10,920
    2009$1,380 $10,920 -15.5%
    2008-- $12,919
    2007-- $12,919
    Find assessor info on the county website

    Neighborhood: Saddle Rock Golf Club

    Nearby schools

    GreatSchools rating
    Schools provided by the listing agent
    • Elementary: Creekside
    • Middle: Liberty
    • High: Cherokee Trail
    • District: Cherry Creek 5

    Source: REcolorado as distributed by MLS GRID. This data may not be complete. We recommend contacting the local school district to confirm school assignments for this home.

    Get a cash offer in 3 minutes
    Find out how much your home could sell for in as little as 3 minutes with a no-obligation cash offer.
    Estimated market value
    $341,000
    Get a cash offer in 3 minutes
    Find out how much your home could sell for in as little as 3 minutes with a no-obligation cash offer.
    Estimated market value
    $341,000