Skip main navigation
Sold for $417,500
  • $417,500

    1219 W 112th Avenue #A, Westminster, CO 80234

    2beds
    1,493sqft
    Townhouse
    Built in 1998
    3,691 Square Feet Lot
    $380,500 Zestimate®
    $280/sqft
    $2,460 Estimated rent

    Home value

    $380,500

    $361,000 - $400,000

    $2,460/mo

    Zestimate® history
    Loading
    Loading...

    Owner options

    List your home for rent

    $2,460/mo

    Rent Zestimate®

    Find your next renter with Zillow Rental Manager. Plus, with online applications, you can quickly screen prospective tenants – for free.

    Learn more

    $2,460/mo

    Rent Zestimate®

    Refinance and save

    $2,840/mo

    Est. payment

    Refinancing to a lower rate could help reduce your monthly payments and save thousands over the life of the loan.

    See today's rates

    $2,840/mo

    Est. payment

    Explore your selling options

    Work with a Zillow partner agent

    Leverage their expertise and Zillow's premium Showcase listings to get your home seen by more buyers.

    Get started

    List with your own agent

    Get your home in front of millions of buyers by listing it on Zillow.

    Learn how to do it

    Sell it yourself

    Take full control of how buyers see your home on Zillow by listing For Sale by Owner (FSBO).

    List your home

    What's special

    Open floor planLarge windowsUpdated bathroomsMaster bedroomBike ridesPrimary master suiteSpacious unit
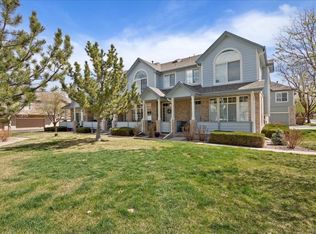
    This charming and well-maintained home is nestled in a quiet neighborhood, offering both comfort and convenience.The property's strategic location offers easy access to major roads and public transportation, streamlining your daily commute to work, school, or other destinations and conveniently located just two miles from Front Range Community College. As you step inside, you'll be greeted by a spacious and inviting living area. The open floor plan creates a seamless flow between the living room, dining area, and kitchen, making it perfect for entertaining. The large windows allow plenty of natural light to fill the space, giving it a warm and welcoming atmosphere. As you head upstairs this spacious unit boasts not one, but two master suites, The primary master suite also provides a work from home area, or a seating area. Having two master bedrooms ensures everyone enjoys their stay. Each master bedroom is accompanied with attached updated bathrooms and ample closet space. Nature enthusiasts will appreciate the close proximity to parks and trails, where you can indulge in leisurely strolls, bike rides, and picnics with friends and family. Don't miss out on making this wonderful property your new home! For More Information visit 1219 W 112th Landing page at: https://www.virtuance.com/listing/1219-w-112th-ave-unit-a-westminster-colorado Bring your buyers!!

    Zillow last checked:

    Listing updated:

    Listed by:

    META Homes Team 720-310-5262,

    RE/MAX Alliance

    Bought with:

    Tammy Camalick, 000933855

    RE/MAX Northwest Inc

    Source: REcolorado as distributed by MLS GRID,MLS#: 7727441MLS Logo

    Facts & features

    Interior

    Bedrooms & bathrooms
    • Bedrooms: 2
    • Bathrooms: 3
    • Full bathrooms: 1
    • 3/4 bathrooms: 1
    • 1/2 bathrooms: 1
    • Main level bathrooms: 1
    Primary bedroom
    • Level: Upper
    • Area: 383.93 Square Feet
    • Dimensions: 18.11 x 21.2
    Bedroom
    • Level: Upper
    • Area: 199.8 Square Feet
    • Dimensions: 14.8 x 13.5
    Primary bathroom
    • Level: Upper
    • Area: 87.91 Square Feet
    • Dimensions: 14.9 x 5.9
    Bathroom
    • Level: Main
    • Area: 25.16 Square Feet
    • Dimensions: 7.4 x 3.4
    Bathroom
    • Level: Upper
    • Area: 41.86 Square Feet
    • Dimensions: 4.6 x 9.1
    Kitchen
    • Level: Main
    • Area: 214.4 Square Feet
    • Dimensions: 13.4 x 16
    Laundry
    • Level: Upper
    • Area: 32.76 Square Feet
    • Dimensions: 5.2 x 6.3
    Living room
    • Level: Main
    • Area: 181.25 Square Feet
    • Dimensions: 12.5 x 14.5
    Heating
    • Forced Air
    Cooling
    • Central Air
    Appliances
    • Included: Dishwasher, Disposal, Dryer, Microwave, Oven, Refrigerator, Washer
    • Laundry: In Unit
    Features
    • Eat-in Kitchen, Entrance Foyer, Vaulted Ceiling(s), Walk-In Closet(s)
    • Flooring: Carpet, Laminate
    • Windows: Double Pane Windows, Window Coverings
    • Has basement: No
    • Number of fireplaces: 1
    • Fireplace features: Gas, Gas Log, Living Room
    • Common walls with other units/homes: End Unit,No Common Walls
    Interior area
    • Total structure area: 1,493
    • Total interior livable area: 1,493 sqft
    • Finished area above ground: 1,493

    Property

    Parking
    • Total spaces: 2
    • Parking features: Garage - Attached
    • Attached garage spaces: 2
    Features
    • Levels: Two
    • Stories: 2
    • Patio & porch: Patio
    • Fencing: None
    Lot
    • Size: 3,691 Square Feet
    • Features: Corner Lot, Sprinklers In Front
    Details
    • Parcel number: R0116809
    • Special conditions: Standard

    Construction

    Type & style
    • Home type: Townhouse
    • Property subtype: Townhouse
    Materials
    • Brick, Frame, Wood Siding
    • Roof: Composition
    Condition
    • Year built: 1998

    Utilities & green energy

    • Sewer: Public Sewer
    • Water: Public
    • Utilities for property: Cable Available, Electricity Connected, Phone Available

    Community & HOA

    Community
    • Subdivision: Westbury Farms At Apple Valley North
    HOA
    • Has HOA: Yes
    • Amenities included: Pool
    • Services included: Maintenance Grounds, Maintenance Structure, Recycling, Sewer, Snow Removal, Trash, Water
    • HOA fee: $370 monthly
    • HOA name: Westbury Farms at Apple Valley North
    • HOA phone: 720-798-6541
    Location
    • Region: Westminster

    Financial & listing details

    • Price per square foot: $280/sqft
    • Tax assessed value: $411,000
    • Annual tax amount: $2,134
    • Date on market: 7/5/2023
    • Listing terms: Cash,Conventional,FHA,VA Loan
    • Exclusions: Sellers Personal Property
    • Ownership: Individual
    • Electric utility on property: Yes
    • Road surface type: Paved

    Price history

    DateEventPrice
    10/24/2023Sold$417,500-2.3%$280/sqft
    Source: REcolorado as distributed by MLS GRID #7727441 Report a problem
    9/18/2023Pending sale$427,500$286/sqft
    Source: REcolorado as distributed by MLS GRID #7727441 Report a problem
    8/30/2023Price change$427,500-2.3%$286/sqft
    Source: REcolorado as distributed by MLS GRID #7727441 Report a problem
    7/18/2023Price change$437,500-0.5%$293/sqft
    Source: REcolorado as distributed by MLS GRID #7727441 Report a problem
    7/5/2023Listed for sale$439,900+114.6%$295/sqft
    Source: REcolorado as distributed by MLS GRID #7727441 Report a problem
    2/26/2015Sold$205,000+5.1%$137/sqft
    Source: Public Record Report a problem
    1/20/2015Pending sale$195,000$131/sqft
    Source: Coldwell Banker Residential Brokerage - Southeast Metro at DTC #1829540 Report a problem
    1/16/2015Listed for sale$195,000+18.2%$131/sqft
    Source: Coldwell Banker Residential Brokerage - Southeast Metro at DTC #1829540 Report a problem
    7/31/2011Listing removed$165,000$111/sqft
    Source: Ascent Property Group #1010058 Report a problem
    6/23/2011Listed for sale$165,000-9.8%$111/sqft
    Source: Ascent Property Group #1010058 Report a problem
    7/29/2002Sold$182,950+28.9%$123/sqft
    Source: Public Record Report a problem
    4/22/1999Sold$141,955$95/sqft
    Source: Public Record Report a problem

    Public tax history

    YearProperty taxesTax assessment
    2025-- $25,690 -3.4%
    2024-- $26,590
    2023$2,134 -3.2%$26,590 +24.6%
    2022$2,204 $21,340 -2.8%
    2021-- $21,950 +3.2%
    2020$2,147 $21,260 -0.1%
    2019$2,147 +9.6%$21,290 +13.9%
    2018$1,960 $18,690
    2017$1,960 $18,690 +25.8%
    2016-- $14,860 +100%
    2015$1,445 $7,430 +18.5%
    2014-- $6,270
    2013-- $6,270 -47.4%
    2012-- $11,910
    2011-- $11,910 -4.3%
    2010-- $12,450
    2009-- $12,450 -12.1%
    2008-- $14,160
    2007-- $14,160 -1%
    2006-- $14,300
    2005-- $14,300 -3.8%
    2004-- $14,860
    2003$1,376 +2.4%$14,860 +2%
    2002$1,344 +5.4%$14,570 +11.6%
    2001$1,275 $13,050
    Find assessor info on the county website

    Neighborhood: 80234

    Nearby schools

    GreatSchools rating
    Schools provided by the listing agent
    • Elementary: Cotton Creek
    • Middle: Silver Hills
    • High: Northglenn
    • District: Adams 12 5 Star Schl

    Source: REcolorado as distributed by MLS GRID. This data may not be complete. We recommend contacting the local school district to confirm school assignments for this home.

    Get a cash offer in 3 minutes
    Find out how much your home could sell for in as little as 3 minutes with a no-obligation cash offer.
    Estimated market value
    $380,500
    Get a cash offer in 3 minutes
    Find out how much your home could sell for in as little as 3 minutes with a no-obligation cash offer.
    Estimated market value
    $380,500