Skip main navigation
Off market
  • $405,000

    1137 W 112th Ave Unit A, Westminster, CO 80234

    3beds
    1,425sqft
    Condo
    Built in 1998
    -- sqft lot
    $405,000 Zestimate®
    $284/sqft
    $2,731 Estimated rent

    Home value

    $405,000

    $385,000 - $425,000

    $2,731/mo

    Zestimate® history
    Loading
    Loading...

    Owner options

    List your home for rent

    $2,731/mo

    Rent Zestimate®

    Find your next renter with Zillow Rental Manager. Plus, with online applications, you can quickly screen prospective tenants – for free.

    Learn more

    $2,731/mo

    Rent Zestimate®

    Refinance and save

    $2,717/mo

    Est. payment

    Refinancing to a lower rate could help reduce your monthly payments and save thousands over the life of the loan.

    See today's rates

    $2,717/mo

    Est. payment

    Explore your selling options

    Work with a Zillow partner agent

    Leverage their expertise and Zillow's premium Showcase listings to get your home seen by more buyers.

    Get started

    List with your own agent

    Get your home in front of millions of buyers by listing it on Zillow.

    Learn how to do it

    Sell it yourself

    Take full control of how buyers see your home on Zillow by listing For Sale by Owner (FSBO).

    List your home

    What's special

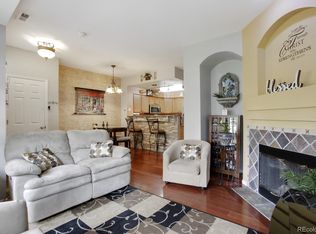
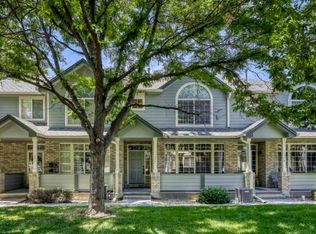
    07/2020 Master Bath & home remodel: Gutted to studs; install new 60"-2 sink vanity w/new sinks; tiled floor; new toilet; removed outdated 3x3 walk in shower & tub; installed new tiled walk in 4'x6' shower semi-frameless glass & pivot door; high end shower head unit w/many features; repainted Master Bath, 3 bdrms, main bath & Upstairs hallway. Removed outdated sliding glass shower/tub door enclosure in main bath; installed new drop fan w/light in master & 3rd bdrm; wb installing 3 can lights in LR over seating area; home has all new lighting fixtures, i.e. Thomas Edison lighting; installed new custom-made gate on front porch entrance way w/wheel on one end to open/close easily; auto-latches when depart; removed brass door handles on entrance door & back door, replaced w/bronze door handles and dead bolts; END UNIT TOWNHOME STYLE UNIT AT WESTBURY FARMS AT APPLE VALLEY NORTH. LOCATED WEST OF I-25 NEAR HURON AND 112TH. 3 BEDROOM, 2.5 BATHS, ATTACHED 2 CAR GARAGE. GAS FIREPLACE, GRANITE KITCHEN COUNTER TOPS; Hardwood floors in LR, wide upstairs hallway & master bdrm; tile in kitchen & baths;carpet in 2 bedrooms. Home has all new ceiling light fixtures, i.e. Thomas Edison type lighting. Comfortable, warm home -

    This property is not currently displayed as for sale or rent on Zillow. This may be different from what's on other websites or public sources.
    Facts & features

    Interior

    Bedrooms & bathrooms
    • Bedrooms: 3
    • Bathrooms: 3
    • Full bathrooms: 1
    • 3/4 bathrooms: 1
    • 1/2 bathrooms: 1
    Heating
    • Forced air, Gas
    Cooling
    • Central
    Appliances
    • Included: Dishwasher, Dryer, Garbage disposal, Microwave, Range / Oven, Refrigerator, Washer
    • Laundry: In Unit
    Features
    • Pantry, Walk-In Closet(s), Vaulted Ceiling(s), Granite Counters, Open Floorplan, Master Suite, Smoke Free
    • Flooring: Tile, Carpet, Hardwood
    • Windows: Double Pane Windows, Window Coverings
    • Basement: None
    • Has fireplace: Yes
    • Fireplace features: Gas, Living Room, Gas Log
    • Common walls with other units/homes: 1 Common Wall, End Unit, No One Below, No One Above
    Interior area
    • Total interior livable area: 1,425 sqft
    • Finished area below ground: 0.00

    Property

    Parking
    • Total spaces: 2
    • Parking features: Garage - Attached
    Features
    • Entry level: 1
    • Entry location: Exterior Access
    • Patio & porch: Covered, Front Porch
    • Exterior features: Wood, Brick
    Lot
    • Size: 3,484 Square Feet
    Details
    • Parcel number: 0171904405182

    Construction

    Type & style
    • Home type: Condo
    Materials
    • masonry
    • Roof: Composition
    Condition
    • Year built: 1998

    Utilities & green energy

    • Sewer: Public Sewer
    • Water: Public

    Community & HOA

    HOA
    • Has HOA: Yes
    • Amenities included: Pool, Park
    • Services included: Snow Removal, Trash, Maintenance Grounds, Insurance, Water, Sewer, Maintenance Structure, Recycling
    • HOA fee: $290 monthly
    Location
    • Region: Westminster

    Financial & listing details

    • Price per square foot: $284/sqft
    • Tax assessed value: $400,000
    • Annual tax amount: $2,123
    • Road surface type: Paved

    Price history

    DateEventPrice
    7/12/2022Sold$455,000+36.6%$319/sqft
    Source: Public Record Report a problem
    6/16/2020Sold$333,000+1.2%$234/sqft
    Source: Public Record Report a problem
    5/8/2020Pending sale$329,000$231/sqft
    Source: Keller Williams Dtc #9281213 Report a problem
    4/25/2020Price change$329,000-0.3%$231/sqft
    Source: Keller Williams Dtc #9281213 Report a problem
    3/27/2020Listed for sale$330,000$232/sqft
    Source: Keller Williams Dtc #9281213 Report a problem
    3/10/2020Pending sale$330,000$232/sqft
    Source: Keller Williams Dtc #9281213 Report a problem
    3/6/2020Listed for sale$330,000+6.5%$232/sqft
    Source: Keller Williams Dtc #9281213 Report a problem
    3/1/2018Sold$310,000+1.6%$218/sqft
    Source: Public Record Report a problem
    2/2/2018Pending sale$305,000$214/sqft
    Source: MB JD AND ASSOCIATES #7794131 Report a problem
    1/29/2018Listed for sale$305,000+48.8%$214/sqft
    Source: MB JD AND ASSOCIATES #7794131 Report a problem
    7/21/2014Sold$205,000-2.3%$144/sqft
    Source: Public Record Report a problem
    6/17/2014Listed for sale$209,900+47.3%$147/sqft
    Source: 8z Real Estate #4198722 Report a problem
    1/27/2009Sold$142,500-24%$100/sqft
    Source: Public Record Report a problem
    7/26/2004Sold$187,500+19.6%$132/sqft
    Source: Public Record Report a problem
    3/1/2000Sold$156,740+11.1%$110/sqft
    Source: Public Record Report a problem
    5/3/1999Sold$141,050$99/sqft
    Source: Public Record Report a problem

    Public tax history

    YearProperty taxesTax assessment
    2025$2,123 +1.1%$25,000 -5.5%
    2024$2,099 -2.8%$26,460
    2023$2,160 -3.2%$26,460 +22.5%
    2022$2,231 $21,600 -2.8%
    2021-- $22,220 +1.2%
    2020$2,217 $21,950 -0.1%
    2019$2,217 +12.7%$21,980 +17.2%
    2018$1,967 $18,760
    2017$1,967 $18,760 +27.1%
    2016-- $14,760
    2015$1,435 $14,760 +21.6%
    2014-- $12,140
    2013-- $12,140 +5.2%
    2012-- $11,540
    2011-- $11,540 -4.8%
    2010-- $12,120
    2009-- $12,120 -12%
    2008-- $13,770
    2007-- $13,770 -1.1%
    2006-- $13,930
    2005-- $13,930 -3.7%
    2004-- $14,470
    2003$1,369 +2.4%$14,470 -0.2%
    2002$1,337 +5.2%$14,500 +11.5%
    2001$1,271 $13,010
    Find assessor info on the county website

    Neighborhood: 80234

    Nearby schools

    GreatSchools rating
    Schools provided by the listing agent
    • Elementary: Cotton Creek
    • Middle: Silver Hills
    • High: Northglenn
    • District: Adams 12 5 Star Schl

    Source: The MLS. This data may not be complete. We recommend contacting the local school district to confirm school assignments for this home.

    Get a cash offer in 3 minutes
    Find out how much your home could sell for in as little as 3 minutes with a no-obligation cash offer.
    Estimated market value
    $405,000
    Get a cash offer in 3 minutes
    Find out how much your home could sell for in as little as 3 minutes with a no-obligation cash offer.
    Estimated market value
    $405,000