Skip main navigation
Off market
  • $408,600

    1137 W 112th Ave Unit B, Westminster, CO 80234

    3beds
    1,438sqft
    Townhouse
    Built in 1998
    3,362 Square Feet Lot
    $408,600 Zestimate®
    $284/sqft
    $2,688 Estimated rent

    Home value

    $408,600

    $388,000 - $429,000

    $2,688/mo

    Zestimate® history
    Loading
    Loading...

    Owner options

    List your home for rent

    $2,688/mo

    Rent Zestimate®

    Find your next renter with Zillow Rental Manager. Plus, with online applications, you can quickly screen prospective tenants – for free.

    Learn more

    $2,688/mo

    Rent Zestimate®

    Refinance and save

    $2,751/mo

    Est. payment

    Refinancing to a lower rate could help reduce your monthly payments and save thousands over the life of the loan.

    See today's rates

    $2,751/mo

    Est. payment

    Explore your selling options

    Work with a Zillow partner agent

    Leverage their expertise and Zillow's premium Showcase listings to get your home seen by more buyers.

    Get started

    List with your own agent

    Get your home in front of millions of buyers by listing it on Zillow.

    Learn how to do it

    Sell it yourself

    Take full control of how buyers see your home on Zillow by listing For Sale by Owner (FSBO).

    List your home

    What's special

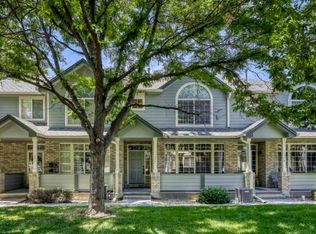
    Beautiful, remodeled three bedroom, three bath townhome with attached two car garage. As soon as you walk in, you will find yourself smiling. The front room, gives you a hint of a French Bistro with the stacked stone breakfast bar and cute dining area with chandelier. The kitchen has been updated with slab granite counters, stainless steel appliances, porcelain tile floors and a nice pantry area. The living area features beautiful wood floors, a gas fireplace, with a decorative tile surround, which nicely integrates with the slate entryway. The convenient powder room is tucked back in the corner with its custom paint and pedestal sink. Up the stairs and through French doors you'll find your vaulted master bedroom suite with its recently remodeled master bathroom with garden tub, large shower with glass Euro door, quartz topped vanity, oil rubbed bronze fixtures, tile floors and walk-in closet. The secondary bedrooms are situated in the back of the home and both have vaulted ceilings, walk-in closets and share a full bathroom with tile floors and tub surround. There is also a skylight at the top of the stairs that provides additional natural light right outside your conveniently located laundry room. The two car garage offers additional storage, plus secure parking for your vehicles. You'll love how nicely maintained the community is and everyone is looking forward to the community pool opening for fun in the sun. Close to shopping, restaurants and parks. Check out this home as soon as you can. It will not last!

    This property is not currently displayed as for sale or rent on Zillow. This may be different from what's on other websites or public sources.

    Facts & features

    Interior

    Bedrooms & bathrooms
    • Bedrooms: 3
    • Bathrooms: 3
    • Full bathrooms: 2
    • 1/2 bathrooms: 1
    Heating
    • Forced air
    Cooling
    • Central
    Appliances
    • Included: Dishwasher, Garbage disposal, Microwave, Refrigerator
    • Laundry: In Unit
    Features
    • Pantry, Walk-In Closet(s), Granite Counters, Open Floorplan, Quartz Counters, Master Suite, Smoke Free
    • Flooring: Tile, Carpet, Hardwood, Linoleum / Vinyl
    • Windows: Double Pane Windows, Window Coverings, Skylight(s), Window Treatments
    • Has fireplace: Yes
    • Fireplace features: Gas, Living Room, Gas Log
    • Common walls with other units/homes: 2+ Common Walls
    Interior area
    • Total interior livable area: 1,438 sqft
    • Finished area below ground: 0.00

    Property

    Parking
    • Total spaces: 2
    • Parking features: Garage - Attached
    Features
    • Entry level: 1
    • Entry location: Ground
    • Patio & porch: Front Porch
    • Exterior features: Stone
    Lot
    • Size: 3,362 Square Feet
    • Features: Sprinklers In Front
    Details
    • Parcel number: 0171904405183

    Construction

    Type & style
    • Home type: Townhouse
    • Architectural style: Contemporary
    Materials
    • masonry
    • Roof: Composition
    Condition
    • Year built: 1998

    Utilities & green energy

    • Sewer: Public Sewer
    • Water: Public

    Community & HOA

    Community
    • Security: Carbon Monoxide Detector(s)
    HOA
    • Has HOA: Yes
    • Amenities included: Pool
    • Services included: Snow Removal, Trash, Maintenance Grounds, Insurance, Water, Sewer, Maintenance Structure, Recycling
    • HOA fee: $295 monthly
    Location
    • Region: Westminster

    Financial & listing details

    • Price per square foot: $284/sqft
    • Tax assessed value: $404,000
    • Annual tax amount: $2,135
    • Road surface type: Paved

    Price history

    DateEventPrice
    7/1/2020Listing removed$330,000$229/sqft
    Source: Sterling Real Estate Group Inc #4459306 Report a problem
    5/31/2020Pending sale$330,000$229/sqft
    Source: Sterling Real Estate Group Inc #4459306 Report a problem
    5/20/2020Listed for sale$330,000+80.8%$229/sqft
    Source: Sterling Real Estate Group Inc #4459306 Report a problem
    11/3/2003Sold$182,500+33.2%$127/sqft
    Source: Public Record Report a problem
    3/26/1999Sold$137,050$95/sqft
    Source: Public Record Report a problem

    Public tax history

    YearProperty taxesTax assessment
    2025$2,135 +1.1%$25,250 -5%
    2024$2,111 -3.9%$26,590
    2023$2,198 -3.2%$26,590 +21%
    2022$2,270 $21,980 -2.8%
    2021-- $22,610 +3.6%
    2020$2,204 $21,820 -0.1%
    2019$2,204 +11.6%$21,850 +16%
    2018$1,974 $18,830
    2017$1,974 $18,830 +27%
    2016-- $14,830
    2015$1,442 $14,830 +21.5%
    2014-- $12,210
    2013-- $12,210 +5.2%
    2012-- $11,610
    2011-- $11,610 -4.7%
    2010-- $12,180
    2009-- $12,180 -12%
    2008-- $13,840
    2007-- $13,840 -1.1%
    2006-- $14,000
    2005-- $14,000 -3.7%
    2004-- $14,540
    2003$1,311 +2.4%$14,540 +4.7%
    2002$1,281 +3.2%$13,890 +9.3%
    2001$1,242 $12,710
    Find assessor info on the county website

    Neighborhood: 80234

    Nearby schools

    GreatSchools rating
    Schools provided by the listing agent
    • Elementary: Cotton Creek
    • Middle: Silver Hills
    • High: Northglenn
    • District: Adams 12 5 Star Schl

    Source: The MLS. This data may not be complete. We recommend contacting the local school district to confirm school assignments for this home.

    Get a cash offer in 3 minutes
    Find out how much your home could sell for in as little as 3 minutes with a no-obligation cash offer.
    Estimated market value
    $408,600
    Get a cash offer in 3 minutes
    Find out how much your home could sell for in as little as 3 minutes with a no-obligation cash offer.
    Estimated market value
    $408,600