PRICED UNDER MARKET VALUE!!! Home, sweet home! Comfort meets modern style in this charming 2 bed, 2 bath ground-floor unit in the desirable Settlers Chase Colony Ridge Condominiums. The inviting interior showcases bountiful natural light, a designer palette, and tasteful flooring - tile & plush carpet in all the right places. Enjoy the seamless design of an open layout, making entertaining a bliss! With a fireplace as the focal point, this home exudes warmth & character. The impressive eat-in kitchen boasts sleek SS appliances, track lighting, and white staggered cabinetry with crown molding. Inside the main bedroom, you'll find an ensuite complete with two vanities, a separate tub/shower, and a walk-in closet. Looking for an ideal spot to relax after a busy day? The cozy covered patio awaits you! For added convenience, the unit comes with an assigned parking space. It is a secure underground parking with possible handicap access and includes one assigned storage unit. Take advantage of the Community pool, clubhouse, fitness center, basketball court, and playground. Location-wise, it's a gem! Direct access to Union Station and downtown Denver's amenities means less time in your car! Quick access to DIA, I-25, trails, groceries, dining options, and shopping makes this the perfect lock-and-leave spot. DON'T MISS THIS OPPORTUNITY!!!!
Sold for $290,000
$290,000
3501 E 103rd Circle #A13, Thornton, CO 80229
2beds
1,090sqft
Condominium
Built in 2003
-- sqft lot
$280,200 Zestimate®
$266/sqft
$1,964 Estimated rent
Home value
$280,200
$261,000 - $300,000
$1,964/mo
Zestimate® history
Owner options
List your home for rent
$1,964/mo
Rent Zestimate®
Find your next renter with Zillow Rental Manager. Plus, with online applications, you can quickly screen prospective tenants – for free.
$1,964/mo
Rent Zestimate®
Refinance and save
$2,170/mo
Est. payment
Refinancing to a lower rate could help reduce your monthly payments and save thousands over the life of the loan.
$2,170/mo
Est. payment
Explore your selling options
Work with a Zillow partner agent
Leverage their expertise and Zillow's premium Showcase listings to get your home seen by more buyers.
Get startedList with your own agent
Get your home in front of millions of buyers by listing it on Zillow.
Learn how to do itSell it yourself
Take full control of how buyers see your home on Zillow by listing For Sale by Owner (FSBO).
List your homeWhat's special
Designer paletteGround-floor unitCozy covered patioWalk-in closetImpressive eat-in kitchenSleek ss appliancesOpen layout
Zillow last checked:
Listing updated:
Listed by:
Maria M Navin 303-830-2222,
Great Way Real Estate Properties LLC
Bought with:
Kevin Abruzino, 40026181
KGA Properties LLC
Source: REcolorado as distributed by MLS GRID,MLS#: 2845947
Facts & features
Interior
Bedrooms & bathrooms
- Bedrooms: 2
- Bathrooms: 2
- Full bathrooms: 2
- Main level bathrooms: 2
- Main level bedrooms: 2
Primary bedroom
- Description: Ceiling Fan, Plush Carpet
- Level: Main
Bedroom
- Description: Ceiling Fan, Plush Carpet, Closet
- Level: Main
Primary bathroom
- Description: 5-Piece Ensuite, Tile Flooring, Private Toilet Room
- Level: Main
Bathroom
- Description: Tile Flooring, Shower & Tub Combo
- Level: Main
Dining room
- Description: Dining Area, Chandelier, Tile Flooring
- Level: Main
Kitchen
- Description: Eat-In Kitchen, Tile Flooring, Ss Elec Range, Laminate Counters
- Level: Main
Laundry
- Description: Inside Laundry
- Level: Main
Living room
- Description: Fireplace, Plush Carpet, Sliding Doors To The Covered Patio
- Level: Main
Heating
- Forced Air
Cooling
- Central Air
Appliances
- Included: Dishwasher, Disposal, Microwave, Range, Refrigerator
- Laundry: In Unit
Features
- Built-in Features, Ceiling Fan(s), Eat-in Kitchen, Five Piece Bath, Laminate Counters, No Stairs, Open Floorplan, Primary Suite, Walk-In Closet(s)
- Flooring: Carpet, Tile
- Windows: Window Coverings
- Has basement: No
- Number of fireplaces: 1
- Fireplace features: Gas, Gas Log, Living Room
- Common walls with other units/homes: No One Below
Interior area
- Total structure area: 1,090
- Total interior livable area: 1,090 sqft
- Finished area above ground: 1,090
Property
Parking
- Total spaces: 1
- Parking features: Concrete
- Garage spaces: 1
Features
- Levels: One
- Stories: 1
- Entry location: Corridor Access
- Patio & porch: Covered
- Fencing: None
Lot
- Size: 1,081 Square Feet
- Features: Landscaped
Details
- Parcel number: R0155601
- Zoning: RES
- Special conditions: Standard
Construction
Type & style
- Home type: Condo
- Architectural style: Contemporary
- Property subtype: Condominium
- Attached to another structure: Yes
Materials
- Brick, Concrete, Frame, Wood Siding
- Roof: Composition
Condition
- Year built: 2003
Utilities & green energy
- Sewer: Public Sewer
- Water: Public
- Utilities for property: Cable Available, Natural Gas Available, Phone Available
Community & HOA
Community
- Security: Secured Garage/Parking, Smoke Detector(s)
- Subdivision: Settlers Chase Colony Ridge
HOA
- Has HOA: Yes
- Amenities included: Clubhouse, Elevator(s), Fitness Center, Gated, Park, Playground, Pool
- Services included: Maintenance Grounds, Maintenance Structure, Sewer, Snow Removal, Trash, Water
- HOA fee: $427 monthly
- HOA name: Bright Star
- HOA phone: 303-952-4004
Location
- Region: Thornton
Financial & listing details
- Price per square foot: $266/sqft
- Tax assessed value: $335,000
- Annual tax amount: $1,717
- Date on market: 9/13/2024
- Listing terms: Cash,Conventional,FHA,VA Loan
- Exclusions: Sellers Personal Property
- Ownership: Individual
- Electric utility on property: Yes
- Road surface type: Paved
Price history
| Date | Event | Price |
|---|---|---|
| 5/16/2025 | Sold | $290,000-6.5%$266/sqft |
Source:  REcolorado as distributed by MLS GRID #2845947 Report a problem REcolorado as distributed by MLS GRID #2845947 Report a problem | ||
| 4/15/2025 | Pending sale | $310,000$284/sqft |
Source: REcolorado as distributed by MLS GRID #2845947 Report a problem | ||
| 3/28/2025 | Price change | $310,000-5.8%$284/sqft |
Source: REcolorado as distributed by MLS GRID #2845947 Report a problem | ||
| 2/24/2025 | Price change | $329,000-0.9%$302/sqft |
Source: REcolorado as distributed by MLS GRID #2845947 Report a problem | ||
| 11/10/2024 | Price change | $332,000-2.1%$305/sqft |
Source: REcolorado as distributed by MLS GRID #2845947 Report a problem | ||
| 10/15/2024 | Price change | $339,000-1.5%$311/sqft |
Source: REcolorado as distributed by MLS GRID #2845947 Report a problem | ||
| 9/23/2024 | Price change | $344,000-1.7%$316/sqft |
Source: REcolorado as distributed by MLS GRID #2845947 Report a problem | ||
| 9/13/2024 | Listed for sale | $350,000+81.3%$321/sqft |
Source: REcolorado as distributed by MLS GRID #2845947 Report a problem | ||
| 5/25/2016 | Sold | $193,000+1.6%$177/sqft |
Source: Public Record Report a problem | ||
| 4/2/2016 | Listed for sale | $190,000+21%$174/sqft |
Source: Keller Williams - Denver Downtown #9642161 Report a problem | ||
| 8/1/2014 | Sold | $157,000-1.9%$144/sqft |
Source: Public Record Report a problem | ||
| 6/5/2014 | Listed for sale | $160,000$147/sqft |
Source: Zakhem and Company #2689794 Report a problem | ||
Public tax history
| Year | Property taxes | Tax assessment |
|---|---|---|
| 2025 | $1,732 +0.8% | $20,940 -5.3% |
| 2024 | $1,717 +0% | $22,120 |
| 2023 | $1,717 +6% | $22,120 +28.5% |
| 2022 | $1,619 | $17,220 -2.8% |
| 2021 | -- | $17,710 -2.6% |
| 2020 | $1,693 | $18,190 -0.2% |
| 2019 | $1,693 +18.9% | $18,220 +27.2% |
| 2018 | $1,424 | $14,320 |
| 2017 | $1,424 | $14,320 +27.6% |
| 2016 | -- | $11,220 |
| 2015 | $1,116 | $11,220 +16.4% |
| 2014 | -- | $9,640 |
| 2013 | -- | $9,640 +10% |
| 2012 | -- | $8,760 -20.9% |
| 2011 | -- | $11,080 +3.8% |
| 2010 | -- | $10,670 |
| 2009 | -- | $10,670 -22.1% |
| 2008 | -- | $13,700 |
| 2007 | -- | $13,700 -1.4% |
| 2006 | -- | $13,900 |
| 2005 | -- | $13,900 +6.4% |
| 2004 | -- | $13,070 |
Find assessor info on the county website
Neighborhood: 80229
Nearby homes
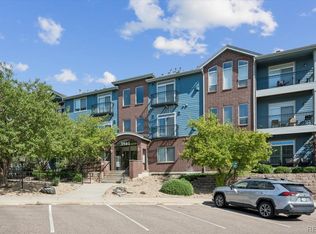
- $289,9002 bd2 ba1.1k sqft3501 E 103rd Cir UNIT A24, Thornton, CO 80229For Sale
- $325,6002 bd2 ba1.2k sqft3501 E 103rd Cir UNIT A12, Thornton, CO 80229Off Market

- $---- bd-- ba-- sqft3501 E 103rd Cir UNIT 25, Denver, CO 80229Off Market
- $---- bd-- ba-- sqft3501 E 103rd Cir UNIT A34, Denver, CO 80229Off Market
- $---- bd-- ba-- sqft3501 E 103rd Cir UNIT A33, Denver, CO 80229Off Market
- $308,2002 bd2 ba1.2k sqft3501 E 103rd Cir UNIT A31, Denver, CO 80229Off Market
- $---- bd-- ba-- sqft3501 E 103rd Cir UNIT A16, Denver, CO 80229Off Market
- $---- bd-- ba-- sqft3501 E 103rd Cir UNIT A17, Denver, CO 80229Off Market
Nearby schools
GreatSchools rating
- 2/10Explore Elementary SchoolGrades: PK-8Distance: 0.6 mi
- 5/10York InternationalGrades: K-12Distance: 1.4 mi
- 3/10Meadow Community SchoolGrades: PK-8Distance: 1.5 mi
Schools provided by the listing agent
- Elementary: Bertha Heid K-8
- Middle: York Int'l K-12
- High: York Int'l K-12
- District: Mapleton R-1
Source: REcolorado as distributed by MLS GRID. This data may not be complete. We recommend contacting the local school district to confirm school assignments for this home.
Get a cash offer in 3 minutes
Find out how much your home could sell for in as little as 3 minutes with a no-obligation cash offer.
Estimated market value
$280,200
Get a cash offer in 3 minutes
Find out how much your home could sell for in as little as 3 minutes with a no-obligation cash offer.
Estimated market value
$280,200
- Colorado
- Adams County
- Thornton
- 80229
- 3501 E 103rd Circle Unit A13
Nearby cities
Nearby neighborhoods
Nearby zip codes
Other Thornton Topics
