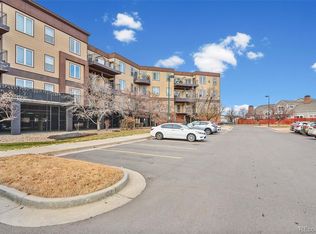
Beautifully fully remodeled 2-bedroom, 1-bath condominium located in a secure-access community at 15475 E Andrews Drive. This move-in ready home features a stunning modern kitchen with quartz countertops, stainless steel appliances, and stylish finishes throughout. The completely renovated bathroom includes all-new plumbing and contemporary upgrades.
Enjoy the spacious private balcony with a gas hookup ready for your grill, perfect for relaxing or entertaining. Additional features include A/C, underground reserved garage parking, and secure building access for added convenience and peace of mind.
Ideally located with easy access to I-70 and within walking distance to shops, restaurants, and everyday amenities. A beautifully updated home in a fantastic location!
For sale
Price cut: $10K (6/12)
$249,999
15475 Andrews Drive #220, Denver, CO 80239
2beds
806sqft
:
Get pre-qualified$2,088/mo
Condominium
Built in 2001
-- sqft lot
$-- Zestimate®
$310/sqft
$456/mo HOA
What's special
Contemporary upgradesStylish finishes throughoutStunning modern kitchenSpacious private balconyAll-new plumbingStainless steel appliancesQuartz countertops
- 79 days |
- 109 |
- 4 |
Zillow last checked:
Listing updated:
Listed by:
Esdrel Peinado-Ogaz ESDREL2@HOTMAIL.COM,
American Home Agents
Source: REcolorado as distributed by MLS GRID,MLS#: 4148126
Facts & features
Interior
Bedrooms & bathrooms
- Bedrooms: 2
- Bathrooms: 1
- Full bathrooms: 1
- Main level bathrooms: 1
- Main level bedrooms: 2
Bedroom
- Description: Main Bedroom With Access To Balcony
- Level: Main
Bedroom
- Description: Bedroom/Play Room With Full Closet
- Features: Primary Suite
- Level: Main
Bathroom
- Description: Full Updated Bathroom
- Features: Primary Suite
- Level: Main
Heating
- Forced Air
Cooling
- Central Air
Appliances
- Included: Dishwasher, Disposal, Dryer, Microwave, Range, Refrigerator, Washer
- Laundry: In Unit
Features
- Ceiling Fan(s), Quartz Counters, Walk-In Closet(s)
- Flooring: Laminate
- Windows: Double Pane Windows
- Has basement: No
- Common walls with other units/homes: 2+ Common Walls
Interior area
- Total structure area: 806
- Total interior livable area: 806 sqft
- Finished area above ground: 806
Property
Parking
- Total spaces: 1
- Parking features: Lighted, Underground
- Garage spaces: 1
Features
- Levels: Three Or More
- Exterior features: Balcony, Gas Valve
Details
- Parcel number: 20303028
- Special conditions: Standard
Construction
Type & style
- Home type: Condo
- Property subtype: Condominium
- Attached to another structure: Yes
Materials
- Frame
- Roof: Composition
Condition
- Updated/Remodeled
- Year built: 2001
Utilities & green energy
- Water: Public
Community & HOA
Community
- Subdivision: Gateway Park
HOA
- Has HOA: Yes
- Amenities included: Elevator(s), Parking
- Services included: Gas, Insurance, Maintenance Structure, Sewer, Snow Removal, Trash, Water
- HOA fee: $456 monthly
- HOA name: True North Management Company
- HOA phone: 720-480-7339
Location
- Region: Denver
Financial & listing details
- Price per square foot: $310/sqft
- Annual tax amount: $1,460
- Date on market: 5/16/2026
- Listing terms: Cash,Conventional,FHA,VA Loan
- Exclusions: Staging Items
- Ownership: Corporation/Trust
Estimated market value
Not available
Estimated sales range
Not available
Not available
Price history
| Date | Event | Price |
|---|---|---|
| 6/12/2026 | Price change | $249,999-3.8%$310/sqft |
Source:  REcolorado as distributed by MLS GRID #4148126 Report a problem REcolorado as distributed by MLS GRID #4148126 Report a problem | ||
| 5/16/2026 | Listed for sale | $260,000$323/sqft |
Source: REcolorado as distributed by MLS GRID #4148126 Report a problem | ||
Public tax history
Tax history is unavailable.
Monthly payment
Est. payment
Payment breakdown
Explore the cost of this home by adjusting the details. Changes won't be saved.Climate risks
Neighborhood: Gateway - Green Valley Ranch
Nearby schools
GreatSchools rating
- 5/10Archuleta Elementary SchoolGrades: 1-5Distance: 1.4 mi
- 5/10Dr. Martin Luther King, Jr. Early CollegeGrades: 6-12Distance: 2.6 mi
- 4/10Denver Center for International Studies at MontbelloGrades: 9-12Distance: 1.4 mi
Schools provided by the listing agent
- Elementary: Lena Archuleta
- Middle: Strive GVR
- High: DSST: Green Valley Ranch
- District: Denver 1
Source: REcolorado as distributed by MLS GRID. This data may not be complete. We recommend contacting the local school district to confirm school assignments for this home.
- $277,0002 bd2 ba971 sqft15475 Andrews Dr UNIT 418, Denver, CO 80239Sold

- $280,0002 bd2 ba1.1k sqft15475 Andrews Dr UNIT 208, Denver, CO 80239Sold
- $275,0002 bd2 ba972 sqft15475 Andrews Dr UNIT 204, Denver, CO 80239For Sale

- $260,0002 bd1 ba808 sqft15475 E Andrews Dr #402, Denver, CO 80239Sold

- $265,0002 bd1 ba806 sqft15475 Andrews Dr UNIT 419, Denver, CO 80239Sold
- $280,0002 bd2 ba971 sqft15475 Andrews Dr UNIT 218, Denver, CO 80239Sold
- $260,0002 bd2 ba1.2k sqft15475 Andrews Dr UNIT 412, Denver, CO 80239For Sale
- $262,0002 bd1 ba793 sqft15475 Andrews Dr UNIT 206, Denver, CO 80239For Sale
A local agent can set up tours, give advice and negotiate with sellers.
Similar homes
- $275,0002 bd2 ba972 sqftTowne Square Lofts, Denver, CO 80239For Sale
 MLS ID #3235536, Gregory Yoshida, Kentwood Real Estate Cherry Creek. REcolorado as distributed by MLS GRID
 - $253,0002 bd2 ba925 sqft5255 Memphis Street Bldg 7 #702, Denver, CO 80239For Sale
 MLS ID #3320928, Brian Trampler, Corcoran Perry & Co.. REcolorado as distributed by MLS GRID
 - $257,0002 bd1 ba793 sqftTowne Square Lofts, Denver, CO 80239For Sale
 MLS ID #7730029, Martin Mata, Redfin Corporation. REcolorado as distributed by MLS GRID
 - $260,0002 bd2 ba1k sqft5255 Memphis Street #307, Denver, CO 80239For Sale
 MLS ID #6402401, Mark Brand, Mark Brand. REcolorado as distributed by MLS GRID
 - $279,0002 bd2 ba1k sqftTowne Square Lofts, Denver, CO 80239For SaleMLS ID #1853584, Amanda Campbell, Focus Real Estate. REcolorado as distributed by MLS GRID
- $249,9002 bd2 ba931 sqftTRAILS AT PARKFIELD LAKE CONDOS, Denver, CO 80239For SaleMLS ID #3030540, Yvonne Madril-Brawner, Keller Williams DTC. REcolorado as distributed by MLS GRID
- $259,9002 bd2 ba1k sqft5255 Memphis St #921, Denver, CO 80239For Sale
 MLS ID #1059113, Jian Fang, Netue Properties. IRES as distributed by MLS GRID
 - $230,0001 bd1 ba721 sqftTown Square Lofts, Denver, CO 80239For SaleMLS ID #8170540, Margaret Tucker, HomeSmart. REcolorado as distributed by MLS GRID
- $262,0002 bd1 ba793 sqft15475 Andrews Drive #206, Denver, CO 80239For SaleMLS ID #7287838, Jackie Stratton, LIV Sotheby's International Realty. REcolorado as distributed by MLS GRID
- $270,0002 bd2 ba1k sqft5255 Memphis Street Bldg 2 #202, Denver, CO 80239For SaleMLS ID #8797609, Christine Rodgers, RE/MAX Professionals. REcolorado as distributed by MLS GRID
- $239,9002 bd2 ba931 sqftTrails at Parkfield Lake Condos, Denver, CO 80239For SaleMLS ID #2011906, Benjamin Bear, RE/MAX Professionals. REcolorado as distributed by MLS GRID
- $280,0002 bd2 ba1k sqft5255 Memphis Street Bldg 1 #122, Denver, CO 80239For SaleMLS ID #9909086, Ester Zwier, HomeSmart Realty. REcolorado as distributed by MLS GRID
- $255,0002 bd2 ba1.1k sqft14261 E 1st Drive #108, Aurora, CO 80011For SaleMLS ID #8112852, Aster Waldu, Brokers Guild Homes. REcolorado as distributed by MLS GRID
- $259,0002 bd2 ba1.1k sqft14343 E 1st Drive #101, Aurora, CO 80011For SaleMLS ID #8286823, Julia Saenz, J Properties. REcolorado as distributed by MLS GRID
- $199,9002 bd2 ba982 sqft14500 E 2nd Avenue #209A, Aurora, CO 80011For SaleMLS ID #9285311, Boris Klein, A+ Life's Agency. REcolorado as distributed by MLS GRID
- $--2 bd3 ba1.1k sqft5402 N Tower Rd, Denver, CO 80249AuctionAuction.com 2
- $--2 bd2 ba944 sqft16415 E 17th Pl, Aurora, CO 80011AuctionAuction.com 1
- $219,0002 bd1 ba840 sqft1728 Eagle Street #E, Aurora, CO 80011For SaleMLS ID #3220187, Laura Dugarte, HomeSmart. REcolorado as distributed by MLS GRID
- $--2 bd1 ba900 sqft1784 Kenton St, Aurora, CO 80010AuctionAuction.com 2
- $--2 bd2 ba1k sqft5704 N Gibralter Way #7-304-305, Aurora, CO 80019AuctionXome
