Welcome home to this beautifully laid-out 2-bedroom, 2-bathroom condo located in Gateway Park, a well-established community in the heart of Denver’s thriving Gateway neighborhood. Designed for both comfort and functionality, each bedroom features its own private en suite bathroom, making the layout ideal for roommates, guests, or a flexible work-from-home setup. Soaring high ceilings and an abundance of windows fill the home with natural light, creating an open and airy feel throughout. The entire interior has been freshly painted, offering a crisp, move-in-ready space that feels both modern and inviting. Step outside to the massive private balcony, perfect for entertaining or relaxing outdoors, complete with a natural gas hookup for a BBQ grill—a rare and valuable feature for condo living. The building offers a secure, controlled-access entrance, providing peace of mind and added convenience. Ideally situated with easy access to I-70, DIA, downtown Denver, shopping, dining, and nearby parks, this Gateway Park condo combines location, layout, and lifestyle in one exceptional offering.
Sold for $280,000
$280,000
15475 Andrews Drive #208, Denver, CO 80239
2beds
1,194sqft
Condominium
Built in 2001
-- sqft lot
$278,900 Zestimate®
$235/sqft
$2,181 Estimated rent
Home value
$278,900
$265,000 - $296,000
$2,181/mo
Zestimate® history
Owner options
List your home for rent
$2,181/mo
Rent Zestimate®
Find your next renter with Zillow Rental Manager. Plus, with online applications, you can quickly screen prospective tenants – for free.
$2,181/mo
Rent Zestimate®
Refinance and save
$2,296/mo
Est. payment
Refinancing to a lower rate could help reduce your monthly payments and save thousands over the life of the loan.
$2,296/mo
Est. payment
Explore your selling options
Work with a Zillow partner agent
Leverage their expertise and Zillow's premium Showcase listings to get your home seen by more buyers.
Get startedList with your own agent
Get your home in front of millions of buyers by listing it on Zillow.
Learn how to do itSell it yourself
Take full control of how buyers see your home on Zillow by listing For Sale by Owner (FSBO).
List your homeWhat's special
Massive private balconySoaring high ceilings
Zillow last checked:
Listing updated:
Listed by:
Billy Wiegner 720-281-8125 billy@lvladvisors.com,
Compass - Denver,
LVL Advisors 720-281-8125,
Compass - Denver
Bought with:
Jorge Armstrong, 40033388
Megastar Realty
Source: REcolorado as distributed by MLS GRID,MLS#: 5491086
Facts & features
Interior
Bedrooms & bathrooms
- Bedrooms: 2
- Bathrooms: 2
- Full bathrooms: 1
- 3/4 bathrooms: 1
- Main level bathrooms: 2
- Main level bedrooms: 2
Bedroom
- Features: Primary Suite
- Level: Main
Bedroom
- Level: Main
Bathroom
- Features: En Suite Bathroom, Primary Suite
- Level: Main
Bathroom
- Features: En Suite Bathroom
- Level: Main
Den
- Level: Main
Kitchen
- Level: Main
Laundry
- Level: Main
Living room
- Level: Main
Heating
- Forced Air, Natural Gas
Cooling
- Central Air
Appliances
- Included: Dishwasher, Disposal, Dryer, Microwave, Oven, Range, Refrigerator, Washer
- Laundry: In Unit
Features
- Ceiling Fan(s), Kitchen Island, Laminate Counters, Open Floorplan, Pantry, Primary Suite, Smart Thermostat, Smoke Free, Walk-In Closet(s)
- Flooring: Carpet, Laminate, Tile, Vinyl
- Windows: Double Pane Windows
- Has basement: No
- Common walls with other units/homes: 2+ Common Walls
Interior area
- Total structure area: 1,194
- Total interior livable area: 1,194 sqft
- Finished area above ground: 1,194
Property
Parking
- Total spaces: 1
- Parking features: Underground
- Garage spaces: 1
Features
- Levels: One
- Stories: 1
- Entry location: Corridor Access
- Patio & porch: Deck, Patio
- Exterior features: Balcony, Gas Valve
Lot
- Size: 2.21 Acres
- Features: Landscaped, Near Public Transit
Details
- Parcel number: 20303016
- Special conditions: Standard
Construction
Type & style
- Home type: Condo
- Property subtype: Condominium
- Attached to another structure: Yes
Materials
- Brick, Concrete
- Roof: Composition
Condition
- Year built: 2001
Utilities & green energy
- Sewer: Public Sewer
- Water: Public
- Utilities for property: Cable Available, Electricity Connected, Natural Gas Connected, Phone Available
Community & HOA
Community
- Security: Carbon Monoxide Detector(s), Security Entrance
- Subdivision: Gateway Park Iv Denver Filing 3
HOA
- Has HOA: Yes
- Amenities included: Elevator(s), Parking, Spa/Hot Tub
- Services included: Gas, Heat, Insurance, Maintenance Grounds, Maintenance Structure, Sewer, Snow Removal, Trash, Water
- HOA fee: $647 monthly
- HOA name: True North
- HOA phone: 720-480-7339
Location
- Region: Denver
Financial & listing details
- Price per square foot: $235/sqft
- Tax assessed value: $331,900
- Annual tax amount: $1,767
- Date on market: 12/13/2025
- Listing terms: Cash,Conventional,FHA,VA Loan
- Exclusions: None
- Ownership: Individual
- Electric utility on property: Yes
- Road surface type: Paved
Price history
| Date | Event | Price |
|---|---|---|
| 4/28/2026 | Sold | $280,000+3.7%$235/sqft |
Source:  REcolorado as distributed by MLS GRID #5491086 Report a problem REcolorado as distributed by MLS GRID #5491086 Report a problem | ||
| 3/16/2026 | Pending sale | $270,000$226/sqft |
Source: REcolorado as distributed by MLS GRID #5491086 Report a problem | ||
| 1/29/2026 | Price change | $270,000-1.8%$226/sqft |
Source: REcolorado as distributed by MLS GRID #5491086 Report a problem | ||
| 12/13/2025 | Listed for sale | $275,000+52.9%$230/sqft |
Source: REcolorado as distributed by MLS GRID #5491086 Report a problem | ||
| 5/29/2003 | Sold | $179,900$151/sqft |
Source: Public Record Report a problem | ||
Public tax history
| Year | Property taxes | Tax assessment |
|---|---|---|
| 2024 | $1,720 +15.1% | $18,560 -13.4% |
| 2023 | $1,494 +2.5% | $21,440 +37.1% |
| 2022 | $1,457 -4.7% | $15,640 -2.7% |
| 2021 | $1,530 +2.4% | $16,080 -5.2% |
| 2020 | $1,494 +19.4% | $16,959 -0.7% |
| 2019 | $1,252 | $17,079 +27.4% |
| 2018 | $1,252 +0.2% | $13,410 |
| 2017 | $1,249 +36.1% | $13,410 +43.4% |
| 2016 | $917 +71.5% | $9,350 |
| 2015 | $535 0% | $9,350 +80.2% |
| 2014 | $535 -41.2% | $5,190 |
| 2013 | $910 +14% | $5,190 -40.6% |
| 2012 | $798 -11.2% | $8,740 +2.4% |
| 2011 | $899 +0.5% | $8,538 -17.7% |
| 2010 | $894 -32.1% | $10,380 |
| 2009 | $1,316 -0.1% | $10,380 -30.8% |
| 2008 | $1,318 +4.8% | $14,990 |
| 2007 | $1,258 +0.9% | $14,990 +4.8% |
| 2006 | $1,247 +3% | $14,300 |
| 2005 | $1,210 | $14,300 |
Find assessor info on the county website
Neighborhood: Gateway - Green Valley Ranch
Nearby homes
- $260,0002 bd1 ba808 sqft15475 E Andrews Dr #402, Denver, CO 80239Sold

- $249,9992 bd1 ba806 sqft15475 Andrews Dr UNIT 220, Denver, CO 80239For Sale

- $277,0002 bd2 ba971 sqft15475 Andrews Dr UNIT 418, Denver, CO 80239Sold

- $260,0002 bd2 ba1.2k sqft15475 Andrews Dr UNIT 412, Denver, CO 80239For Sale
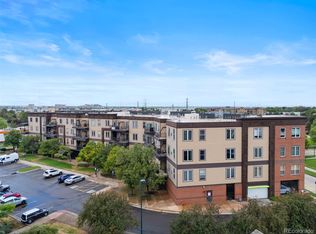
- $275,0002 bd2 ba972 sqft15475 Andrews Dr UNIT 204, Denver, CO 80239For Sale
- $265,0002 bd1 ba806 sqft15475 Andrews Dr UNIT 419, Denver, CO 80239Sold
- $280,0002 bd2 ba971 sqft15475 Andrews Dr UNIT 218, Denver, CO 80239Sold
- $262,0002 bd1 ba793 sqft15475 Andrews Dr UNIT 206, Denver, CO 80239For Sale
Nearby schools
GreatSchools rating
- 5/10Archuleta Elementary SchoolGrades: 1-5Distance: 1.4 mi
- 5/10Dr. Martin Luther King, Jr. Early CollegeGrades: 6-12Distance: 2.6 mi
- 4/10Denver Center for International Studies at MontbelloGrades: 9-12Distance: 1.4 mi
Schools provided by the listing agent
- Elementary: Lena Archuleta
- Middle: Strive GVR
- High: North
- District: Denver 1
Source: REcolorado as distributed by MLS GRID. This data may not be complete. We recommend contacting the local school district to confirm school assignments for this home.
Get a cash offer in 3 minutes
Find out how much your home could sell for in as little as 3 minutes with a no-obligation cash offer.
Estimated market value
$278,900
Get a cash offer in 3 minutes
Find out how much your home could sell for in as little as 3 minutes with a no-obligation cash offer.
Estimated market value
$278,900
- Colorado
- Denver County
- Denver
- 80239
- Gateway - Green Valley Ranch
- 15475 Andrews Drive Unit 208
Nearby cities
Nearby neighborhoods
Nearby zip codes
Other Denver Topics
