
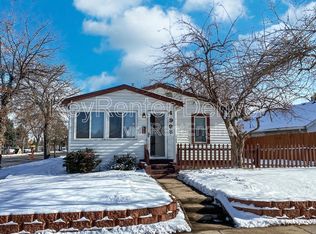
Steps away from the train station! Perfect for commuters to the airport or Union Station! Central location to everything.
Backing up to the newly approved Park Hill Park- a 155 acre public green space. It is slated to become Denver's fourth-largest park!
Welcome to this stunning two-story + fully finished basement home that combines style, comfort, and functionality! Step inside to find light hardwood floors that flow throughout the main level, creating a bright and airy atmosphere. The spacious living room boasts recessed lighting, a cozy fireplace, and plenty of natural light, seamlessly connecting to the dining area.
The heart of the home is the beautiful open-concept kitchen, complete with a large island, stainless steel appliances, Caesarstone countertops, and rich walnut-colored cabinets. A built-in coffee bar adds a touch of luxury. Just off the kitchen, you'll find a deck that's perfect for summer barbecues or relaxing outdoor entertainment. A convenient powder bath completes the main level.
Upstairs, the second story offers three light-filled bedrooms with large closets. The large primary suite includes a spa-like bathroom with double sinks and ample storage space. A second full bath and laundry room on the same level provide convenience for busy households.
The fully finished basement is a dream space, featuring a wet bar, a theater room, and plenty of storage. As you enter from the attached 2-car garage, you'll find a built-in cubby, ideal for shoes, coats, and activity gear.
This home has it all space, style, and thoughtful design. Schedule your tour today to see this perfect blend of comfort and practicality!
12 month minimum. Open to longer term.
Water and utilities are not included.
HOA provides snow removal, lawn maintenance, neighborhood security. There is a neighborhood pool and fitness center as well.
Owner pays HOA.
House for rent
Single family residence
Available now
Cats, dogs OK
Air conditioner, central air
In unit laundry
Attached garage parking
Heat pump
What's special
Cozy fireplaceTheater roomLarge primary suiteLarge islandFully finished basementStainless steel appliancesRich walnut-colored cabinets
- 13 days |
- -- |
- -- |
Zillow last checked:
Listing updated:
Travel times
Facts & features
Interior
Bedrooms & bathrooms
- Bedrooms: 3
- Bathrooms: 3
- Full bathrooms: 3
Heating
- Heat Pump
Cooling
- Air Conditioner, Central Air
Appliances
- Included: Dishwasher, Dryer, Freezer, Microwave Oven, Oven, Refrigerator, Washer
- Laundry: In Unit
Features
- Flooring: Carpet, Hardwood
Interior area
- Total interior livable area: 2,307 sqft
Property
Parking
- Parking features: Attached, Garage
- Has attached garage: Yes
- Details: Contact manager
Features
- Patio & porch: Patio
- Has private pool: Yes
- Pool features: Pool
Details
- Additional structures: Garage(s)
- Parcel number: 119302119
Construction
Type & style
- Home type: SingleFamily
- Property subtype: Single Family Residence
Community & HOA
Community
- Features: Fitness Center
HOA
- Amenities included: Fitness Center
Location
- Region: Denver
Financial & listing details
- Lease term: 1 Year
Price history
| Date | Event | Price |
|---|---|---|
| 8/19/2026 | Listed for rent | $3,400$1/sqft |
Source: Zillow Rentals Report a problem | ||
| 3/3/2025 | Sold | $580,000-3.2%$251/sqft |
Source:  REcolorado as distributed by MLS GRID #9707998 Report a problem REcolorado as distributed by MLS GRID #9707998 Report a problem | ||
| 1/21/2025 | Pending sale | $598,900$260/sqft |
Source: REcolorado as distributed by MLS GRID #9707998 Report a problem | ||
| 1/15/2025 | Price change | $598,900-2.6%$260/sqft |
Source: REcolorado as distributed by MLS GRID #9707998 Report a problem | ||
| 12/13/2024 | Price change | $614,900-0.8%$267/sqft |
Source: REcolorado as distributed by MLS GRID #9707998 Report a problem | ||
| 11/18/2024 | Listed for sale | $619,900$269/sqft |
Source: REcolorado as distributed by MLS GRID #9707998 Report a problem | ||