Skip main navigation
Sold for $315,000
  • $315,000

    4100 Albion Street #501, Denver, CO 80216

    2beds
    1,010sqft
    Condominium
    Built in 2015
    -- sqft lot
    $298,600 Zestimate®
    $312/sqft
    $2,290 Estimated rent

    Home value

    $298,600

    $278,000 - $322,000

    $2,290/mo

    Zestimate® history
    Loading
    Loading...

    Owner options

    List your home for rent

    $2,290/mo

    Rent Zestimate®

    Find your next renter with Zillow Rental Manager. Plus, with online applications, you can quickly screen prospective tenants – for free.

    Learn more

    $2,290/mo

    Rent Zestimate®

    Refinance and save

    $2,188/mo

    Est. payment

    Refinancing to a lower rate could help reduce your monthly payments and save thousands over the life of the loan.

    See today's rates

    $2,188/mo

    Est. payment

    Explore your selling options

    Work with a Zillow partner agent

    Leverage their expertise and Zillow's premium Showcase listings to get your home seen by more buyers.

    Get started

    List with your own agent

    Get your home in front of millions of buyers by listing it on Zillow.

    Learn how to do it

    Sell it yourself

    Take full control of how buyers see your home on Zillow by listing For Sale by Owner (FSBO).

    List your home

    What's special

    Plush carpetingPrivate balconyOversized closetStainless steel appliancesGranite countertopsEspresso wood cabinetryPrivate en-suite bathroom
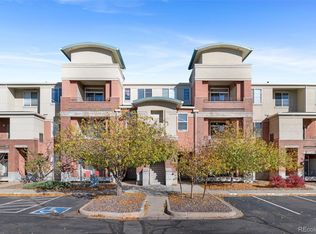
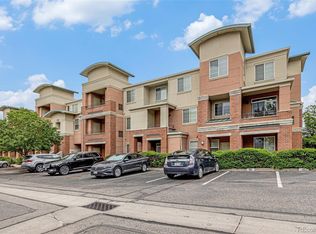
    ***This property qualifies for FIRST KeyBank No money down- NO PMI loan program AND for $5,000 Neighbors First KeyBank Grant that can be used towards closing costs!! Please contact listing agent for more information.*** Discover this beautifully maintained 2-bedroom, 2-bathroom condo in the desirable Park Hill Village community. Step inside to an open floor plan complemented by durable luxury vinyl plank flooring and crisp, neutral tones. The kitchen is a chef’s dream, featuring espresso wood cabinetry, stainless steel appliances, granite countertops, and a spacious eat-in island. A cozy dining nook provides additional seating. The bright living room leads to a private balcony, offering tranquil views of the open grounds. Both bedrooms are generously sized with plush carpeting and walk-in closets. The primary suite boasts an oversized closet and a private en-suite bathroom. Additional conveniences include an in-unit stackable washer and dryer, plus powerful and cost-efficient air conditioning and heating systems. A new 75-gallon hot water heater was installed in April 2023. Residents enjoy access to fantastic amenities, including a pool and gym. This unit is in building 5, built in 2015, offering a more modern feel compared to units in the older 2005 buildings currently on the market. Ideally located within walking distance to the 40th and Colorado RTD stop and just a 10-minute drive to downtown, this move-in-ready gem is perfectly situated for convenient city living.

    Zillow last checked:

    Listing updated:

    Listed by:

    Rey Armendariz 303-903-1222 rey.armendariz@redfin.com,

    Redfin Corporation

    Bought with:

    Amy Duba, 100090518

    Your Castle Real Estate Inc

    Source: REcolorado as distributed by MLS GRID,MLS#: 5797034MLS Logo

    Facts & features

    Interior

    Bedrooms & bathrooms
    • Bedrooms: 2
    • Bathrooms: 2
    • Full bathrooms: 2
    • Main level bathrooms: 2
    • Main level bedrooms: 2
    Primary bedroom
    • Description: Carpet Floors, Walk-In Closet, Walk-In Closet
    • Level: Main
    • Area: 187 Square Feet
    • Dimensions: 11 x 17
    Bedroom
    • Description: Carpet Floors, Walk-In Closet
    • Level: Main
    • Area: 132 Square Feet
    • Dimensions: 12 x 11
    Primary bathroom
    • Description: Primary En-Suite, Lvp Floors, Sink With Granite Countertops, Tub/Shower Combination
    • Level: Main
    • Area: 50 Square Feet
    • Dimensions: 5 x 10
    Bathroom
    • Description: Lvp Floors, Sink With Granite Countertops, Tub/Shower Combination
    • Level: Main
    • Area: 63 Square Feet
    • Dimensions: 7 x 9
    Dining room
    • Description: Lvp Floors, Chandelier
    • Level: Main
    • Area: 72 Square Feet
    • Dimensions: 12 x 6
    Kitchen
    • Description: Lvp Floors, Granite Countertops, Stainless Appliances, Center Eat-In Island
    • Level: Main
    • Area: 144 Square Feet
    • Dimensions: 12 x 12
    Living room
    • Description: Open Concept, Lvp Floors, Sliding Door To Private Patio
    • Level: Main
    • Area: 176 Square Feet
    • Dimensions: 11 x 16
    Heating
    • Forced Air, Natural Gas
    Cooling
    • Central Air
    Appliances
    • Included: Dishwasher, Dryer, Microwave, Oven, Range, Refrigerator, Washer
    • Laundry: In Unit, Laundry Closet
    Features
    • Ceiling Fan(s), Granite Counters, High Ceilings, High Speed Internet, Kitchen Island, Open Floorplan, Walk-In Closet(s)
    • Flooring: Carpet, Vinyl
    • Windows: Window Coverings, Window Treatments
    • Has basement: No
    • Common walls with other units/homes: 1 Common Wall
    Interior area
    • Total structure area: 1,010
    • Total interior livable area: 1,010 sqft
    • Finished area above ground: 1,010

    Property

    Parking
    • Total spaces: 2
    • Parking features: Concrete, Dry Walled, Insulated Garage
    • Garage spaces: 1
    • Details: Reserved Spaces: 1
    Features
    • Levels: One
    • Stories: 1
    • Entry location: Exterior Access
    • Patio & porch: Covered, Patio
    • Exterior features: Balcony
    • Has spa: Yes
    • Spa features: Spa/Hot Tub, Heated
    Lot
    • Features: Landscaped, Near Public Transit
    Details
    • Parcel number: 119301129
    • Special conditions: Standard

    Construction

    Type & style
    • Home type: Condo
    • Architectural style: Urban Contemporary
    • Property subtype: Condominium
    • Attached to another structure: Yes
    Materials
    • Brick, Concrete, Frame, Vinyl Siding
    • Foundation: Slab
    • Roof: Composition
    Condition
    • Year built: 2015

    Utilities & green energy

    • Electric: 220 Volts in Garage
    • Sewer: Public Sewer
    • Water: Public
    • Utilities for property: Cable Available, Electricity Connected, Internet Access (Wired), Natural Gas Connected, Phone Available

    Community & HOA

    Community
    • Subdivision: Park Hill Village
    HOA
    • Has HOA: Yes
    • Amenities included: Clubhouse, Fitness Center, Parking, Pool, Spa/Hot Tub
    • Services included: Reserve Fund, Exterior Maintenance w/out Roof, Insurance, Irrigation, Maintenance Grounds, Recycling, Sewer, Snow Removal, Trash, Water
    • HOA fee: $375 monthly
    • HOA name: Park Hill Village Association
    • HOA phone: 720-307-2710
    • Second HOA fee: $166 monthly
    • Second HOA name: Park Hill Village Condo Owners
    • Second HOA phone: 720-307-2710
    Location
    • Region: Denver

    Financial & listing details

    • Price per square foot: $312/sqft
    • Annual tax amount: $1,547
    • Date on market: 1/10/2025
    • Listing terms: Cash,Conventional
    • Exclusions: Seller's Personal Property.
    • Ownership: Agent Owner
    • Electric utility on property: Yes
    • Road surface type: Paved

    Price history

    DateEventPrice
    1/31/2025Sold$315,000-1.4%$312/sqft
    Source: REcolorado as distributed by MLS GRID #5797034 Report a problem
    1/22/2025Pending sale$319,500$316/sqft
    Source: REcolorado as distributed by MLS GRID #5797034 Report a problem
    1/10/2025Listed for sale$319,500+4.8%$316/sqft
    Source: REcolorado as distributed by MLS GRID #5797034 Report a problem
    12/23/2020Sold$304,900$302/sqft
    Source: Agent Provided Report a problem
    11/21/2020Pending sale$304,900$302/sqft
    Source: Compass - Denver #1606774 Report a problem
    11/20/2020Listed for sale$304,900$302/sqft
    Source: Compass - Denver #1606774 Report a problem
    11/17/2020Pending sale$304,900$302/sqft
    Source: Compass - Denver #1606774 Report a problem
    11/13/2020Listed for sale$304,900$302/sqft
    Source: Compass - Denver #1606774 Report a problem

    Public tax history

    Tax history is unavailable.

    Neighborhood: Northeast Park Hill

    Nearby schools

    GreatSchools rating
    Schools provided by the listing agent
    • Elementary: Smith Renaissance
    • Middle: McAuliffe International
    • High: East
    • District: Denver 1

    Source: REcolorado as distributed by MLS GRID. This data may not be complete. We recommend contacting the local school district to confirm school assignments for this home.

    Get a cash offer in 3 minutes
    Find out how much your home could sell for in as little as 3 minutes with a no-obligation cash offer.
    Estimated market value
    $298,600
    Get a cash offer in 3 minutes
    Find out how much your home could sell for in as little as 3 minutes with a no-obligation cash offer.
    Estimated market value
    $298,600