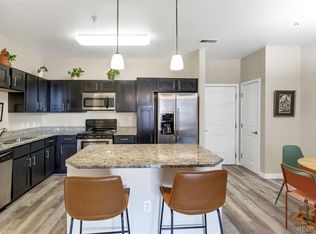
This updated walk out condo is in the sought after Park Hill neighborhood.With a spacious open floor plan featuring; wood floors, granite countertops, and a kitchen dining area, you will have no problem entertaining guests. Escape to your master suite after a busy day and unwind in your oversized tub or on your private patio.With an effortless 6 minute trek to the Light rail, you can be in RiNo, Union Station, or DIA within minutes. Please turn in all offers by 7:00pm Sunday evening. Will review all offers with Seller and respond by Monday at 12pm.
Sold for $360,000
$360,000
4100 N Albion St Unit 601, Denver, CO 80207
2beds
2baths
1,124sqft
Attached Single Family
Built in 2007
-- sqft lot
$317,900 Zestimate®
$320/sqft
$2,159 Estimated rent
Home value
$317,900
$302,000 - $334,000
$2,159/mo
Zestimate® history
Owner options
List your home for rent
$2,159/mo
Rent Zestimate®
Find your next renter with Zillow Rental Manager. Plus, with online applications, you can quickly screen prospective tenants – for free.
$2,159/mo
Rent Zestimate®
Refinance and save
$2,359/mo
Est. payment
Refinancing to a lower rate could help reduce your monthly payments and save thousands over the life of the loan.
$2,359/mo
Est. payment
Explore your selling options
Work with a Zillow partner agent
Leverage their expertise and Zillow's premium Showcase listings to get your home seen by more buyers.
Get startedList with your own agent
Get your home in front of millions of buyers by listing it on Zillow.
Learn how to do itSell it yourself
Take full control of how buyers see your home on Zillow by listing For Sale by Owner (FSBO).
List your homeWhat's special
Facts & features
Interior
Bedrooms & bathrooms
- Bedrooms: 2
- Bathrooms: 2
Heating
- Forced air, Gas
Cooling
- Central
Appliances
- Included: Dishwasher, Dryer, Microwave, Range / Oven, Refrigerator, Washer
- Laundry: Washer/Dryer Included
Features
- Window Coverings, Kitchen Island, Pantry, Security System, Handicap Accessible, Walk-In Closet(s), Master Bath, Open Floorplan, Master Suite, Eating Space / Kitchen, No Stairs, Updated, Smoke Free
- Flooring: Tile, Carpet, Hardwood
- Has fireplace: Yes
- Fireplace features: Electric
Interior area
- Total interior livable area: 1,124 sqft
Property
Features
- Exterior features: Stucco, Brick
Lot
- Size: 1,518 Square Feet
Details
- Parcel number: 0119301104104
- Zoning: R-2-A
Construction
Type & style
- Home type: Condo
- Architectural style: 5+ Plex (1 unit)
- Property subtype: Attached Single Family
Materials
- Roof: Composition
Condition
- Year built: 2007
Utilities & green energy
- Sewer: Public Sewer
- Water: Public
Community & HOA
Community
- Features: Fitness Center
HOA
- Has HOA: Yes
- Amenities included: Clubhouse, Community Pool, Water, Snow Removal, Sewer, Fitness Facility, Common Area Grounds Maintenance, Exterior Maintenance w/ Roof, Trash Removal
- Services included: Snow Removal, Water, Sewer, Trash Removal, Clubhouse, Community Pool, Common Area Grounds Maintenance, Fitness Facility, Exterior Maintenance w/ Roof
- HOA fee: $225 monthly
Location
- Region: Denver
Financial & listing details
- Price per square foot: $320/sqft
- Tax assessed value: $376,400
Price history
| Date | Event | Price |
|---|---|---|
| 12/13/2023 | Sold | $360,000+19.4%$320/sqft |
Source: Public Record Report a problem | ||
| 10/10/2019 | Sold | $301,500+0.8%$268/sqft |
Source: Agent Provided Report a problem | ||
| 8/12/2019 | Pending sale | $299,000$266/sqft |
Source: KENTWOOD REAL ESTATE DTC, LLC #9443984 Report a problem | ||
| 8/8/2019 | Listed for sale | $299,000+25.9%$266/sqft |
Source: KENTWOOD REAL ESTATE DTC, LLC #9443984 Report a problem | ||
| 11/2/2015 | Sold | $237,500$211/sqft |
Source: Public Record Report a problem | ||
| 9/11/2015 | Listed for sale | $237,500+2%$211/sqft |
Source: RE/MAX Professionals #2936716 Report a problem | ||
| 8/27/2008 | Sold | $232,800$207/sqft |
Source: Public Record Report a problem | ||
Public tax history
| Year | Property taxes | Tax assessment |
|---|---|---|
| 2025 | -- | -- |
| 2024 | $1,774 +1.8% | $22,900 -11.4% |
| 2023 | $1,743 +3.6% | $25,840 +17.9% |
| 2022 | $1,683 +2.2% | $21,920 -2.8% |
| 2021 | $1,648 +10.2% | $22,560 +1.6% |
| 2020 | $1,495 +2.1% | $22,215 +6.4% |
| 2019 | $1,465 | $20,880 +10.3% |
| 2018 | $1,465 +0.3% | $18,930 |
| 2017 | $1,460 +36.5% | $18,930 +38.3% |
| 2016 | $1,070 +25.9% | $13,690 |
| 2015 | $850 0% | $13,690 +33.8% |
| 2014 | $850 -37.5% | $10,230 |
| 2013 | $1,359 +17.9% | $10,230 -36.7% |
| 2012 | $1,153 +2826.5% | $16,170 -10.2% |
| 2009 | $39 | $18,000 |
Find assessor info on the county website
Neighborhood: Northeast Park Hill
Nearby homes
- $330,0002 bd2 ba911 sqft4100 Albion St #5517, Denver, CO 80216Sold
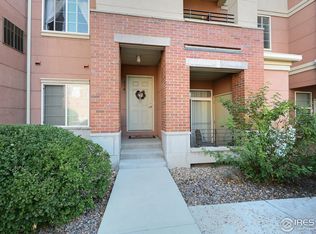
- $282,1002 bd3 ba1k sqft4100 Albion St UNIT 610, Denver, CO 80216Off Market
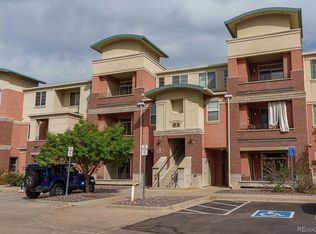
- $315,0002 bd2 ba1k sqft4100 Albion St UNIT 304, Denver, CO 80216Sold
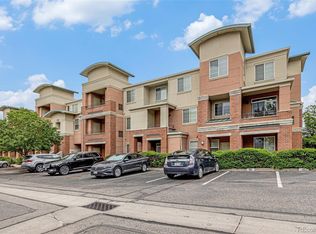
- $295,0002 bd2 ba1k sqft4100 Albion St UNIT 617, Denver, CO 80216Sold
- $238,8492 bd2 ba1k sqft4100 Albion St UNIT 321, Denver, CO 80216Pending
- $315,0002 bd2 ba1k sqft4100 Albion St UNIT 501, Denver, CO 80216Sold
- $320,0002 bd3 ba1.1k sqft4100 Albion St UNIT 407, Denver, CO 80216Sold
- $270,0002 bd2 ba1k sqft4100 Albion St UNIT 620, Denver, CO 80216Sold
Nearby schools
GreatSchools rating
- 5/10Smith Elementary SchoolGrades: PK-5Distance: 1.2 mi
- 10/10McAuliffe InternationalGrades: 6-8Distance: 1.7 mi
- 7/10East High SchoolGrades: 9-12Distance: 2.5 mi
Schools provided by the listing agent
- Elementary: Smith Renaissance
- Middle: McAuliffe International
- High: East
- District: Denver 1
Source: The MLS. This data may not be complete. We recommend contacting the local school district to confirm school assignments for this home.
Get a cash offer in 3 minutes
Find out how much your home could sell for in as little as 3 minutes with a no-obligation cash offer.
Estimated market value
$317,900
Get a cash offer in 3 minutes
Find out how much your home could sell for in as little as 3 minutes with a no-obligation cash offer.
Estimated market value
$317,900
- Colorado
- Denver County
- Denver
- 80207
- Northeast Park Hill
- 4100 N Albion St Unit 601
