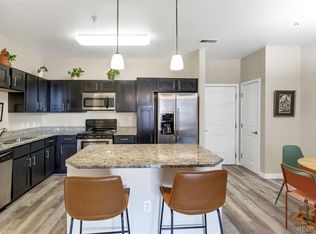
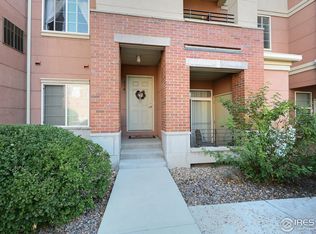
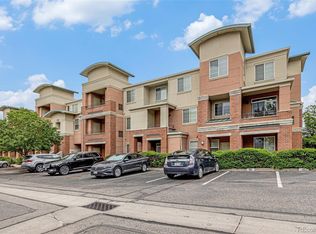
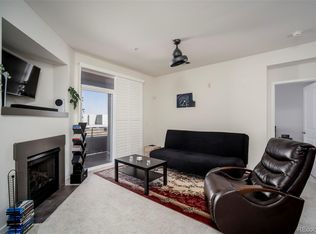
Updated upper-level condo conveniently located next to the proposed Park Hill Park redevelopment! This move-in-ready unit features fresh interior paint throughout, new carpet/ pad, and new COREtec Premium Blonde Oak LVP flooring throughout the kitchen, hallway, half bath, and entry. The well-maintained kitchen features select updated appliances and opens to the living area, creating a comfortable and functional space highlighted by an electric fireplace. Step outside to the private balcony—perfect for enjoying your morning coffee or relaxing outdoors. The spacious primary suite offers two closets, including a walk-in closet, along with a well-maintained private bathroom. The non-conforming second bedroom provides flexible additional space for a guest room, home office, workout area, or other use. Community amenities include a clubhouse, swimming pool, and fitness center. The complex also offers convenient access to Colorado Blvd, I-70, and I-25, plus a nearby light rail station providing access to Downtown Denver and Denver International Airport. Nearby dining and coffee options include Prodigy Coffeehouse, Neko Ramen, Starbucks, and additional restaurants and services. The proposed Park Hill Park redevelopment offers exciting potential for the surrounding area, with plans for parks, open space, trails, and other community amenities (visit www.sasaki.com/projects/park-hill-park-framework-plan/)
For sale
$265,000
4100 Albion Street Bldg 6 #618, Denver, CO 80216
2beds
870sqft
Condominium
Built in 2007
-- sqft lot
$264,200 Zestimate®
$305/sqft
$638/mo HOA
What's special
- 10 days
- 103
- 9
Zillow last checked:
Listing updated:
Listed by:
Jacob Antillon Jr 720-203-9170 JacobAntillon@kw.com,
Keller Williams Advantage Realty LLC
Source: REcolorado as distributed by MLS GRID,MLS#: 4915316
Facts & features
Interior
Bedrooms & bathrooms
- Bedrooms: 2
- Bathrooms: 2
- Full bathrooms: 1
- 1/2 bathrooms: 1
- Main level bathrooms: 2
- Main level bedrooms: 2
Bedroom
- Description: New Carpet, New Paint
- Features: Primary Suite
- Level: Main
Bedroom
- Description: Non-Conforming | Used As Office/Den
- Level: Main
Bathroom
- Description: Tile Floor And Tile Shower, New Paint
- Features: En Suite Bathroom, Primary Suite
- Level: Main
Bathroom
- Description: New Lvp Flooring, New Paint
- Level: Main
Kitchen
- Description: New Lvp Flooring, New Paint, Select Updated Appliances
- Level: Main
Living room
- Description: Fireplace, New Carpet, New Paint
- Level: Main
Heating
- Forced Air
Cooling
- Central Air
Appliances
- Included: Dishwasher, Disposal, Microwave, Range, Refrigerator
- Laundry: In Unit
Features
- Granite Counters
- Flooring: Carpet, Vinyl
- Windows: Double Pane Windows
- Has basement: No
- Number of fireplaces: 1
- Common walls with other units/homes: 2+ Common Walls
Interior area
- Total structure area: 870
- Total interior livable area: 870 sqft
- Finished area above ground: 870
Property
Parking
- Total spaces: 1
- Details: Reserved Spaces: 1
Features
- Levels: One
- Stories: 1
- Entry location: Stairs
- Exterior features: Balcony
Details
- Parcel number: 119301121
- Zoning: R-2-A
- Special conditions: Standard
Construction
Type & style
- Home type: Condo
- Property subtype: Condominium
- Attached to another structure: Yes
Materials
- Brick, Concrete, Stucco
- Foundation: Slab
- Roof: Composition
Condition
- Updated/Remodeled
- Year built: 2007
Utilities & green energy
- Electric: 110V, 220 Volts
- Sewer: Public Sewer
- Water: Public
- Utilities for property: Cable Available, Electricity Connected, Internet Access (Wired), Natural Gas Connected, Phone Available
Community & HOA
Community
- Subdivision: Park Hill Village
HOA
- Has HOA: Yes
- Amenities included: Clubhouse, Fitness Center, Pool
- Services included: Reserve Fund, Insurance, Maintenance Grounds, Maintenance Structure, Recycling, Road Maintenance, Sewer, Snow Removal, Trash, Water
- HOA fee: $360 monthly
- HOA name: Park Hill Village Condominiums
- HOA phone: 855-289-6007
- Second HOA fee: $278 monthly
- Second HOA name: Park Hill Neighborhood Association
- Second HOA phone: 855-289-6007
Location
- Region: Denver
Financial & listing details
- Price per square foot: $305/sqft
- Annual tax amount: $1,746
- Date on market: 9/24/2026
- Listing terms: Cash,Conventional,VA Loan
- Exclusions: Personal Property In The Pantry And Storage Closet In The Balcony.
- Ownership: Individual
- Electric utility on property: Yes
Estimated market value
$264,200
$251,000 - $277,000
$2,008/mo
Price history
| Date | Event | Price |
|---|---|---|
| 9/24/2026 | Listed for sale | $265,000$305/sqft |
Source:  REcolorado as distributed by MLS GRID #4915316 Report a problem REcolorado as distributed by MLS GRID #4915316 Report a problem | ||
Public tax history
Tax history is unavailable.
Monthly payment
Est. payment
Payment breakdown
Explore the cost of this home by adjusting the details. Changes won't be saved.Climate risks
Neighborhood: Northeast Park Hill
Nearby schools
Schools provided by the listing agent
- Elementary: Hallett Academy
- Middle: DSST: Montview
- High: East
- District: Denver 1
Source: REcolorado as distributed by MLS GRID. This data may not be complete. We recommend contacting the local school district to confirm school assignments for this home.

Similar homes
- $245,0002 bd2 ba1k sqft4100 N Albion St #519, Denver, CO 80216For Sale
 MLS ID #1057285, Robert Taylor, Real. IRES as distributed by MLS GRID
 - $274,9002 bd2 ba870 sqftPark Hill Village, Denver, CO 80216For Sale

 MLS ID #8842928, Michaela Schmitz, Your Castle Real Estate Inc. REcolorado as distributed by MLS GRID
 - $224,9002 bd2 ba897 sqft4100 Albion Street #311, Denver, CO 80216For Sale
 MLS ID #8293553, Abel Reyes, The Block Inc. REcolorado as distributed by MLS GRID
 - $240,0002 bd2 ba870 sqft4100 Albion Street #319, Denver, CO 80216For Sale
 MLS ID #6982624, Samantha Mortensen-Judkins, HomeSmart Realty. REcolorado as distributed by MLS GRID
 - $279,0003 bd2 ba1.2k sqft4478 Logan Street, Denver, CO 80216For SaleMLS ID #4506459, Oisin Down, Kentwood Real Estate Cherry Creek. REcolorado as distributed by MLS GRID
- $299,0002 bd1 ba844 sqftLegacy at City Park South Condos, Denver, CO 80206For SaleMLS ID #2824143, Rachael Osborne, Keller Williams DTC. REcolorado as distributed by MLS GRID
- $270,0002 bd1 ba920 sqftAvila Park Condos, Denver, CO 80206For SaleMLS ID #4571711, Jon Wells, A Better Way Realty. REcolorado as distributed by MLS GRID
- $325,0002 bd1 ba850 sqft4144 Saint Paul Street, Denver, CO 80216For SaleMLS ID #4957517, Tim Stoverink, LUX Real Estate Company ERA Powered. REcolorado as distributed by MLS GRID
- $295,0003 bd1 ba912 sqftThe Burrell, Denver, CO 80216New ConstructionMLS ID #3613053, Sherri Stinson, Invalesco Real Estate. REcolorado as distributed by MLS GRID
- $295,0003 bd1 ba912 sqftThe Burrell, Denver, CO 80216New ConstructionMLS ID #7400179, Crystalle Guss, Invalesco Real Estate. REcolorado as distributed by MLS GRID
- $295,0003 bd1 ba912 sqftThe Burrell, Denver, CO 80216New ConstructionMLS ID #6845822, Crystalle Guss, Invalesco Real Estate. REcolorado as distributed by MLS GRID
- $295,0003 bd1 ba912 sqftThe Burrell, Denver, CO 80216New ConstructionMLS ID #3968638, Crystalle Guss, Invalesco Real Estate. REcolorado as distributed by MLS GRID
- $240,0002 bd1 ba650 sqft3575 Chestnut Place #303, Denver, CO 80216New ConstructionMLS ID #3202481, Crystalle Guss, Invalesco Real Estate. REcolorado as distributed by MLS GRID
- $250,0002 bd2 ba928 sqft1121 Albion Street #609, Denver, CO 80220For SaleMLS ID #6783247, Ashley Warren, Coldwell Banker Realty 24. REcolorado as distributed by MLS GRID
- $240,0002 bd1 ba650 sqftThe Burrell, Denver, CO 80216New ConstructionMLS ID #4330450, Sherri Stinson, Invalesco Real Estate. REcolorado as distributed by MLS GRID
- $289,9992 bd2 ba1k sqft1155 N Ash Street #1007, Denver, CO 80220For SaleMLS ID #9005915, Jason McGovern, Corcoran Perry & Co.. REcolorado as distributed by MLS GRID
- $299,9001 bd1 ba601 sqft3457 Ringsby Ct #327, Denver, CO 80216For SaleMLS ID #1060531, Kurt Breuer, HomeSmart Realty Partners FTC. IRES as distributed by MLS GRID
