Act Now: Qualified buyers may access up to $25,000 in total DPA.
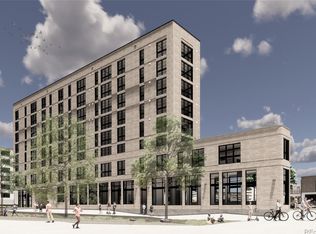
AMAZING PROPERTY READY FOR MOVE-IN! The Burrell offers affordable one, two, and three-bedroom luxury condos in the heart of Denver’s vibrant RiNo Arts District. Included Amenities: - Energy-Star-rated appliances - In-unit washer/dryer - Open living spaces - Large windows for tons of natural light. This convenient location near I-25 and I-70 is ideal for commuters who want to be close to open space, bike trails, public transit, DIA, local breweries, and more. The Burrell condos also feature LED lighting throughout, and on-site solar panels to help offset Common area utility costs. The Burrell Condos are not just a place to live; they’re a tribute to the legendary musician, Charles Burrell, whose timeless music continues to inspire us.
Do you meet the income qualifications? 2026 MTSP Income Limits: 1 ($80,640) | 2 ($92,160) | 3 ($103,680) | 4 ($115,200) | 5 ($124,480) | 6 ($133,680) Visit: Elevation Community Land Trust to begin your application process. https://www.elevationclt.org/buy-a-home/. In addition to the HOA Fee, every homeowner pays a monthly land lease fee of $100 to Elevation Community Land Trust (ECLT). Owner occupancy is a requirement of purchase. A limited number of Type B ADA-convertible units are available. Up to $13,000 Seller Concession offered exclusively to buy down interest rate with participating lenders.
New construction
$295,000
3575 Chestnut Place #502, Denver, CO 80216
3beds
912sqft
Condominium
Built in 2023
-- sqft lot
$294,700 Zestimate®
$323/sqft
$392/mo HOA
What's special
- 20 days
- 187
- 14
Zillow last checked:
Listing updated:
Listed by:
Crystalle Guss 720-588-3068 hellocrystalle@gmail.com,
Invalesco Real Estate,
Invalesco New Home Advisors Team 720-580-9196,
Invalesco Real Estate
Source: REcolorado as distributed by MLS GRID,MLS#: 6845822
Facts & features
Interior
Bedrooms & bathrooms
- Bedrooms: 3
- Bathrooms: 1
- Full bathrooms: 1
- Main level bathrooms: 1
- Main level bedrooms: 3
Bedroom
- Level: Main
Bedroom
- Level: Main
Bedroom
- Level: Main
Bathroom
- Level: Main
Kitchen
- Level: Main
Living room
- Level: Main
Heating
- Electric, Heat Pump
Cooling
- Air Conditioning-Room
Appliances
- Included: Dishwasher, Disposal, Dryer, Microwave, Range, Refrigerator, Washer
- Laundry: In Unit
Features
- High Ceilings, Open Floorplan, Quartz Counters, Smoke Free, Wired for Data
- Flooring: Laminate
- Windows: Double Pane Windows
- Has basement: No
- Common walls with other units/homes: 2+ Common Walls
Interior area
- Total structure area: 912
- Total interior livable area: 912 sqft
- Finished area above ground: 912
Property
Accessibility
- Accessibility features: Accessible Approach with Ramp
Features
- Levels: One
- Stories: 1
- Entry location: Ground
- Patio & porch: Rooftop
- Fencing: None
- Has view: Yes
- View description: City, Mountain(s), Water
- Has water view: Yes
- Water view: Water
- Waterfront features: River Front
Lot
- Size: 7,010 Square Feet
- Features: Borders Public Land, Near Public Transit, Open Space
Details
- Parcel number: 0227110036036
- Special conditions: Third Party Approval
Construction
Type & style
- Home type: Condo
- Architectural style: Urban Contemporary
- Property subtype: Condominium
- Attached to another structure: Yes
Materials
- Brick, Concrete, Steel Siding
- Foundation: Concrete Perimeter
- Roof: Membrane
Condition
- New Construction
- New construction: Yes
- Year built: 2023
Details
- Builder model: C1
- Warranty included: Yes
Utilities & green energy
- Sewer: Public Sewer
- Water: Public
- Utilities for property: Cable Available, Electricity Connected, Internet Access (Wired), Natural Gas Not Available, Phone Available
Community & HOA
Community
- Security: Carbon Monoxide Detector(s), Key Card Entry, Smoke Detector(s)
- Subdivision: Rino
HOA
- Has HOA: Yes
- Amenities included: Bike Storage, Elevator(s)
- Services included: Reserve Fund, Gas, Maintenance Grounds, Maintenance Structure, Recycling, Sewer, Snow Removal, Trash, Water
- HOA fee: $392 monthly
- HOA name: The Burrell Condominium Association, Inc
Location
- Region: Denver
Financial & listing details
- Price per square foot: $323/sqft
- Tax assessed value: $295,000
- Annual tax amount: $1,652
- Date on market: 10/6/2023
- Listing terms: Conventional,Other
- Exclusions: Any Staging Items.
- Ownership: Corporation/Trust
- Electric utility on property: Yes
- Road surface type: Paved
Estimated market value
$294,700
$280,000 - $309,000
$2,624/mo
Price history
| Date | Event | Price |
|---|---|---|
| 8/20/2026 | Listed for sale | $295,000$323/sqft |
Source:  REcolorado as distributed by MLS GRID #6845822 Report a problem REcolorado as distributed by MLS GRID #6845822 Report a problem | ||
Public tax history
| Year | Property taxes | Tax assessment |
|---|---|---|
| 2025 | $1,338 | -- |
| 2024 | -- | -- |
Find assessor info on the county website
Monthly payment
Est. payment
Payment breakdown
Explore the cost of this home by adjusting the details. Changes won't be saved.Climate risks
Neighborhood: Five Points
Nearby schools
Schools provided by the listing agent
- Elementary: Whittier E-8
- Middle: Whittier E-8
- High: Manual
- District: Denver 1
Source: REcolorado as distributed by MLS GRID. This data may not be complete. We recommend contacting the local school district to confirm school assignments for this home.
Similar homes
- $295,0003 bd1 ba912 sqftThe Burrell, Denver, CO 80216New Construction

 MLS ID #3613053, Sherri Stinson, Invalesco Real Estate. REcolorado as distributed by MLS GRID
 - $295,0003 bd1 ba912 sqftThe Burrell, Denver, CO 80216New Construction
 MLS ID #3968638, Crystalle Guss, Invalesco Real Estate. REcolorado as distributed by MLS GRID
 - $295,0003 bd1 ba912 sqftThe Burrell, Denver, CO 80216New ConstructionMLS ID #4744914, Sherri Stinson, Invalesco Real Estate. REcolorado as distributed by MLS GRID
- $299,9001 bd1 ba601 sqft3457 Ringsby Ct #327, Denver, CO 80216For Sale

 MLS ID #1060531, Kurt Breuer, HomeSmart Realty Partners FTC. IRES as distributed by MLS GRID
 - $240,0002 bd1 ba650 sqftThe Burrell, Denver, CO 80216New ConstructionMLS ID #4330450, Sherri Stinson, Invalesco Real Estate. REcolorado as distributed by MLS GRID
- $240,0002 bd1 ba650 sqft3575 Chestnut Place #303, Denver, CO 80216New ConstructionMLS ID #3202481, Crystalle Guss, Invalesco Real Estate. REcolorado as distributed by MLS GRID
- $349,9003 bd1 ba1.2k sqft4781 Grant Street, Denver, CO 80216For SaleMLS ID #9123013, Carrie Craig, 8z Real Estate. REcolorado as distributed by MLS GRID
- $310,0003 bd2 ba1k sqftThe Hattie McDaniel, Denver, CO 80205New ConstructionMLS ID #7060644, Crystalle Guss, Invalesco Real Estate. REcolorado as distributed by MLS GRID
- $379,0003 bd1 ba1.2k sqft4130 Saint Paul Street, Denver, CO 80216For SaleMLS ID #8063593, Lonnie Dreiling, Dreiling Real Estate Co. REcolorado as distributed by MLS GRID
- $374,9003 bd1 ba1.3k sqft4984 Lincoln Street, Denver, CO 80216For SaleMLS ID #4034971, Sam Cardenas, RE/MAX Northwest Inc. REcolorado as distributed by MLS GRID
- $299,0001 bd1 ba637 sqftLogan Street Condos, Denver, CO 80203For SaleMLS ID #4571139, Craig Harcek, 8z Real Estate. REcolorado as distributed by MLS GRID
- $299,9002 bd1 ba977 sqftWindsor Condos, Denver, CO 80202For SaleMLS ID #3607395, Patricia Gonzales, Grace Management & Invest.. REcolorado as distributed by MLS GRID
- $375,0003 bd3 ba1k sqft4651 Josephine Street, Denver, CO 80216For SaleMLS ID #3343600, Mina Henderson, Keller Williams Realty Downtown LLC. REcolorado as distributed by MLS GRID
- $209,0002 bd1 ba624 sqft4501 Milwaukee Street, Denver, CO 80216For SaleMLS ID #1819731, Cassandra Pelley, Invalesco Real Estate. REcolorado as distributed by MLS GRID
- $382,0003 bd1 ba847 sqft4341 Steele Street, Denver, CO 80216For SaleMLS ID #2057983, Corby Williams, Rock Real Estate. REcolorado as distributed by MLS GRID
- $291,0001 bd1 ba678 sqftDowning Street Station, Denver, CO 80205For SaleMLS ID #5550833, Venus Howard, Real Broker, LLC DBA Real. REcolorado as distributed by MLS GRID
- $319,9002 bd1 ba825 sqft4807 Clayton Street, Denver, CO 80216For SaleMLS ID #4561581, Joe Manzanares, The Devonshire Company. REcolorado as distributed by MLS GRID
- $285,0001 bd1 ba540 sqft3133 N Downing Street, Denver, CO 80205For SaleMLS ID #4537120, Rachel Joy Saindon, eXp Realty, LLC. REcolorado as distributed by MLS GRID
- $310,0003 bd2 ba1k sqftThe Hattie McDaniel, Denver, CO 80205New ConstructionMLS ID #4604752, Ellie Johnson, Invalesco Real Estate. REcolorado as distributed by MLS GRID
