Move right in and make it your own at 4144 Saint Paul Street. This well-kept 3-bedroom Denver home is move-in ready today, while still offering plenty of opportunity to add value over time.
Home qualifies for $5,000 credit from KeyBank and 100% financing. Contact Jennifer Langley at KeyBank for more questions and qualification criteria. Jennifer can be reached at (303)999-9650 or jennifer_langley@keybank.com
Set on a nearly 6,000-square-foot lot, the property offers more outdoor space than buyers often expect at this price point. Inside, the approximately 850-square-foot home features a practical single-level layout, solid bones, and a comfortable footprint that works well for everyday living.
Enjoy the home as it is, personalize it gradually, or explore future possibilities for the generous lot and outdoor space. That flexibility makes this property perfect for first-time buyers, owner-occupants, downsizers, and investors alike.
Conveniently located in Denver's 80216 ZIP code with access to downtown, I-70 and Colorado Blvd., Swansea Park and unique entertainment options all in the surrounding neighborhoods, this home offers an increasingly rare combination: a single family home, huge lot, and under $350,000. This beautiful home is ready to live in now, room to make it your own, and meaningful long-term potential.
Bring your furniture, your ideas, and your plans for the future. This one is ready for its next chapter.
For sale
$325,000
4144 Saint Paul Street, Denver, CO 80216
2beds
850sqft
Single Family Residence
Built in 1949
5,850 Square Feet Lot
$-- Zestimate®
$382/sqft
$-- HOA
What's special
- 39 days
- 491
- 32
Zillow last checked:
Listing updated:
Listed by:
Tim Stoverink 314-486-1054 tim@luxdenver.com,
LUX Real Estate Company ERA Powered
Source: REcolorado as distributed by MLS GRID,MLS#: 4957517
Facts & features
Interior
Bedrooms & bathrooms
- Bedrooms: 2
- Bathrooms: 1
- Full bathrooms: 1
- Main level bathrooms: 1
- Main level bedrooms: 2
Bedroom
- Level: Main
Bedroom
- Features: Primary Suite
- Level: Main
Bathroom
- Level: Main
Bathroom
- Level: Main
Heating
- Electric
Cooling
- None
Features
- Has basement: No
- Common walls with other units/homes: End Unit
Interior area
- Total structure area: 850
- Total interior livable area: 850 sqft
- Finished area above ground: 850
Property
Parking
- Total spaces: 4
- Details: Off Street Spaces: 4
Features
- Levels: One
- Stories: 1
- Patio & porch: Front Porch, Patio
- Exterior features: Private Yard
- Fencing: Full
Lot
- Size: 5,850 Square Feet
- Features: Level
Details
- Parcel number: 224314003
- Zoning: E-SU-B
- Special conditions: Standard
Construction
Type & style
- Home type: SingleFamily
- Property subtype: Single Family Residence
- Attached to another structure: Yes
Materials
- Brick
- Foundation: Block
- Roof: Composition
Condition
- Year built: 1949
Utilities & green energy
- Sewer: Public Sewer
- Water: Public
- Utilities for property: Cable Available, Electricity Connected, Phone Connected
Community & HOA
Community
- Subdivision: First Edition To Swansea
HOA
- Has HOA: No
Location
- Region: Denver
Financial & listing details
- Price per square foot: $382/sqft
- Tax assessed value: $377,700
- Annual tax amount: $2,036
- Date on market: 9/17/2026
- Listing terms: 1031 Exchange,Cash,Conventional,FHA
- Exclusions: Seller's Personal Property.
- Ownership: Individual
- Electric utility on property: Yes
- Road surface type: Paved
Estimated market value
Not available
Estimated sales range
Not available
Not available
Price history
| Date | Event | Price |
|---|---|---|
| 9/17/2026 | Listed for sale | $325,000+146.2%$382/sqft |
Source:  REcolorado as distributed by MLS GRID #4957517 Report a problem | ||
| 12/21/2005 | Sold | $132,000+41%$155/sqft |
Source: Public Record Report a problem | ||
| 11/25/2003 | Sold | $93,600$110/sqft |
Source: Public Record Report a problem | ||
Public tax history
| Year | Property taxes | Tax assessment |
|---|---|---|
| 2025 | $1,765 +2.2% | $26,620 +19.4% |
| 2024 | $1,727 +13.7% | $22,290 -11.6% |
| 2023 | $1,519 +3.5% | $25,210 +32% |
| 2022 | $1,467 +1.5% | $19,100 -2.8% |
| 2021 | $1,445 +2.9% | $19,660 +0.9% |
| 2020 | $1,405 +38.1% | $19,484 -0.7% |
| 2019 | $1,017 | $19,620 +49.2% |
| 2018 | $1,017 +0.3% | $13,150 |
| 2017 | $1,014 +35.5% | $13,150 +37.3% |
| 2016 | $748 +81.3% | $9,580 |
| 2015 | $413 0% | $9,580 +92.8% |
| 2014 | $413 +6.3% | $4,970 |
| 2013 | $388 +17.9% | $4,970 +7.6% |
| 2012 | $329 -2.2% | $4,620 |
| 2011 | $337 +2.2% | $4,620 -8.7% |
| 2010 | $330 -54.3% | $5,060 |
| 2009 | $721 -0.2% | $5,060 -53.1% |
| 2008 | $722 +3.5% | $10,790 |
| 2007 | $698 +1.1% | $10,790 +3.6% |
| 2006 | $690 +1.5% | $10,420 |
| 2005 | $679 | $10,420 |
Find assessor info on the county website
Monthly payment
Est. payment
Payment breakdown
Explore the cost of this home by adjusting the details. Changes won't be saved.Climate risks
Neighborhood: Elyria Swansea
Nearby schools
Schools provided by the listing agent
- Elementary: Harrington
- Middle: Mcauliffe Manual
- High: Manual
- District: Denver 1
Source: REcolorado as distributed by MLS GRID. This data may not be complete. We recommend contacting the local school district to confirm school assignments for this home.

Similar homes
- $350,0002 bd1 ba912 sqft7000 Grape Street, Commerce City, CO 80022For Sale

 MLS ID #7773002, Chad Swenson, Navigate Realty. REcolorado as distributed by MLS GRID
- $349,9001 bd1 ba508 sqft3235 N Gaylord Street, Denver, CO 80205For Sale
 MLS ID #7174573, Ryan Rose, Keller Williams Realty Downtown LLC. REcolorado as distributed by MLS GRID
- $310,0002 bd2 ba707 sqftVine Street Condominiums, Denver, CO 80206For Sale
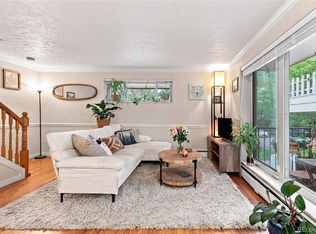 MLS ID #6109057, Jesse Stathis, Slifer Smith and Frampton Real Estate. REcolorado as distributed by MLS GRID
- $275,0002 bd1 ba908 sqft1374 N Ogden Street #B, Denver, CO 80218For Sale
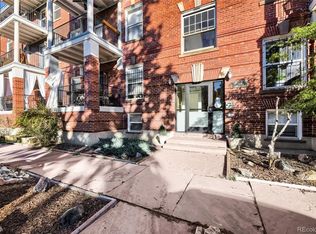 MLS ID #6825165, Rex Jarnagin, Coldwell Banker Realty 24. REcolorado as distributed by MLS GRID
- $299,9992 bd2 ba707 sqft1243 Vine Street #6, Denver, CO 80206For SaleMLS ID #6301859, Jesse Stathis, Slifer Smith and Frampton Real Estate. REcolorado as distributed by MLS GRID
- $399,9003 bd1 ba984 sqft680 Bronco Road, Denver, CO 80221For SaleMLS ID #6649825, Manijeh Saeidi, Brokers Guild Real Estate. REcolorado as distributed by MLS GRID
- $350,0002 bd2 ba1.2k sqft807 E 14th Avenue #2, Denver, CO 80218For SaleMLS ID #9408934, Amy Cammack, Your Castle Real Estate Inc. REcolorado as distributed by MLS GRID
- $440,0002 bd1 ba1.1k sqft3445 Dahlia Street, Denver, CO 80207For SaleMLS ID #4621610, Jessica Reyes, Your Castle Realty LLC. REcolorado as distributed by MLS GRID
- $389,9002 bd1 ba845 sqft3259 Pontiac Street, Denver, CO 80207For SaleMLS ID #3666365, Eric Hyatt, HomeSmart. REcolorado as distributed by MLS GRID
- $399,9003 bd1 ba984 sqft820 Bronco Road, Denver, CO 80221For SaleMLS ID #9148764, Maria E Ibarra, Priority Properties. REcolorado as distributed by MLS GRID
- $350,0002 bd2 ba1k sqft1313 Steele Street #306, Denver, CO 80206For SaleMLS ID #9733977, Allie Kirby, Compass - Denver. REcolorado as distributed by MLS GRID
- $370,0002 bd2 ba1.1k sqft810 Oswego Street, Aurora, CO 80010For SaleMLS ID #5415417, Kelli Bairn, WestBound Realty, LLC. REcolorado as distributed by MLS GRID
- $399,0002 bd1 ba786 sqft1200 S Tejon Street, Denver, CO 80223For SaleMLS ID #5828288, Lisa Huntington-Kinn, Your Castle Real Estate Inc. REcolorado as distributed by MLS GRID
- $375,0002 bd1 ba1.1k sqft1685 Clinton Street, Aurora, CO 80010For SaleMLS ID #6069061, Beth Concha, Invalesco Real Estate. REcolorado as distributed by MLS GRID
- $399,0002 bd1 ba732 sqft664 Inca Street, Denver, CO 80204For SaleMLS ID #6627139, Casey Miller, LIV Sotheby's International Realty. REcolorado as distributed by MLS GRID
- $459,0001 bd1 ba1k sqft2939 N Josephine St, Denver, CO 80205For Sale
 MLS ID #1069134, Alexandra Rae Mumford, milehimodern - Boulder. IRES as distributed by MLS GRID
- $400,0002 bd1 ba650 sqft272 S Meade Street, Denver, CO 80219For SaleMLS ID #8709221, Reece Reinema, The Agency - Denver. REcolorado as distributed by MLS GRID
- $450,0002 bd1 ba941 sqft2240 S Irving Street, Denver, CO 80219For SaleMLS ID #6068302, Malisa Miller Eakins, RE/MAX of Cherry Creek. REcolorado as distributed by MLS GRID
- $305,0002 bd2 ba1.2k sqftWindsor Gardens, Denver, CO 80247For SaleMLS ID #3880564, Alia Alvarez, Welcome Home Real Estate LLC. REcolorado as distributed by MLS GRID
- $265,0002 bd2 ba882 sqft3047 W 47th Avenue #105, Denver, CO 80211For SaleMLS ID #7903983, Samuel Miller, Navigate Realty. REcolorado as distributed by MLS GRID
