Skip main navigation
Sold for $515,000
  • $515,000

    9349 E 57th Place, Denver, CO 80238

    2beds
    896sqft
    Single Family Residence
    Built in 2018
    2,385 Square Feet Lot
    $488,000 Zestimate®
    $575/sqft
    $2,555 Estimated rent

    Home value

    $488,000

    $454,000 - $527,000

    $2,555/mo

    Zestimate® history
    Loading
    Loading...

    Owner options

    List your home for rent

    $2,555/mo

    Rent Zestimate®

    Find your next renter with Zillow Rental Manager. Plus, with online applications, you can quickly screen prospective tenants – for free.

    Learn more

    $2,555/mo

    Rent Zestimate®

    Refinance and save

    $3,095/mo

    Est. payment

    Refinancing to a lower rate could help reduce your monthly payments and save thousands over the life of the loan.

    See today's rates

    $3,095/mo

    Est. payment

    Explore your selling options

    Work with a Zillow partner agent

    Leverage their expertise and Zillow's premium Showcase listings to get your home seen by more buyers.

    Get started

    List with your own agent

    Get your home in front of millions of buyers by listing it on Zillow.

    Learn how to do it

    Sell it yourself

    Take full control of how buyers see your home on Zillow by listing For Sale by Owner (FSBO).

    List your home

    What's special

    Corner lotOpen-concept first floorUpgraded luxury vinyl flooringIncluded washer and dryerGranite countertopsCharming barn doorGourmet kitchen
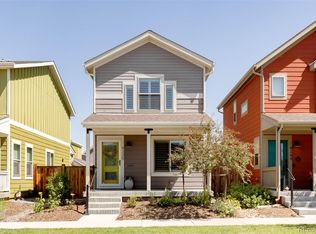
    This gorgeous, cozy home is truly move-in ready! BETTER THAN NEW WITH MANY, MANY (over $35k) UPGRADES! Located in the highly desirable Central Park/Northfield neighborhood, on a CORNER LOT, it offers ideal indoor and outdoor living. The open-concept first floor features upgraded luxury vinyl flooring, making it easy to enjoy cooking while watching TV, relaxing at the breakfast bar, or hosting friends for game night. The gourmet kitchen includes granite countertops, a gas stove/oven, and a convenient pantry. - - A charming barn door adds character to the half bath, blending style with functionality. Upstairs, you’ll find the included washer and dryer conveniently located. The primary bedroom features two closets, while the second bedroom offers a spacious closet with a functional organizer. - - Outside, you’ll find a detached, oversized 1-car garage, with ELECTRIC CAR PLUG IN and an additional parking pad. The spacious backyard is perfect for relaxing, with a deck, a cement porch, and lawn-turf so you can spend weekends enjoying Colorado evenings rather than tending to the lawn. Walk to parks, grocery, restaurants. BONUS...the HOA handles all front yard maintenance, including snow removal—even on your front porch! -- Homes in this area rarely come to market, so don’t miss the chance to make this one yours!

    Zillow last checked:

    Listing updated:

    Listed by:

    Deb Kirschbaum 303-522-8364,

    Priority Properties

    Bought with:

    Deb Kirschbaum, 100034923

    Priority Properties

    Deb Kirschbaum, 100034923

    Priority Properties

    Source: REcolorado as distributed by MLS GRID,MLS#: 8813478MLS Logo

    Facts & features

    Interior

    Bedrooms & bathrooms
    • Bedrooms: 2
    • Bathrooms: 2
    • Full bathrooms: 1
    • 1/2 bathrooms: 1
    • Main level bathrooms: 1
    Primary bedroom
    • Description: With Two Closets!
    • Level: Upper
    Bedroom
    • Description: Functional Closet Organizer
    • Level: Upper
    Bathroom
    • Description: Updated Barn-Door Closure
    • Level: Main
    Bathroom
    • Level: Upper
    Dining room
    • Level: Main
    Kitchen
    • Description: Gourmet Chefs Would Approve!
    • Level: Main
    Laundry
    • Description: Full-Sized Stackable W/D Included!
    • Level: Upper
    Living room
    • Description: New Luxury Laminate Flooring
    • Level: Main
    Heating
    • Forced Air
    Cooling
    • Central Air
    Features
    • Eat-in Kitchen, Granite Counters, Pantry, Smoke Free
    • Flooring: Carpet, Laminate
    • Basement: Crawl Space
    Interior area
    • Total structure area: 896
    • Total interior livable area: 896 sqft
    • Finished area above ground: 896

    Property

    Parking
    • Total spaces: 2
    • Parking features: Concrete
    • Garage spaces: 1
    • Details: Off Street Spaces: 1
    Features
    • Levels: Two
    • Stories: 2
    • Patio & porch: Covered, Deck, Front Porch, Patio
    • Exterior features: Private Yard, Rain Gutters
    • Fencing: Full
    Lot
    • Size: 2,385 sqft
    • Features: Landscaped, Level
    Details
    • Parcel number: 110336007
    • Zoning: M-RX-5
    • Special conditions: Standard

    Construction

    Type & style
    • Home type: SingleFamily
    • Architectural style: Contemporary
    • Property subtype: Single Family Residence
    Materials
    • Frame
    • Foundation: Slab
    • Roof: Composition
    Condition
    • Year built: 2018

    Utilities & green energy

    • Sewer: Public Sewer
    • Water: Public

    Community & neighborhood

    Location
    • Region: Denver
    • Subdivision: Stapleton Filing 49

    HOA & financial

    HOA
    • Has HOA: Yes
    • HOA fee: $100 monthly
    • Amenities included: Park, Playground, Pool, Trail(s)
    • Services included: Insurance, Maintenance Grounds, Snow Removal, Trash
    • Association name: Central Park Lifestyle Community III
    • Association phone: 303-200-0065
    • Second HOA fee: $48 monthly
    • Second association name: MCA Central Park
    • Second association phone: 303-388-0724

    Other

    Other facts
    • Listing terms: Cash,Conventional,FHA,VA Loan
    • Ownership: Individual
    • Road surface type: Paved

    Price history

    DateEventPrice
    1/24/2025Sold$515,000-0.9%$575/sqft
    Source: REcolorado as distributed by MLS GRID #8813478 Report a problem
    1/6/2025Pending sale$519,900$580/sqft
    Source: REcolorado as distributed by MLS GRID #8813478 Report a problem
    12/27/2024Price change$519,900-1%$580/sqft
    Source: REcolorado as distributed by MLS GRID #8813478 Report a problem
    12/7/2024Price change$525,000-0.9%$586/sqft
    Source: REcolorado as distributed by MLS GRID #8813478 Report a problem
    11/13/2024Listed for sale$530,000+58.2%$592/sqft
    Source: REcolorado as distributed by MLS GRID #8813478 Report a problem
    3/1/2019Sold$335,068$374/sqft
    Source: Public Record Report a problem

    Public tax history

    YearProperty taxesTax assessment
    2024$4,421 +26.2%$30,630 -8.9%
    2023$3,505 +1.4%$33,630 +35.6%
    2022$3,456 +6%$24,800 -2.8%
    2021$3,262 +119.2%$25,510 +4.8%
    2020$1,488 -43.5%$24,353 +114.3%
    2019$2,633 $11,362 -40.6%
    2018$2,633 +0.2%$19,140
    2017$2,629 $19,140

    Find assessor info on the county website

    Neighborhood: Central Park

    Nearby schools

    GreatSchools rating
    Schools provided by the listing agent
    • Elementary: Willow
    • Middle: Denver Green
    • High: Northfield
    • District: Denver 1

    Source: REcolorado as distributed by MLS GRID. This data may not be complete. We recommend contacting the local school district to confirm school assignments for this home.

    Get a cash offer in 3 minutes
    Find out how much your home could sell for in as little as 3 minutes with a no-obligation cash offer.
    Estimated market value
    $488,000
    Get a cash offer in 3 minutes
    Find out how much your home could sell for in as little as 3 minutes with a no-obligation cash offer.
    Estimated market value
    $488,000