Skip main navigation
Sold for $585,000
  • $585,000

    9339 E 57th Place, Denver, CO 80238

    3beds
    1,392sqft
    Single Family Residence
    Built in 2018
    2,385 Square Feet Lot
    $567,000 Zestimate®
    $420/sqft
    $2,961 Estimated rent

    Home value

    $567,000

    $539,000 - $595,000

    $2,961/mo

    Zestimate® history
    Loading
    Loading...

    Owner options

    List your home for rent

    $2,961/mo

    Rent Zestimate®

    Find your next renter with Zillow Rental Manager. Plus, with online applications, you can quickly screen prospective tenants – for free.

    Learn more

    $2,961/mo

    Rent Zestimate®

    Refinance and save

    $3,387/mo

    Est. payment

    Refinancing to a lower rate could help reduce your monthly payments and save thousands over the life of the loan.

    See today's rates

    $3,387/mo

    Est. payment

    Explore your selling options

    Work with a Zillow partner agent

    Leverage their expertise and Zillow's premium Showcase listings to get your home seen by more buyers.

    Get started

    List with your own agent

    Get your home in front of millions of buyers by listing it on Zillow.

    Learn how to do it

    Sell it yourself

    Take full control of how buyers see your home on Zillow by listing For Sale by Owner (FSBO).

    List your home

    What's special

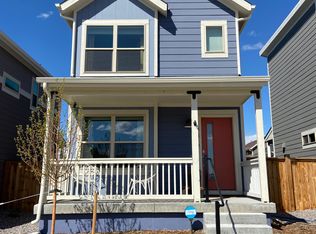
    Gracious and meticulously maintained Central Park home in an ideal location - just blocks from Beeler Park/Plaza, Dick's Sporting Goods Park, the soon-to-open Pearl Market and Wine, and other shops/restaurants. This inviting home features beautiful easy-to-maintain floors, custom lighting, plantation shutters and upgrades galore. The spacious living room flows into the dining room and kitchen and is a perfect space to entertain. The generous kitchen is a dream with quartz countertops, stainless steel appliances, fun glass backsplash, and tons of counter/prep space. The perfectly-sized yard with covered patio and no-maintenance turf is perfect for your morning cup of Joe or dining al fresco. Upstairs you will find the primary bedroom, which is a soothing haven and features dual closets and a full en-suite bathroom. The upper level is completed by the 2 secondary bedrooms which are perfectly-sized and filled with light, a convenient laundry closet with included washer and dryer, and a full bathroom. The attached 1-car garage features tons of storage and a 220 outlet and the driveway is perfect for guests. This easy-to-maintain home which is pre-wired for solar and has a whole house humidifier, tankless water heater, and features an additional private side yard perfect for extra storage is sure to please!

    Zillow last checked:

    Listing updated:

    Listed by:

    Carolyn Dooling 303-250-8544 carolyn.dooling@compass.com,

    Compass - Denver

    Bought with:

    Leigh Wilbanks, 40044222

    Compass - Denver

    Source: REcolorado as distributed by MLS GRID,MLS#: 4090259MLS Logo

    Facts & features

    Interior

    Bedrooms & bathrooms
    • Bedrooms: 3
    • Bathrooms: 3
    • Full bathrooms: 2
    • 1/2 bathrooms: 1
    • Main level bathrooms: 1
    Primary bedroom
    • Level: Upper
    Bedroom
    • Level: Upper
    Bedroom
    • Level: Upper
    Primary bathroom
    • Level: Upper
    Bathroom
    • Level: Upper
    Bathroom
    • Level: Main
    Laundry
    • Level: Upper
    Heating
    • Forced Air
    Cooling
    • Central Air
    Appliances
    • Included: Dishwasher, Disposal, Dryer, Microwave, Range, Refrigerator, Washer
    Features
    • Ceiling Fan(s), Kitchen Island, Open Floorplan, Pantry, Primary Suite, Quartz Counters
    • Flooring: Carpet, Vinyl
    • Windows: Double Pane Windows
    • Basement: Crawl Space
    Interior area
    • Total structure area: 1,392
    • Total interior livable area: 1,392 sqft
    • Finished area above ground: 1,392

    Property

    Parking
    • Total spaces: 2
    • Parking features: Garage - Attached
    • Attached garage spaces: 1
    • Details: Off Street Spaces: 1
    Features
    • Levels: Two
    • Stories: 2
    • Patio & porch: Covered, Front Porch, Patio
    • Exterior features: Private Yard
    Lot
    • Size: 2,385 sqft
    • Features: Level, Master Planned
    Details
    • Parcel number: 110336008
    • Zoning: M-RX-5
    • Special conditions: Standard

    Construction

    Type & style
    • Home type: SingleFamily
    • Architectural style: Traditional
    • Property subtype: Single Family Residence
    Materials
    • Cement Siding
    • Roof: Composition
    Condition
    • Year built: 2018
    Details
    • Builder name: Boulder Creek Neighborhoods

    Utilities & green energy

    • Sewer: Public Sewer
    • Water: Public

    Community & neighborhood

    Security
    • Security features: Smart Cameras, Video Doorbell
    Location
    • Region: Denver
    • Subdivision: Central Park

    HOA & financial

    HOA
    • Has HOA: Yes
    • HOA fee: $48 monthly
    • Amenities included: Park, Pool, Trail(s)
    • Services included: Maintenance Grounds, Snow Removal
    • Association name: MCA Central Park
    • Association phone: 303-388-0724
    • Second HOA fee: $100 monthly
    • Second association name: Central Park Lifestyle Community III
    • Second association phone: 303-200-0065

    Other

    Other facts
    • Listing terms: Cash,Conventional,FHA,VA Loan
    • Ownership: Individual

    Price history

    DateEventPrice
    8/14/2024Sold$585,000-2.3%$420/sqft
    Source: REcolorado as distributed by MLS GRID #4090259 Report a problem
    7/22/2024Pending sale$599,000$430/sqft
    Source: REcolorado as distributed by MLS GRID #4090259 Report a problem
    6/19/2024Listed for sale$599,000+50.1%$430/sqft
    Source: REcolorado as distributed by MLS GRID #4090259 Report a problem
    2/28/2019Sold$399,013$287/sqft
    Source: Public Record Report a problem

    Public tax history

    YearProperty taxesTax assessment
    2024$5,304 +30.1%$36,750 -7.7%
    2023$4,078 +1.4%$39,800 +37.9%
    2022$4,021 +14%$28,860 -2.8%
    2021$3,527 +125.2%$29,680 +12.7%
    2020$1,566 -40.5%$26,333 +120.2%
    2019$2,633 $11,959 -37.5%
    2018$2,633 +0.2%$19,140
    2017$2,629 $19,140

    Find assessor info on the county website

    Neighborhood: Central Park

    Nearby schools

    GreatSchools rating
    Schools provided by the listing agent
    • Elementary: Willow
    • Middle: DSST: Conservatory Green
    • High: Northfield
    • District: Denver 1

    Source: REcolorado as distributed by MLS GRID. This data may not be complete. We recommend contacting the local school district to confirm school assignments for this home.

    Get a cash offer in 3 minutes
    Find out how much your home could sell for in as little as 3 minutes with a no-obligation cash offer.
    Estimated market value
    $567,000
    Get a cash offer in 3 minutes
    Find out how much your home could sell for in as little as 3 minutes with a no-obligation cash offer.
    Estimated market value
    $567,000