This is an affordable housing unit. Please ensure you qualify before submitting an offer.
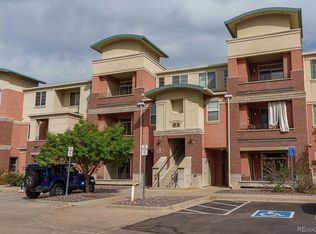
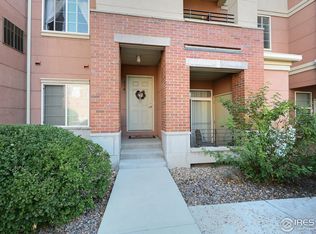
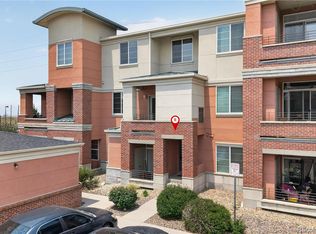
Welcome to 4100 Albion Street Unit #321 — a beautiful light-filled condo perfectly situated in Denver’s desirable Park Hill Village.
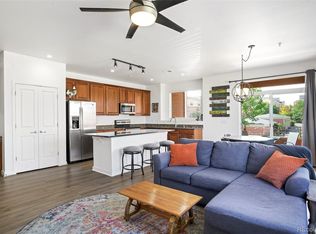
As you step inside, you’re greeted by an open-concept layout that seamlessly connects the living, dining, and kitchen areas, and large windows invite in natural light. The kitchen features updated, stainless steel appliances, ample cabinet storage, an additional pantry and storage closet, and a breakfast bar that’s perfect for casual dining or entertaining guests.
The spacious primary suite includes both a walk-in and a secondary closet, along with a private en-suite bathroom complete with dual sinks and a soaking tub. A second bedroom offers versatility as a guest space, office, or home gym, conveniently located next to the second full bathroom. The unit also includes in-unit laundry and a private covered balcony with a storage closet — an ideal spot to unwind after a long day.
Come take a look!
Accepting backups
$238,849
4100 Albion Street #321, Denver, CO 80216
2beds
1,001sqft
Condominium
Built in 2005
-- sqft lot
$270,800 Zestimate®
$239/sqft
$540/mo HOA
What's special
- 409 days
- 21
- 0
Zillow last checked:
Listing updated:
Listed by:
Skylar Visnack 303-993-9853 skylar.visnack@compass.com,
Compass - Denver
Source: REcolorado as distributed by MLS GRID,MLS#: 6151433
Facts & features
Interior
Bedrooms & bathrooms
- Bedrooms: 2
- Bathrooms: 2
- Full bathrooms: 2
- Main level bathrooms: 2
- Main level bedrooms: 2
Bedroom
- Level: Main
Bedroom
- Level: Main
Bathroom
- Level: Main
Bathroom
- Level: Main
Dining room
- Level: Main
Kitchen
- Level: Main
Living room
- Level: Main
Heating
- Forced Air, Natural Gas
Cooling
- Central Air
Appliances
- Included: Dishwasher, Disposal, Microwave, Oven, Range, Refrigerator
- Laundry: In Unit
Features
- Ceiling Fan(s), Eat-in Kitchen, Kitchen Island, Open Floorplan, Pantry
- Flooring: Carpet, Tile
- Windows: Double Pane Windows, Window Coverings
- Has basement: No
- Number of fireplaces: 1
- Fireplace features: Living Room
- Common walls with other units/homes: 1 Common Wall
Interior area
- Total structure area: 1,001
- Total interior livable area: 1,001 sqft
- Finished area above ground: 1,001
Property
Parking
- Total spaces: 2
- Details: Reserved Spaces: 2
Features
- Levels: Two
- Stories: 2
- Patio & porch: Covered
- Exterior features: Balcony, Playground
- Has private pool: Yes
- Pool features: Private
- Fencing: None
- Has view: Yes
- View description: City, Mountain(s)
Details
- Parcel number: 119301072
- Zoning: R-2-A
- Special conditions: Standard
Construction
Type & style
- Home type: Condo
- Property subtype: Condominium
- Attached to another structure: Yes
Materials
- Brick, Frame, Stucco
- Foundation: Slab
- Roof: Composition
Condition
- Year built: 2005
Utilities & green energy
- Sewer: Public Sewer
- Water: Public
- Utilities for property: Electricity Connected, Natural Gas Connected
Community & HOA
Community
- Security: Smoke Detector(s)
- Subdivision: Park Hill
HOA
- Has HOA: Yes
- Amenities included: Clubhouse, Fitness Center, Park, Pool
- Services included: Insurance, Maintenance Grounds, Maintenance Structure, Sewer, Snow Removal, Trash, Water
- HOA fee: $540 monthly
- HOA name: Park Hill Village
- HOA phone: 303-369-1800
Location
- Region: Denver
Financial & listing details
- Price per square foot: $239/sqft
- Annual tax amount: $930
- Date on market: 7/25/2025
- Listing terms: Cash,Conventional,FHA,VA Loan
- Exclusions: Staging Materials
- Ownership: Individual
- Electric utility on property: Yes
- Road surface type: Paved
Estimated market value
$270,800
$249,000 - $292,000
$2,191/mo
Price history
| Date | Event | Price |
|---|---|---|
| 12/12/2025 | Pending sale | $238,849$239/sqft |
Source:  REcolorado as distributed by MLS GRID #6151433 Report a problem REcolorado as distributed by MLS GRID #6151433 Report a problem | ||
| 7/25/2025 | Listed for sale | $238,849$239/sqft |
Source: REcolorado as distributed by MLS GRID #6151433 Report a problem | ||
Public tax history
Tax history is unavailable.
Monthly payment
Est. payment
Payment breakdown
Explore the cost of this home by adjusting the details. Changes won't be saved.Climate risks
Neighborhood: Northeast Park Hill
Nearby schools
Schools provided by the listing agent
- Elementary: Smith Renaissance
- Middle: Smiley
- High: East
- District: Denver 1
Source: REcolorado as distributed by MLS GRID. This data may not be complete. We recommend contacting the local school district to confirm school assignments for this home.
Similar homes
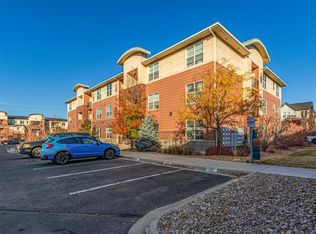
- $245,0002 bd2 ba1k sqft4100 N Albion St #519, Denver, CO 80216For Sale
 MLS ID #1057285, Robert Taylor, Real. IRES as distributed by MLS GRID
 - $275,0002 bd3 ba1.1k sqft4100 Albion Street #305, Denver, CO 80216For Sale
 MLS ID #7855678, Jamie Collins, Redfin Corporation. REcolorado as distributed by MLS GRID
 - $274,9002 bd2 ba870 sqftPark Hill Village, Denver, CO 80216For Sale
 MLS ID #8842928, Michaela Schmitz, Your Castle Real Estate Inc. REcolorado as distributed by MLS GRID
 - $260,0002 bd2 ba1.2k sqft15475 Andrews Drive #412, Denver, CO 80239For Sale
 MLS ID #4506736, Billy Wiegner, Compass - Denver. REcolorado as distributed by MLS GRID
 - $275,0002 bd2 ba972 sqftTowne Square Lofts, Denver, CO 80239For SaleMLS ID #3235536, Gregory Yoshida, Kentwood Real Estate Cherry Creek. REcolorado as distributed by MLS GRID
- $239,9002 bd1 ba969 sqft1111 N Ash St APT 110, Denver, CO 80220For Sale
 MLS ID #2327382, Kim Seidel, Coldwell Banker Realty. elevateMLS
 - $250,0001 bd1 ba706 sqft100 Park Avenue Condos, Denver, CO 80205For SaleMLS ID #6762879, Ryan Davis, Keller Williams Real Estate LLC. REcolorado as distributed by MLS GRID
- $260,0002 bd2 ba1k sqft5255 Memphis Street #307, Denver, CO 80239For SaleMLS ID #6402401, Mark Brand, Mark Brand. REcolorado as distributed by MLS GRID
- $235,0002 bd2 ba967 sqft7740 W 35th Avenue #302, Wheat Ridge, CO 80033For SaleMLS ID #7893875, Kelly Redpath, Coldwell Banker Realty 18. REcolorado as distributed by MLS GRID
- $280,0002 bd2 ba919 sqftDenver Tower Condos, Denver, CO 80204For SaleMLS ID #7916088, Lisa Nicholaides, Verity Real Estate. REcolorado as distributed by MLS GRID
- $270,0002 bd2 ba1k sqft5255 Memphis Street Bldg 2 #202, Denver, CO 80239For SaleMLS ID #8797609, Christine Rodgers, RE/MAX Professionals. REcolorado as distributed by MLS GRID
- $249,9002 bd2 ba1.1k sqft14333 E 1st Drive #102, Aurora, CO 80011For SaleMLS ID #1783388, Seth Houy, RE/MAX Professionals. REcolorado as distributed by MLS GRID
- $244,0002 bd2 ba813 sqft5702 Central Park Boulevard #306, Denver, CO 80238New ConstructionMLS ID #1934454, Christopher Darling, Keller Williams DTC. REcolorado as distributed by MLS GRID
- $258,0002 bd2 ba1k sqftProspectors Point, Westminster, CO 80031For SaleMLS ID #4469151, Lisa Litterio, RE/MAX Synergy. REcolorado as distributed by MLS GRID
- $205,0002 bd2 ba1.2k sqftWindsor Gardens, Denver, CO 80247For SaleMLS ID #7926922, The Grossman Team, Madison & Company Properties. REcolorado as distributed by MLS GRID
- $245,0002 bd2 ba935 sqftLiv City Center Condo Bldg, Aurora, CO 80012For SaleMLS ID #5113637, The Hartmann & Rodriguez Group, Redfin Corporation. REcolorado as distributed by MLS GRID
- $269,0002 bd2 ba1k sqftProspector's Point, Westminster, CO 80031For SaleMLS ID #4697528, Erika Freeman-Daniels, Orchard Brokerage LLC. REcolorado as distributed by MLS GRID
- $279,9002 bd2 ba998 sqft8685 Clay St #304, Westminster, CO 80031For SaleMLS ID #1066315, John Subry, RE/MAX Northwest. IRES as distributed by MLS GRID
- $254,9001 bd1 ba633 sqft352 S Lafayette Street #402, Denver, CO 80209For SaleMLS ID #9954400, Jeanne Panuczak, Compass - Denver. REcolorado as distributed by MLS GRID
- $291,0001 bd1 ba678 sqftDowning Street Station, Denver, CO 80205For SaleMLS ID #5550833, Venus Howard, Real Broker, LLC DBA Real. REcolorado as distributed by MLS GRID
