PART OF DENVER’S AFFORDABLE HOUSING PROGRAM
Listing Agent’s Preferred Lender is offering a 1-0 Temporary Rate Buydown for qualified borrowers
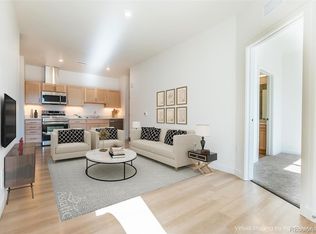
Bright, modern, and practically brand new, this well-appointed 2-bed, 2-bath condo offers 800+ sq. ft. of efficient living in the heart of Central Park. Built in October 2024 and lovingly maintained by its original owner, the home features 9-ft ceilings, expansive daylight-enhancing windows, and a private balcony with no neighbors above—ideal for quieter, more comfortable top-floor living.
The spacious kitchen includes abundant cabinetry and a sleek suite of Samsung appliances, while the in-unit laundry room adds everyday convenience. Central air conditioning keeps the home comfortable year-round, a major perk for third-floor living.
The location is unbeatable—just steps from Central Park Blvd, the 54th Ave bus stop, and a wide mix of nearby retail and everyday conveniences. Residents enjoy an indoor/outdoor community, club room, an urban orchard with beautifully landscaped grounds, benches and picnic areas. Bike storage is available to rent. Includes discounted access to the nearby community pool with fun water slides.
Two reserved parking spaces are included: #9, ideally located near the building entrance, and #52.
As part of Denver’s Affordable Housing Program, this home is owner-occupant only (no investors) and subject to income limits and a 20-year resale covenant.
2026 income guidelines:
• Household of 1: $49,050–$72,950
• Household of 2: $56,050–$83,400
• Household of 3: $63,050–$93,800
• Household of 4: $70,050–$104,200
Contact the listing agent for eligibility details and application instructions.
New construction
Price cut: $4.7K (6/4)
$244,000
5702 Central Park Boulevard #306, Denver, CO 80238
2beds
813sqft
:
Get pre-qualified$1,801/mo
Condominium
Built in 2024
-- sqft lot
$243,700 Zestimate®
$300/sqft
$225/mo HOA
What's special
- 179 days |
- 1,170 |
- 42 |
Zillow last checked:
Listing updated:
Listed by:
Christopher Darling 303-522-0262 cdarling@kw.com,
Keller Williams DTC
Source: REcolorado as distributed by MLS GRID,MLS#: 1934454
Facts & features
Interior
Bedrooms & bathrooms
- Bedrooms: 2
- Bathrooms: 2
- Full bathrooms: 2
- Main level bathrooms: 2
- Main level bedrooms: 2
Bedroom
- Description: Primary Bedroom Features A Large Picture Window, A Well-Designed Closet, And An Ensuite Bathroom, Creating A Bright, Comfortable, And Generously Sized Retreat.
- Features: Primary Suite
- Level: Main
- Area: 140 Square Feet
- Dimensions: 10 x 14
Bedroom
- Description: Secondary Bedroom Features A Large Window And Double-Door Closet For Added Storage, Offering A Bright, Versatile Space That Also Works Beautifully As A Home Office.
- Level: Main
- Area: 120 Square Feet
- Dimensions: 10 x 12
Bathroom
- Description: Spacious Primary Bathroom Offers A Full-Size Bathtub And A Generous Cabinet And Countertop, Creating A Clean, Functional, And Comfortable Space.
- Features: Primary Suite
- Level: Main
- Area: 60 Square Feet
- Dimensions: 6 x 10
Bathroom
- Description: Secondary Bathroom Off The Entryway Includes A Full-Size Bathtub And Nice Finishes That Make It Both Practical And Welcoming For Guests.
- Features: En Suite Bathroom
- Level: Main
- Area: 48 Square Feet
- Dimensions: 6 x 8
Kitchen
- Description: Spacious Kitchen Is Great For Cooking And Lots Cabinet Space
- Level: Main
- Area: 70 Square Feet
- Dimensions: 5 x 14
Laundry
- Description: Convenient In Home Laundry Room
- Level: Main
- Area: 16 Square Feet
- Dimensions: 4 x 4
Living room
- Description: Open Concept Living Area With Lots Of Natural Light
- Level: Main
- Area: 176 Square Feet
- Dimensions: 11 x 16
Heating
- Natural Gas
Cooling
- Central Air
Appliances
- Included: Dishwasher, Disposal, Dryer, Gas Water Heater, Microwave, Oven, Range, Refrigerator, Washer
- Laundry: In Unit
Features
- High Ceilings, High Speed Internet, Laminate Counters
- Flooring: Carpet, Laminate
- Windows: Double Pane Windows
- Has basement: No
- Common walls with other units/homes: 2+ Common Walls
Interior area
- Total structure area: 813
- Total interior livable area: 813 sqft
- Finished area above ground: 813
Property
Parking
- Total spaces: 2
- Parking features: Asphalt, Concrete
- Details: Reserved Spaces: 2
Features
- Levels: One
- Stories: 1
- Entry location: Corridor Access
- Exterior features: Balcony
Details
- Parcel number: 110332063
- Special conditions: Standard
Construction
Type & style
- Home type: Condo
- Architectural style: Contemporary
- Property subtype: Condominium
- Attached to another structure: Yes
Materials
- Brick, Metal Siding
- Foundation: Concrete Perimeter
- Roof: Unknown
Condition
- New Construction
- New construction: Yes
- Year built: 2024
Utilities & green energy
- Sewer: Public Sewer
- Water: Public
- Utilities for property: Cable Available, Electricity Connected, Natural Gas Connected
Community & HOA
Community
- Security: Carbon Monoxide Detector(s), Key Card Entry, Smart Locks, Smoke Detector(s)
- Subdivision: Central Park Condos
HOA
- Has HOA: Yes
- Amenities included: Bike Storage, Parking
- Services included: Maintenance Grounds
- HOA fee: $194 monthly
- HOA name: Central Park Condominiums
- HOA phone: 720-416-5588
- Second HOA fee: $31 monthly
- Second HOA name: Master Community
- Second HOA phone: 303-420-4433
Location
- Region: Denver
Financial & listing details
- Price per square foot: $300/sqft
- Annual tax amount: $2,176
- Date on market: 2/15/2026
- Listing terms: Conventional,FHA,VA Loan
- Exclusions: Seller's Personal Property And Staging Items. Washer + Dryer Negotiable.
- Ownership: Individual
- Electric utility on property: Yes
Estimated market value
$243,700
$232,000 - $256,000
$2,215/mo
Price history
| Date | Event | Price |
|---|---|---|
| 6/4/2026 | Price change | $244,000-1.9%$300/sqft |
Source:  REcolorado as distributed by MLS GRID #1934454 Report a problem REcolorado as distributed by MLS GRID #1934454 Report a problem | ||
| 2/14/2026 | Listed for sale | $248,650$306/sqft |
Source: REcolorado as distributed by MLS GRID #1934454 Report a problem | ||
Public tax history
Tax history is unavailable.
Monthly payment
Est. payment
Payment breakdown
Explore the cost of this home by adjusting the details. Changes won't be saved.Climate risks
Neighborhood: Central Park
Nearby schools
GreatSchools rating
- 7/10Inspire ElementaryGrades: PK-5Distance: 0.6 mi
- 9/10Denver Green School NorthfieldGrades: 6-8Distance: 0.8 mi
- 8/10Northfield High SchoolGrades: 9-12Distance: 0.2 mi
Schools provided by the listing agent
- Elementary: Westerly Creek
- Middle: McAuliffe International
- High: Northfield
- District: Denver 1
Source: REcolorado as distributed by MLS GRID. This data may not be complete. We recommend contacting the local school district to confirm school assignments for this home.
- $225,0002 bd2 ba800 sqft5702 N Central Park Blvd, Denver, CO 80238Sold
- $227,5002 bd2 ba800 sqft5702 N Central Park Blvd BUILDING 4-315, Denver, CO 80238Sold

- $227,5002 bd2 ba800 sqft5702 N Central Park Blvd BUILDING 1-303, Denver, CO 80238Sold

- $225,0002 bd2 ba800 sqft5702 N Central Park Blvd BUILDING 3-309, Denver, CO 80238Sold
- $227,5002 bd2 ba800 sqft5702 N Central Park Blvd BUILDING 2-306, Denver, CO 80238Sold
- $227,5002 bd2 ba800 sqft5702 N Central Park Blvd #213, Denver, CO 80238Sold
- $225,0002 bd2 ba800 sqft5702 N Central Park Blvd BUILDING 6-223, Denver, CO 80238Sold
- $227,5002 bd2 ba800 sqft5702 N Central Park Blvd #214, Denver, CO 80238Sold
A local agent can set up tours, give advice and negotiate with sellers.
Similar homes
- $245,0002 bd2 ba1k sqft4100 N Albion St #519, Denver, CO 80216For Sale
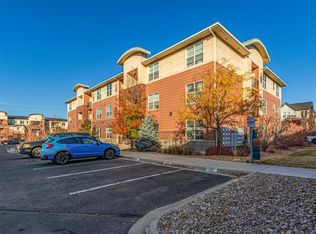
 MLS ID #1057285, Robert Taylor, Real. IRES as distributed by MLS GRID
 - $275,0002 bd2 ba972 sqftTowne Square Lofts, Denver, CO 80239For Sale

 MLS ID #3235536, Gregory Yoshida, Kentwood Real Estate Cherry Creek. REcolorado as distributed by MLS GRID
 - $250,0001 bd1 ba706 sqft100 Park Avenue Condos, Denver, CO 80205For Sale
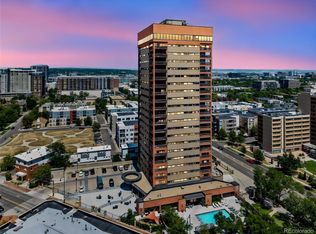 MLS ID #6762879, Ryan Davis, Keller Williams Real Estate LLC. REcolorado as distributed by MLS GRID
 - $240,0003 bd2 ba1k sqft6, Denver, CO 80224For Sale
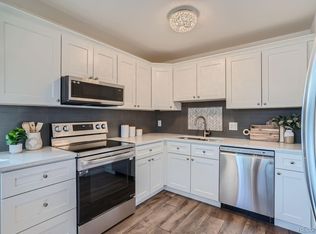 MLS ID #2672958, Thomas LaRocque, Your Castle Realty LLC. REcolorado as distributed by MLS GRID
 - $255,0002 bd2 ba785 sqftEmerson Court Condos, Denver, CO 80218For SaleMLS ID #8789654, Sophia Young, Keller Williams Advantage Realty LLC. REcolorado as distributed by MLS GRID
- $279,9002 bd2 ba928 sqftAmericana Condos, Denver, CO 80220For SaleMLS ID #2020914, John Demaray, RE/MAX Alliance. REcolorado as distributed by MLS GRID
- $275,0002 bd2 ba870 sqftPark Hill Village, Denver, CO 80216For SaleMLS ID #8842928, Michaela Schmitz, Your Castle Real Estate Inc. REcolorado as distributed by MLS GRID
- $288,0002 bd2 ba1k sqft1885 S Quebec Way #B24, Denver, CO 80231For SaleMLS ID #1063557, Jenny Wiens, Compass-Denver. IRES as distributed by MLS GRID
- $245,0002 bd1 ba969 sqft1111 N Ash St APT 110, Denver, CO 80220For Sale
 MLS ID #2327382, Kim Seidel, Coldwell Banker Realty. elevateMLS
 - $250,0001 bd1 ba640 sqftThe Hattie McDaniel, Denver, CO 80205New ConstructionMLS ID #7771284, Daniela Moena, Invalesco Real Estate. REcolorado as distributed by MLS GRID
- $245,0002 bd2 ba935 sqftLiv City Center Condo Bldg, Aurora, CO 80012For SaleMLS ID #5113637, The Hartmann & Rodriguez Group, Redfin Corporation. REcolorado as distributed by MLS GRID
- $269,0002 bd2 ba1.2k sqft695 S Alton Way #5A, Denver, CO 80247For SaleMLS ID #8834447, Kim Farnell, RE/MAX Professionals. REcolorado as distributed by MLS GRID
- $253,0002 bd2 ba904 sqftBrandy Chase at Eastmoor Park, Denver, CO 80237For SaleMLS ID #4888695, Susan Alires, Citywide Brokers. REcolorado as distributed by MLS GRID
- $285,0002 bd3 ba1.1k sqft4100 Albion Street #305, Denver, CO 80216For SaleMLS ID #7855678, Jamie Collins, Redfin Corporation. REcolorado as distributed by MLS GRID
- $269,0002 bd2 ba1k sqft6680 E Mississippi Avenue #7, Denver, CO 80224For SaleMLS ID #2654725, Colleen Cozad, Equity Colorado Real Estate. REcolorado as distributed by MLS GRID
- $249,0002 bd2 ba810 sqft6021 Yarrow Street #A1, Arvada, CO 80004For SaleMLS ID #6344388, Larisa Stur, American Home Agents. REcolorado as distributed by MLS GRID
- $194,9002 bd2 ba1.2k sqft9655 E Center Avenue #9D, Denver, CO 80247For SaleMLS ID #6521572, Megan Lopez, Thrive Real Estate Group. REcolorado as distributed by MLS GRID
- $229,0002 bd2 ba910 sqft1039 S Walden Way #153, Aurora, CO 80017For SaleMLS ID #1531170, Aaron Lebovic, eXp Realty, LLC. REcolorado as distributed by MLS GRID
- $285,0002 bd2 ba1.2k sqft690 S Alton Way #10D, Denver, CO 80247For SaleMLS ID #8321285, Amy Rome, Rosenhagen Real Estate Professionals. REcolorado as distributed by MLS GRID
- $287,0002 bd2 ba1.2k sqft9315 E Center Avenue #10B, Denver, CO 80247For SaleMLS ID #8997473, Carol Guzman, Your Castle Real Estate Inc. REcolorado as distributed by MLS GRID
