Discover contemporary Denver living in this turnkey 2-bedroom, 2.5-bath townhome-style condo featuring a private entrance, attached garage, and abundant off-street parking—truly a rare find in today’s Denver market! Embrace the outdoors with a welcoming front patio ideal for morning coffee and a private balcony off the primary suite—perfect for unwinding at sunset. Step inside to an open-concept layout with gorgeous hardwood/wood flooring throughout, ideal for entertaining or cozy nights by the gas fireplace. The spacious kitchen flows seamlessly to the dining area, offering plenty of space for gatherings. Enjoy a fully remodeled spa-inspired bathroom with dual vanity zones, bringing both style and function. The finished basement adds flexible space for a home office, fitness studio, or media lounge. Located just one block from Garland Park, enjoy premier access to walking trails, tennis courts, running paths, and cycling—pet-friendly and perfect for an active lifestyle. This prime location puts you minutes from Downtown Denver, DTC, and the Cherry Creek Shopping District, with top-rated schools, shopping, dining, and commuter routes all nearby. Home highlights: turnkey, prime location, flex space, open floor plan, private garage, luxury bath remodel, hardwood floors, cedar closet, new dishwasher, outdoor living, modern finishes, close to parks & trails, convenient to light rail—schedule your private showing today!
For sale
Price cut: $15K (5/29)
$325,000
6795 E Arizona Avenue #C, Denver, CO 80224
2beds
1,720sqft
:
Get pre-qualified$2,605/mo
Townhouse
Built in 1978
-- sqft lot
$-- Zestimate®
$189/sqft
$550/mo HOA
What's special
- 164 days |
- 124 |
- 4 |
Zillow last checked:
Listing updated:
Listed by:
Nicholas Downey 303-915-3566 nd@nicholasdowney.com,
Madison & Company Properties
Source: REcolorado as distributed by MLS GRID,MLS#: 2469183
Facts & features
Interior
Bedrooms & bathrooms
- Bedrooms: 2
- Bathrooms: 3
- Full bathrooms: 1
- 3/4 bathrooms: 1
- 1/2 bathrooms: 1
- Main level bathrooms: 1
Bedroom
- Features: Primary Suite
- Level: Upper
Bedroom
- Level: Upper
Bathroom
- Features: En Suite Bathroom
- Level: Upper
Bathroom
- Level: Main
Bathroom
- Level: Basement
Heating
- Forced Air, Natural Gas
Cooling
- Central Air
Appliances
- Included: Dryer, Refrigerator, Washer
- Laundry: In Unit
Features
- Ceiling Fan(s), High Ceilings, Open Floorplan, Radon Mitigation System, Walk-In Closet(s)
- Flooring: Carpet, Laminate, Vinyl, Wood
- Basement: Finished,Partial
- Number of fireplaces: 1
- Fireplace features: Family Room, Gas
- Common walls with other units/homes: 2+ Common Walls
Interior area
- Total structure area: 1,720
- Total interior livable area: 1,720 sqft
- Finished area above ground: 1,184
- Finished area below ground: 436
Video & virtual tour
Property
Parking
- Total spaces: 1
- Parking features: Garage - Attached
- Attached garage spaces: 1
Features
- Levels: Two
- Stories: 2
- Patio & porch: Deck, Front Porch
- Pool features: Outdoor Pool
Details
- Parcel number: 620120009
- Zoning: R-2-A
- Special conditions: Standard
Construction
Type & style
- Home type: Townhouse
- Property subtype: Townhouse
- Attached to another structure: Yes
Materials
- Vinyl Siding
- Roof: Composition
Condition
- Year built: 1978
Utilities & green energy
- Sewer: Public Sewer
- Water: Public
Community & HOA
Community
- Subdivision: Park Monaco
HOA
- Has HOA: Yes
- Amenities included: Clubhouse, Parking, Pool
- Services included: Insurance, Irrigation, Maintenance Grounds, Maintenance Structure, Recycling, Sewer, Snow Removal, Trash, Water
- HOA fee: $550 monthly
- HOA name: Five Keys
- HOA phone: 720-961-5150
Location
- Region: Denver
Financial & listing details
- Price per square foot: $189/sqft
- Tax assessed value: $377,600
- Annual tax amount: $1,712
- Date on market: 2/13/2026
- Listing terms: Cash,Other
- Exclusions: Seller's Personal Property
- Ownership: Individual
Estimated market value
Not available
Estimated sales range
Not available
Not available
Price history
| Date | Event | Price |
|---|---|---|
| 5/29/2026 | Price change | $325,000-4.4%$189/sqft |
Source:  REcolorado as distributed by MLS GRID #2469183 Report a problem REcolorado as distributed by MLS GRID #2469183 Report a problem | ||
| 4/7/2026 | Price change | $340,000-2.9%$198/sqft |
Source: REcolorado as distributed by MLS GRID #2469183 Report a problem | ||
| 2/13/2026 | Listed for sale | $350,000-6.7%$203/sqft |
Source: REcolorado as distributed by MLS GRID #2469183 Report a problem | ||
| 12/19/2022 | Sold | $375,000$218/sqft |
Source: Public Record Report a problem | ||
| 11/10/2022 | Pending sale | $375,000$218/sqft |
Source:  RE/MAX International #6197831 Report a problem RE/MAX International #6197831 Report a problem | ||
| 11/3/2022 | Listed for sale | $375,000+240.9%$218/sqft |
Source: RE/MAX International #6197831 Report a problem | ||
| 11/9/1998 | Sold | $110,000+35.8%$64/sqft |
Source: Public Record Report a problem | ||
| 5/14/1997 | Sold | $81,000$47/sqft |
Source: Public Record Report a problem | ||
Public tax history
| Year | Property taxes | Tax assessment |
|---|---|---|
| 2024 | $1,674 +10.1% | $21,610 -11.9% |
| 2023 | $1,521 +3.6% | $24,530 +28.3% |
| 2022 | $1,467 +12.2% | $19,120 -2.7% |
| 2021 | $1,307 +2.9% | $19,660 +11.5% |
| 2020 | $1,271 +19.8% | $17,625 -0.7% |
| 2019 | $1,061 | $17,748 +29.5% |
| 2018 | $1,061 +0.3% | $13,710 |
| 2017 | $1,058 +10.8% | $13,710 +12.2% |
| 2016 | $955 +25.4% | $12,220 |
| 2015 | $762 0% | $12,220 +33.3% |
| 2014 | $762 -15.6% | $9,170 |
| 2013 | $903 +17.9% | $9,170 -14.6% |
| 2012 | $766 +13.3% | $10,740 +3.5% |
| 2010 | $676 -13.9% | $10,380 |
| 2009 | $785 -0.2% | $10,380 -11.7% |
| 2008 | $787 -5.3% | $11,760 |
| 2007 | $831 +1.1% | $11,760 -5.2% |
| 2006 | $822 +4% | $12,410 |
| 2005 | $790 | $12,410 |
Find assessor info on the county website
Monthly payment
Est. payment
Payment breakdown
Explore the cost of this home by adjusting the details. Changes won't be saved.Climate risks
Neighborhood: Washington Virginia Vale
Nearby schools
GreatSchools rating
- 3/10McMeen Elementary SchoolGrades: PK-5Distance: 0.6 mi
- 3/10Hill Campus Of Arts And SciencesGrades: 6-8Distance: 2.4 mi
- 5/10George Washington High SchoolGrades: 9-12Distance: 0.7 mi
Schools provided by the listing agent
- Elementary: Place Bridge Academy
- Middle: Hill
- High: George Washington
- District: Denver 1
Source: REcolorado as distributed by MLS GRID. This data may not be complete. We recommend contacting the local school district to confirm school assignments for this home.
- $342,3003 bd3 ba2.2k sqft6745 E Arizona Ave APT A, Denver, CO 80224Off Market
- $295,0002 bd2 ba1.6k sqft6745 E Arizona Ave APT C, Denver, CO 80224Off Market
- $205,0001 bd1 ba738 sqft6745 E Arizona Ave APT E, Denver, CO 80224Off Market
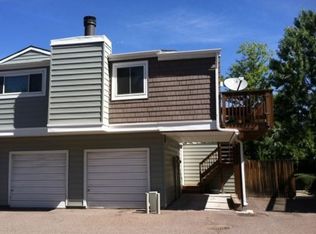
- $190,1001 bd1 ba788 sqft6745 E Arizona Ave APT F, Denver, CO 80224Off Market
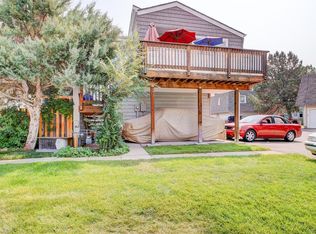
- $324,7002 bd2 ba1.1k sqft6795 E Arizona Ave APT A, Denver, CO 80224Off Market
- $276,6002 bd1 ba1k sqft6795 E Arizona Ave APT D, Denver, CO 80224Off Market
- $190,3001 bd1 ba788 sqft6795 E Arizona Ave APT F, Denver, CO 80224Off Market
- $200,4001 bd1 ba788 sqft6795 E Arizona Ave APT E, Denver, CO 80224Off Market
A local agent can set up tours, give advice and negotiate with sellers.
Similar homes
- $292,0002 bd3 ba1.5k sqft1000 South Monaco, Denver, CO 80224For Sale

 MLS ID #6046293, Eve Evans, Integrity Real Estate. REcolorado as distributed by MLS GRID
 - $375,0003 bd3 ba2.1k sqft1050 S Monaco Parkway #99, Denver, CO 80224For Sale
 MLS ID #9258612, Gifford Dudley, Coldwell Banker Realty 24. REcolorado as distributed by MLS GRID
 - $250,0002 bd2 ba1.6k sqft6352 E Mississippi Avenue, Denver, CO 80224For Sale
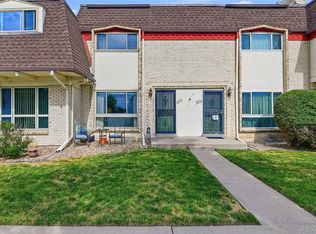 MLS ID #6179794, Cesar Pena, LPT Realty. REcolorado as distributed by MLS GRID
 - $354,9993 bd3 ba2k sqft7474 E Arkansas Avenue #16-05, Denver, CO 80231For Sale
 MLS ID #6594828, Austin Reifsteck, HomeSmart. REcolorado as distributed by MLS GRID
 - $295,0002 bd3 ba1.1k sqft1699 S Trenton Street #8, Denver, CO 80231For SaleMLS ID #9053987, Erika Roberg, Coldwell Banker Realty 44. REcolorado as distributed by MLS GRID
- $350,0002 bd2 ba1.5k sqft7005 E Girard Avenue #A, Denver, CO 80224For SaleMLS ID #8908545, Vicki Wimberly, Coldwell Banker Realty 28. REcolorado as distributed by MLS GRID
- $338,0002 bd2 ba1.3k sqft9400 E Iliff Avenue #392, Denver, CO 80231For SaleMLS ID #3459326, Nicholas Dembeck, The Agency - Denver. REcolorado as distributed by MLS GRID
- $320,0002 bd2 ba1.6k sqft50 S Moline Street, Aurora, CO 80012For SaleMLS ID #3919786, Angel Rivas, Brokers Guild Real Estate. REcolorado as distributed by MLS GRID
- $325,0001 bd1 ba1.7k sqftBeaumont Place, Denver, CO 80231For SaleMLS ID #2144275, Rob Kishbaugh, Compass - Denver. REcolorado as distributed by MLS GRID
- $329,9002 bd2 ba1.2k sqftSausalitio, Aurora, CO 80014For SaleMLS ID #9894010, Cline Team, Colorado Realty NOW, Inc. REcolorado as distributed by MLS GRID
- $359,0004 bd3 ba1.5k sqft9025 E Mansfield Avenue, Denver, CO 80237For SaleMLS ID #2783715, Adam Haman, Your Castle Real Estate Inc. REcolorado as distributed by MLS GRID
- $355,0002 bd3 ba2.2k sqft13660 E Evans Avenue, Aurora, CO 80014For SaleMLS ID #4716431, Kathy Cullis, HomeSmart. REcolorado as distributed by MLS GRID
- $339,5002 bd3 ba1.4k sqft858 S Granby Circle, Aurora, CO 80012For SaleMLS ID #2137625, Josh Horwitz, Capital Property Group LLC. REcolorado as distributed by MLS GRID
- $339,9002 bd3 ba1.3k sqft14400 Albrook Drive #80, Denver, CO 80239For SaleMLS ID #8583121, Kristen Wiley, Equity Colorado Real Estate. REcolorado as distributed by MLS GRID
- $300,0002 bd2 ba1k sqft8600 E Alameda Avenue #21-208, Denver, CO 80247For SaleMLS ID #5538228, Giovanni Puccini, Compass - Denver. REcolorado as distributed by MLS GRID
- $369,9002 bd2 ba1.8k sqft5751 E Ithaca Place #4, Denver, CO 80237For SaleMLS ID #6389031, Adam Haman, Your Castle Real Estate Inc. REcolorado as distributed by MLS GRID
- $285,0002 bd2 ba1k sqftWoodside Village, Denver, CO 80247For SaleMLS ID #6646334, Malisa Miller Eakins, RE/MAX of Cherry Creek. REcolorado as distributed by MLS GRID
- $305,0002 bd2 ba1.1k sqft8500 E Jefferson Avenue #10G, Denver, CO 80237For SaleMLS ID #7117753, Tom Ullrich, RE/MAX Professionals. REcolorado as distributed by MLS GRID
- $285,0002 bd2 ba1.2k sqftHunters Run, Denver, CO 80231For SaleMLS ID #9212044, Amy Cammack, Your Castle Real Estate Inc. REcolorado as distributed by MLS GRID
- $275,0002 bd2 ba1.2k sqft1312 S Carson Way, Aurora, CO 80012For SaleMLS ID #5430511, Scott Elliott, Keller Williams Real Estate LLC. REcolorado as distributed by MLS GRID
