Welcome to this beautifully renovated 2 bed, 2 bath end-unit townhome in Aurora Hills, offering mountain views, a private balcony & attached 2-car garage. Step inside to a bright & inviting main level featuring new LVP flooring, fresh interior paint, new trim & baseboards, all-new interior doors & hardware, & updated lighting throughout. The spacious living room is centered around a cozy wood-burning fireplace & opens to the private balcony, adding warmth & character to the space. The renovated kitchen features updated cabinetry, new quartz countertops, updated stainless steel appliances, added range hood, & updated sink with garbage disposal. The adjoining dining area creates a natural flow between the kitchen & living spaces, making it easy to entertain, gather, or simply unwind. Upstairs, new carpet continues throughout the bedroom level. The spacious primary bedroom features a walk-in closet & beautifully remodeled adjoining 3/4 bath with a tiled walk-in shower, sliding glass enclosure, new vanity, & quartz countertop. The second bedroom offers flexible space for a guest room, home office, nursery, or hobby room. An updated 1/2 bath with a new vanity, quartz countertop & updated fixtures adds everyday convenience. The partial unfinished basement provides dedicated laundry, generous storage & direct interior access to the attached 2-car garage offering covered & secure parking. The HOA includes water, sewer, trash removal, snow removal, grounds maintenance, & more supporting an easy, low-maintenance lifestyle. Enjoy the added privacy of an end-unit location with convenient access to I-225, the Anschutz Medical Campus, UCHealth, Children's Hospital Colorado, the VA Medical Center, the High Line Canal Trail, Aurora Hills Golf Course, & nearby shopping, dining & entertainment. With extensive renovations already completed & everyday conveniences close by, this move-in-ready townhome offers an exceptional combination of comfort, style, functionality & location.
For sale
$310,000
11680 E Cedar Ave, Aurora, CO 80012
2beds
1,330sqft
:
Get pre-qualified$2,280/mo
Townhouse
Built in 1982
1,263 Square Feet Lot
$-- Zestimate®
$233/sqft
$345/mo HOA
What's special
- 21 days |
- 486 |
- 42 |
Zillow last checked:
Listing updated:
Listed by:
Leiloni Bellamy ABR MRP 719-291-0766,
Keller Williams Clients Choice Realty,
Markeice Bellamy ABR MRP 719-209-7410
Source: elevateMLS,MLS#: 2870710
Facts & features
Interior
Bedrooms & bathrooms
- Bedrooms: 2
- Bathrooms: 2
- 3/4 bathrooms: 1
- 1/2 bathrooms: 1
Other
- Level: Upper
- Area: 224 Square Feet
- Dimensions: 16 x 14
Heating
- Forced Air, Natural Gas
Cooling
- Central Air
Appliances
- Included: Dishwasher, Disposal, Dryer, Exhaust Fan, Microwave, Oven, Refrigerator, Washer
- Laundry: In Basement, Electric Hook-up
Features
- Flooring: Carpet, Luxury Vinyl
- Windows: Window Coverings
- Basement: Partial,Unfinished
- Number of fireplaces: 1
- Fireplace features: One
- Common walls with other units/homes: End Unit
Interior area
- Total structure area: 1,330
- Total interior livable area: 1,330 sqft
- Finished area above ground: 1,195
- Finished area below ground: 135
Video & virtual tour
Property
Parking
- Total spaces: 2
- Parking features: Attached
- Attached garage spaces: 2
Features
- Levels: Two
- Stories: 2
- Patio & porch: Wood Deck
- Has view: Yes
- View description: Mountain(s)
Lot
- Size: 1,263 Square Feet
- Features: Hiking Trail, Near Fire Station, Near Hospital, Near Park, Near Public Transit, Near Schools, Near Shopping Center
Details
- Parcel number: 197311411029
Construction
Type & style
- Home type: Townhouse
- Property subtype: Townhouse
- Attached to another structure: Yes
Materials
- Brick, Wood Siding, Framed on Lot, Frame
- Roof: Composite Shingle
Condition
- Existing Home
- New construction: No
- Year built: 1982
Utilities & green energy
- Water: Municipal
- Utilities for property: Cable Available, Electricity Connected, Natural Gas Connected
Community & HOA
HOA
- Has HOA: Yes
- Services included: Covenant Enforcement, Maintenance Grounds, Maintenance Structure, Sewer, Snow Removal, Trash Removal, Water
- HOA fee: $345 monthly
Location
- Region: Aurora
Financial & listing details
- Price per square foot: $233/sqft
- Tax assessed value: $303,100
- Annual tax amount: $2,038
- Date on market: 7/15/2026
- Listing terms: Cash,Conventional,FHA,VA Loan
- Electric utility on property: Yes
Estimated market value
Not available
Estimated sales range
Not available
Not available
Price history
| Date | Event | Price |
|---|---|---|
| 7/15/2026 | Listed for sale | $310,000+59%$233/sqft |
Source:  elevateMLS #2870710 Report a problem elevateMLS #2870710 Report a problem | ||
| 1/30/2026 | Sold | $195,000+143.8%$147/sqft |
Source: Public Record Report a problem | ||
| 11/29/1995 | Sold | $80,000$60/sqft |
Source: Public Record Report a problem | ||
Public tax history
| Year | Property taxes | Tax assessment |
|---|---|---|
| 2025 | $1,764 +3.1% | $18,944 +2.9% |
| 2024 | $1,711 +0.5% | $18,405 -17.5% |
| 2023 | $1,703 -3.1% | $22,304 +31.5% |
| 2022 | $1,758 | $16,958 -2.8% |
| 2021 | -- | $17,446 +0.1% |
| 2020 | $1,815 +39.3% | $17,432 |
| 2019 | $1,303 | -- |
| 2018 | $1,303 +15% | $12,319 |
| 2017 | $1,133 | $12,319 +40.2% |
| 2016 | -- | $8,788 |
| 2015 | -- | $8,788 +58.2% |
| 2014 | $797 +52.3% | $5,556 -20.9% |
| 2013 | $523 | $7,020 |
| 2012 | -- | $7,020 |
| 2011 | $522 +1.1% | $7,020 +9% |
| 2010 | $516 -36.8% | $6,440 |
| 2009 | $817 | $6,440 -36.8% |
| 2008 | -- | $10,197 |
| 2007 | -- | $10,197 -5.2% |
| 2006 | -- | $10,754 |
| 2005 | -- | $10,754 +2.3% |
| 2002 | $807 +16.5% | $10,510 +19.8% |
| 2001 | $692 | $8,770 |
Find assessor info on the county website
Monthly payment
Est. payment
Payment breakdown
Explore the cost of this home by adjusting the details. Changes won't be saved.Climate risks
Neighborhood: Highline Villages
Nearby schools
GreatSchools rating
- 3/10Lansing Elementary SchoolGrades: PK-5Distance: 1 mi
- 3/10Aurora Hills Middle SchoolGrades: 6-8Distance: 1.1 mi
- 4/10Aurora Central High SchoolGrades: PK-12Distance: 1.4 mi
Schools provided by the listing agent
- Elementary: Lansing
- Middle: South
- High: Aurora Central
- District: Adams-Arapahoe 28J
Source: elevateMLS. This data may not be complete. We recommend contacting the local school district to confirm school assignments for this home.
- $259,9002 bd3 ba1k sqft11682 E Cedar Ave, Aurora, CO 80012Off Market
- $282,9002 bd2 ba1.2k sqft11684 E Cedar Ave, Aurora, CO 80012Off Market
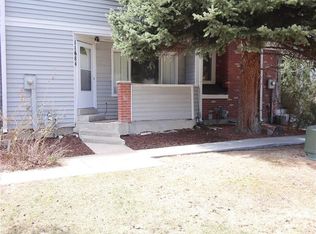
- $336,0002 bd2 ba1.4k sqft11688 E Cedar Ave, Aurora, CO 80012For Sale

- $222,4001 bd1 ba740 sqft11686 E Cedar Ave, Aurora, CO 80012Off Market
- $259,1002 bd1 ba1.1k sqft11664 E Cedar Ave, Aurora, CO 80012Off Market
- $257,1002 bd1 ba1.1k sqft11662 E Cedar Ave, Aurora, CO 80012Off Market
- $212,1001 bd1 ba740 sqft11660 E Cedar Ave, Aurora, CO 80012Off Market
- $300,0002 bd1 ba1.6k sqft11666 E Cedar Ave, Aurora, CO 80012Sold
A local agent can set up tours, give advice and negotiate with sellers.
Similar homes
- $--2 bd2 ba1.1k sqft11996 E Kepner Dr, Aurora, CO 80012AuctionXome
- $320,0002 bd2 ba1.6k sqft50 S Moline Street, Aurora, CO 80012For Sale

 MLS ID #3919786, Angel Rivas, Brokers Guild Real Estate. REcolorado as distributed by MLS GRID
 - $--3 bd2 ba1.8k sqft11971 E Nevada Cir, Aurora, CO 80012Auction
 Auction.com 2
 - $--2 bd2 ba1k sqft11640 E Cedar Ave, Aurora, CO 80012Auction
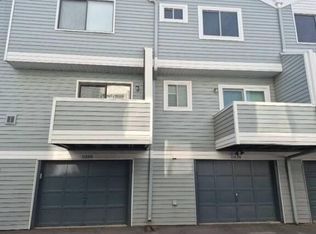 Auction.com 2
 - $310,0002 bd3 ba1k sqft11913 E Kepner Drive, Aurora, CO 80012For SaleMLS ID #5098866, Malin Mills, RE/MAX Alliance. REcolorado as distributed by MLS GRID
- $336,0002 bd2 ba1.4k sqft11688 E Cedar Avenue, Aurora, CO 80012For SaleMLS ID #7379603, RazrGroup ., Keller Williams Realty Urban Elite. REcolorado as distributed by MLS GRID
- $340,0003 bd2 ba1.1k sqft1194 S Troy Street, Aurora, CO 80012For SaleMLS ID #6999547, Emily Simpson, Jason Mitchell Real Estate Colorado, LLC. REcolorado as distributed by MLS GRID
- $--2 bd3 ba1k sqft12024 E Hoye Dr, Aurora, CO 80012AuctionAuction.com 2
- $264,9002 bd2 ba1.1k sqft11576 E Bayaud Drive, Aurora, CO 80012For SaleMLS ID #7398127, Gabriel Bramlett, Orchard Brokerage LLC. REcolorado as distributed by MLS GRID
- $299,0002 bd3 ba1.2k sqft1183 S Troy Street, Aurora, CO 80012For SaleMLS ID #3811864, Jonathan Coyle, LoKation. REcolorado as distributed by MLS GRID
- $--3 bd3 ba1.2k sqft163 Oakland Ct, Aurora, CO 80011AuctionAuction.com 2
- $315,0002 bd3 ba1.3k sqft12324 E 2nd Drive, Aurora, CO 80011For SaleMLS ID #5096676, Nigussie Desta, Brokers Guild Homes. REcolorado as distributed by MLS GRID
- $279,0002 bd2 ba1.3k sqft11115 E Alameda Avenue #202, Aurora, CO 80012For SaleMLS ID #3801222, James Falko, Falko Realty. REcolorado as distributed by MLS GRID
- $319,9002 bd3 ba1.3k sqft12105 E 2nd Drive, Aurora, CO 80011For SaleMLS ID #6111947, Eddie Lederman, Baron Enterprises Inc. REcolorado as distributed by MLS GRID
- $320,0002 bd3 ba1.3k sqft12343 E 2nd Drive, Aurora, CO 80011For SaleMLS ID #4602072, Scott Bredehoeft, Front Line. REcolorado as distributed by MLS GRID
- $249,0001 bd1 ba1.1k sqftOlde Towne - Chesapeake, Aurora, CO 80012For SaleMLS ID #5267839, Ray Sage, Orchard Brokerage LLC. REcolorado as distributed by MLS GRID
- $320,0002 bd2 ba1k sqft12012 E Hoye Drive, Aurora, CO 80012For SaleMLS ID #8368442, Rebecca Maruca, Maruca Real Estate LLC. REcolorado as distributed by MLS GRID
- $344,0003 bd3 ba1.4k sqft12474 E Tennessee Circle, Aurora, CO 80012For SaleMLS ID #8443064, Eugeny Pomirchy, PMG Realty. REcolorado as distributed by MLS GRID
- $309,0003 bd3 ba1.3k sqft1281 S Troy Street, Aurora, CO 80012For SaleMLS ID #9932114, Steven Izzi, Redfin Corporation. REcolorado as distributed by MLS GRID
- $290,0002 bd2 ba882 sqft1204 S Uvalda St, Aurora, CO 80012For Sale
 MLS ID #5106025, Mikhail Tevs, Coldwell Banker Realty. elevateMLS
