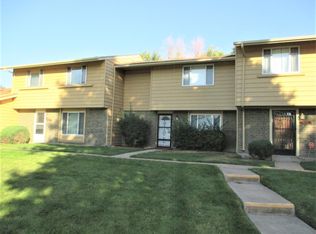
Well-maintained and move-in ready with new carpeting on the stairs and upper level. This charming 3-bed, 2.5-bath townhouse offers a spacious and functional floorplan in Aurora’s established Utah Park neighborhood. Thoughtful updates include newer kitchen appliances, adding modern convenience to an already inviting home. The layout provides comfortable living and dining spaces, with plenty of natural light and flexibility. All three bedrooms are generously sized, and the 2.5-bath configuration ensures everyday comfort for households of all sizes. A rare benefit in this community, the property includes a 2-car detached garage, offering secure parking and excellent storage options. Residents enjoy a well-kept community featuring a pool and clubhouse, perfect for summer relaxation and gatherings. Newer roof and siding installed in this community. The location is exceptional — close to shopping, restaurants, and the light rail, making commuting and daily errands a breeze. With its blend of updates, space, and unbeatable location, this townhouse presents an ideal opportunity for buyers seeking comfort, convenience, and value in one of Aurora’s most accessible neighborhoods.
For sale
Price cut: $6K (7/10)
$309,000
1281 S Troy Street, Aurora, CO 80012
3beds
1,392sqft
:
Get pre-qualified$2,285/mo
Townhouse
Built in 1976
-- sqft lot
$-- Zestimate®
$222/sqft
$375/mo HOA
What's special
Excellent storage optionsSecure parkingNewer kitchen appliancesPlenty of natural lightSpacious and functional floorplanWell-maintained and move-in ready
- 248 days |
- 414 |
- 38 |
Zillow last checked:
Listing updated:
Listed by:
Steven Izzi 720-840-1118 steven.izzi@redfin.com,
Redfin Corporation
Source: REcolorado as distributed by MLS GRID,MLS#: 9932114
Facts & features
Interior
Bedrooms & bathrooms
- Bedrooms: 3
- Bathrooms: 3
- Full bathrooms: 1
- 3/4 bathrooms: 1
- 1/2 bathrooms: 1
- Main level bathrooms: 1
Bedroom
- Description: Carpet, Ceiling Fan, Ensuite Bathroom
- Features: Primary Suite
- Level: Upper
Bedroom
- Description: Carpet
- Level: Upper
Bedroom
- Description: Carpet
- Level: Upper
Bathroom
- Description: Tile Flooring
- Level: Main
Bathroom
- Description: Tile Flooring, Step-In Shower
- Features: En Suite Bathroom, Primary Suite
- Level: Upper
Bathroom
- Description: Tile Flooring
- Level: Upper
Dining room
- Description: Tile Flooring, Ceiling Fan
- Level: Main
Kitchen
- Description: Tile Flooring, Breakfast Bar
- Level: Main
Living room
- Description: Carpet
- Level: Main
Heating
- Forced Air
Cooling
- Central Air
Appliances
- Included: Dishwasher, Dryer, Oven, Refrigerator, Washer
- Laundry: Laundry Closet
Features
- Ceiling Fan(s), Primary Suite
- Flooring: Carpet, Tile
- Has basement: No
- Common walls with other units/homes: 2+ Common Walls
Interior area
- Total structure area: 1,392
- Total interior livable area: 1,392 sqft
- Finished area above ground: 1,392
Property
Parking
- Total spaces: 2
- Parking features: Garage
- Garage spaces: 2
Features
- Levels: Two
- Stories: 2
- Entry location: Exterior Access
- Patio & porch: Patio
- Exterior features: Lighting
Details
- Parcel number: 031213509
- Special conditions: Standard
Construction
Type & style
- Home type: Townhouse
- Property subtype: Townhouse
- Attached to another structure: Yes
Materials
- Wood Siding
- Roof: Wood
Condition
- Year built: 1976
Utilities & green energy
- Sewer: Public Sewer
- Water: Public
Community & HOA
Community
- Subdivision: Hallcrafts Village East Twnhs
HOA
- Has HOA: Yes
- HOA fee: $375 monthly
- HOA name: ACCU
- HOA phone: 303-733-1121
Location
- Region: Aurora
Financial & listing details
- Price per square foot: $222/sqft
- Tax assessed value: $312,600
- Annual tax amount: $1,374
- Date on market: 11/24/2025
- Listing terms: Cash,Conventional,VA Loan
- Exclusions: Sellers Personal Property
- Ownership: Individual
Estimated market value
Not available
Estimated sales range
Not available
Not available
Price history
| Date | Event | Price |
|---|---|---|
| 7/10/2026 | Price change | $309,000-1.9%$222/sqft |
Source:  REcolorado as distributed by MLS GRID #9932114 Report a problem REcolorado as distributed by MLS GRID #9932114 Report a problem | ||
| 6/18/2026 | Listed for sale | $315,000$226/sqft |
Source: REcolorado as distributed by MLS GRID #9932114 Report a problem | ||
| 6/7/2026 | Pending sale | $315,000$226/sqft |
Source: REcolorado as distributed by MLS GRID #9932114 Report a problem | ||
| 4/6/2026 | Price change | $315,000-0.9%$226/sqft |
Source: REcolorado as distributed by MLS GRID #9932114 Report a problem | ||
| 1/20/2026 | Price change | $317,900-3.6%$228/sqft |
Source: REcolorado as distributed by MLS GRID #9932114 Report a problem | ||
| 11/24/2025 | Listed for sale | $329,900$237/sqft |
Source: REcolorado as distributed by MLS GRID #9932114 Report a problem | ||
Public tax history
| Year | Property taxes | Tax assessment |
|---|---|---|
| 2025 | $1,374 +3.1% | $19,538 -7.1% |
| 2024 | $1,333 +20.8% | $21,038 -15.7% |
| 2023 | $1,103 -3.1% | $24,963 +39.2% |
| 2022 | $1,139 | $17,938 -2.8% |
| 2021 | -- | $18,454 +4.7% |
| 2020 | $1,091 +73.9% | $17,625 |
| 2019 | $627 | -- |
| 2018 | $627 +15% | $11,866 |
| 2017 | $546 | $11,866 +13.6% |
| 2016 | -- | $10,444 |
| 2015 | -- | $10,444 +45.9% |
| 2014 | $474 +40.5% | $7,156 +3.3% |
| 2013 | $337 | $6,930 |
| 2012 | -- | $6,930 |
| 2011 | $618 +1.1% | $6,930 -9.2% |
| 2010 | $612 +41.4% | $7,630 |
| 2009 | $433 | $7,630 -29.4% |
| 2008 | -- | $10,802 |
| 2007 | -- | $10,802 -10.8% |
| 2006 | -- | $12,108 |
| 2005 | -- | $12,108 +7.2% |
| 2002 | $868 +15.8% | $11,300 +19.1% |
| 2001 | $749 | $9,490 |
Find assessor info on the county website
Monthly payment
Est. payment
Payment breakdown
Explore the cost of this home by adjusting the details. Changes won't be saved.Climate risks
Neighborhood: Utah Park
Nearby schools
GreatSchools rating
- 4/10Virginia Court Elementary SchoolGrades: PK-5Distance: 1 mi
- 3/10Aurora Hills Middle SchoolGrades: 6-8Distance: 0.4 mi
- 2/10Gateway High SchoolGrades: 9-12Distance: 1.3 mi
Schools provided by the listing agent
- Elementary: Virginia Court
- Middle: Aurora Hills
- High: Gateway
- District: Adams-Arapahoe 28J
Source: REcolorado as distributed by MLS GRID. This data may not be complete. We recommend contacting the local school district to confirm school assignments for this home.
- $271,6002 bd2 ba994 sqft1277 S Troy St, Aurora, CO 80012Off Market
- $301,1003 bd3 ba1.2k sqft1285 S Troy St, Aurora, CO 80012Off Market
- $255,6003 bd3 ba1.2k sqft1273 S Troy St, Aurora, CO 80012Off Market
- $340,0002 bd1 ba1.2k sqft1289 S Troy St, Aurora, CO 80012Off Market
- $305,4003 bd2 ba1.2k sqft1293 S Troy St, Aurora, CO 80012Off Market
- $298,6002 bd1 ba858 sqft1271 S Troy St, Aurora, CO 80012Off Market
- $334,5003 bd1 ba1.1k sqft1297 S Troy St, Aurora, CO 80012Sold
- $259,0002 bd2 ba994 sqft1283 S Troy St, Aurora, CO 80012Off Market
A local agent can set up tours, give advice and negotiate with sellers.
Similar homes
- $279,9502 bd2 ba1.2k sqft1251 S Sable Boulevard, Aurora, CO 80012For Sale
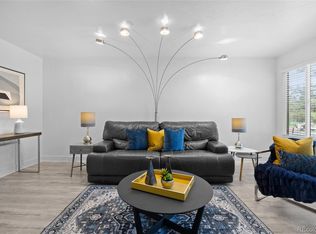
 MLS ID #7186116, Donna M Bird, Coldwell Banker Realty 44. REcolorado as distributed by MLS GRID
 - $315,0003 bd2 ba1.2k sqft2408 S Victor Street #A, Aurora, CO 80014For Sale
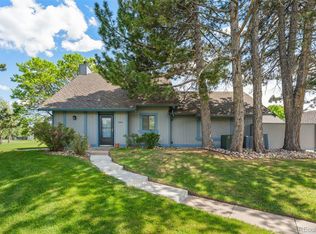 MLS ID #4705342, Leo Rowen, RE/MAX of Cherry Creek. REcolorado as distributed by MLS GRID
 - $320,0003 bd2 ba1.2k sqft2497 S Victor Street #A, Aurora, CO 80014For Sale
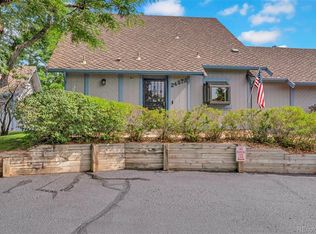 MLS ID #9258906, Story Home Group, LPT Realty. REcolorado as distributed by MLS GRID
 - $219,0002 bd1 ba810 sqft1282 S Uvalda Street, Aurora, CO 80012For Sale
 MLS ID #4231541, Katrina Hunt, LPT Realty. REcolorado as distributed by MLS GRID
 - $300,0003 bd3 ba1.9k sqft2826 S Lansing Way, Aurora, CO 80014For SaleMLS ID #5101387, Dominic Miller, Compass - Denver. REcolorado as distributed by MLS GRID
- $335,0003 bd2 ba1.2k sqft2206 S Iola Street, Aurora, CO 80014For SaleMLS ID #6120891, Julie Leins, Keller Williams Advantage Realty LLC. REcolorado as distributed by MLS GRID
- $355,0003 bd3 ba1.5k sqft1350 S Idalia Street #D, Aurora, CO 80017For SaleMLS ID #6636950, Kelly Tierney, Kentwood Real Estate DTC, LLC. REcolorado as distributed by MLS GRID
- $260,0003 bd2 ba1.1k sqft21 Newark Street #D, Aurora, CO 80012For SaleMLS ID #5460106, Abraham Barrera, Keller Williams Realty Downtown LLC. REcolorado as distributed by MLS GRID
- $318,9852 bd3 ba1.2k sqft1811 S Quebec Way #99, Denver, CO 80231For SaleMLS ID #8064290, Samantha Smersh, eXp Realty, LLC. REcolorado as distributed by MLS GRID
- $280,0002 bd2 ba992 sqft18274 E Arizona Avenue #B, Aurora, CO 80017For SaleMLS ID #3839712, Danial Sandoval Mares, PAK Home Realty. REcolorado as distributed by MLS GRID
- $350,0003 bd3 ba1.7k sqft4290 S Mobile Cir APT A, Aurora, CO 80013For Sale
 MLS ID #5792230, Debra Nesiba, Dream Homes of Colorado, LLC. elevateMLS
 - $329,9003 bd3 ba1.4k sqft9138 E Mansfield Avenue #438, Denver, CO 80237For SaleMLS ID #6094147, April Sakouk, April Sakouk. REcolorado as distributed by MLS GRID
- $245,0001 bd1 ba1.1k sqftChesapeake Townhomes, Aurora, CO 80012For SaleMLS ID #9728881, Maria Carolina Rubio, United Real Estate Prestige Denver. REcolorado as distributed by MLS GRID
- $210,0002 bd2 ba1k sqftCedar Cove, Aurora, CO 80012For SaleMLS ID #2897917, Brenda Moreno Yeverino, Megastar Realty. REcolorado as distributed by MLS GRID
- $289,9002 bd1 ba858 sqft3572 S Kittredge Street #A, Aurora, CO 80013For SaleMLS ID #2079130, Jackie Garcia, RE/MAX Professionals. REcolorado as distributed by MLS GRID
- $268,0002 bd2 ba1k sqft4184 S Richfield Way, Aurora, CO 80013For SaleMLS ID #6126560, Chris Grund, Thrive Real Estate Group. REcolorado as distributed by MLS GRID
- $285,0002 bd2 ba1.1k sqft9023 E Mansfield Avenue, Denver, CO 80237For SaleMLS ID #7284389, Maci Chance, Live.Laugh.Colorado. Real Estate Group. REcolorado as distributed by MLS GRID
- $450,0004 bd3 ba1.6k sqft16114 E Iowa Avenue, Aurora, CO 80017For SaleMLS ID #5268937, The Awaka Group, Real Broker, LLC DBA Real. REcolorado as distributed by MLS GRID
- $415,0003 bd2 ba1.8k sqft16738 E Bails Place, Aurora, CO 80017For SaleMLS ID #5091775, Tim Hoyman, The Group Inc - Centerra. REcolorado as distributed by MLS GRID
- $310,0003 bd2 ba1.5k sqft7845 Barbara Ann Drive #F, Arvada, CO 80004For SaleMLS ID #9239886, Nieves Hulko, Right 4 U Realty LLC. REcolorado as distributed by MLS GRID
