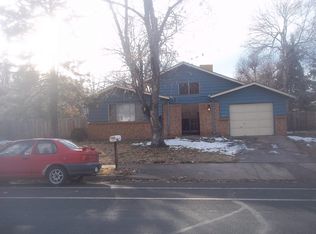
This home has been freshly painted both Exterior and Interior (2026). In addition, there is New A/C (2026), New Electrical panel (2026) and New Dishwasher and Stove (2026). There is an attached garage that has been drywalled. The home is located in the Cherry Creek School district. It is convenient to I-225, University and VA and Children's Hospitals. Expo Park has a recreation center and a disc golf course and is bordered by a segment of the Highline Canal trail for walking and biking. It is close to King Soopers, Sprouts, Costco, Safeway, Sam's Club. There is NO HOA. Seller is a licensed Real Estate Broker in the State of Colorado.
Pending
$365,000
1017 S Moline, Aurora, CO 80012
3beds
912sqft
Single Family Residence
Built in 1971
6,969 Square Feet Lot
$366,300 Zestimate®
$400/sqft
$-- HOA
What's special
- 39 days
- 36
- 0
Zillow last checked:
Listing updated:
Listed by:
Sarah Sjobakken 720-290-2097,
Colorado Elite Realty
Source: REcolorado as distributed by MLS GRID,MLS#: 3767756
Facts & features
Interior
Bedrooms & bathrooms
- Bedrooms: 3
- Bathrooms: 1
- Full bathrooms: 1
- Main level bathrooms: 1
- Main level bedrooms: 3
Bedroom
- Features: Primary Suite
- Level: Main
Bedroom
- Features: Primary Suite
- Level: Main
Bedroom
- Features: Primary Suite
- Level: Main
Bathroom
- Features: Primary Suite
- Level: Main
Laundry
- Level: Main
Heating
- Forced Air
Cooling
- Central Air
Appliances
- Included: Dishwasher, Disposal, Dryer, Gas Water Heater, Microwave, Oven, Refrigerator, Washer
Features
- Flooring: Tile, Vinyl
- Basement: Crawl Space
Interior area
- Total structure area: 912
- Total interior livable area: 912 sqft
- Finished area above ground: 912
Property
Parking
- Total spaces: 1
- Parking features: Concrete
- Attached garage spaces: 1
Features
- Levels: One
- Stories: 1
- Exterior features: Private Yard
Lot
- Size: 6,969 Square Feet
- Features: Level
Details
- Parcel number: 031175500
- Special conditions: Standard
Construction
Type & style
- Home type: SingleFamily
- Architectural style: Traditional
- Property subtype: Single Family Residence
Materials
- Frame, Wood Siding
- Roof: Composition
Condition
- Year built: 1971
Utilities & green energy
- Electric: 110V
- Water: Public
- Utilities for property: Cable Available, Electricity Connected, Natural Gas Connected
Community & HOA
Community
- Security: Radon Detector, Smoke Detector(s)
- Subdivision: Queensborough
HOA
- Has HOA: No
Location
- Region: Aurora
Financial & listing details
- Price per square foot: $400/sqft
- Tax assessed value: $406,000
- Annual tax amount: $2,184
- Date on market: 7/30/2026
- Listing terms: 1031 Exchange,Cash,Conventional,FHA,VA Loan
- Exclusions: None
- Ownership: Agent Owner
- Electric utility on property: Yes
- Road surface type: Paved
Estimated market value
$366,300
$348,000 - $385,000
$2,164/mo
Price history
| Date | Event | Price |
|---|---|---|
| 8/9/2026 | Pending sale | $365,000$400/sqft |
Source:  REcolorado as distributed by MLS GRID #3767756 Report a problem REcolorado as distributed by MLS GRID #3767756 Report a problem | ||
| 7/30/2026 | Listed for sale | $365,000+204.2%$400/sqft |
Source: REcolorado as distributed by MLS GRID #3767756 Report a problem | ||
| 4/20/2010 | Sold | $120,000-14.3%$132/sqft |
Source: Public Record Report a problem | ||
| 7/13/2009 | Listing removed | $140,000$154/sqft |
Source: Your Castle Real Estate #787178 Report a problem | ||
| 7/2/2009 | Listed for sale | $140,000$154/sqft |
Source: Your Castle Real Estate #787178 Report a problem | ||
Public tax history
| Year | Property taxes | Tax assessment |
|---|---|---|
| 2025 | $1,914 +13.4% | $25,375 +4% |
| 2024 | $1,688 +16% | $24,395 -14% |
| 2023 | $1,455 -0.6% | $28,352 +41.1% |
| 2022 | $1,464 | $20,093 -2.8% |
| 2021 | -- | $20,671 +9.5% |
| 2020 | $1,356 +14% | $18,877 |
| 2019 | $1,190 | -- |
| 2018 | $1,190 +1.5% | $16,135 |
| 2017 | $1,172 | $16,135 +35.8% |
| 2016 | -- | $11,884 |
| 2015 | -- | $11,884 +51.6% |
| 2014 | $876 +34.3% | $7,841 -10.9% |
| 2013 | $653 | $8,800 |
| 2012 | -- | $8,800 |
| 2011 | $626 +2.7% | $8,800 +9.2% |
| 2010 | $609 -32.2% | $8,060 |
| 2009 | $899 | $8,060 -31.4% |
| 2008 | -- | $11,757 |
| 2007 | -- | $11,757 -8% |
| 2006 | -- | $12,776 |
| 2005 | -- | $12,776 +3.9% |
| 2002 | $907 +14.6% | $12,300 +20.8% |
| 2001 | $791 | $10,180 |
Find assessor info on the county website
Monthly payment
Est. payment
Payment breakdown
Explore the cost of this home by adjusting the details. Changes won't be saved.Climate risks
Neighborhood: Rangeview
Nearby schools
Schools provided by the listing agent
- Elementary: Highline Community
- Middle: Prairie
- High: Overland
- District: Cherry Creek 5
Source: REcolorado as distributed by MLS GRID. This data may not be complete. We recommend contacting the local school district to confirm school assignments for this home.

Similar homes
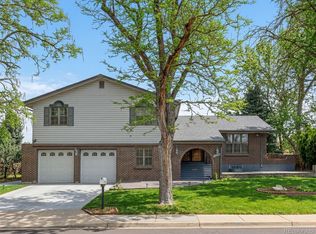
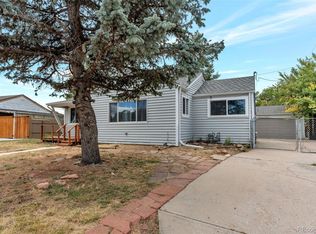
- $379,0003 bd1 ba916 sqft11612 Del Mar Parkway, Aurora, CO 80010For Sale
 MLS ID #3400717, Bruce Durrell, Different Realty Services. REcolorado as distributed by MLS GRID
 - $375,0003 bd2 ba1.1k sqft1250 Worchester Street, Aurora, CO 80011For Sale
 MLS ID #1654991, Sean Ring, Compass - Denver. REcolorado as distributed by MLS GRID
 - $400,0003 bd2 ba1.2k sqft1297 Worchester Street, Aurora, CO 80011For Sale
 MLS ID #4832844, Steve Westfall, RE/MAX Professionals. REcolorado as distributed by MLS GRID
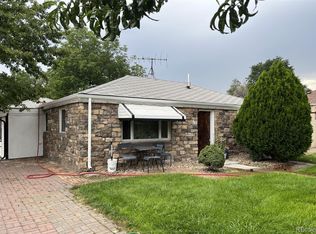
 - $380,0003 bd2 ba1.2k sqft1701 Bahama Street, Aurora, CO 80011For Sale
 MLS ID #3444453, Jose Portillo, Portillo Realty Group. REcolorado as distributed by MLS GRID
 - $365,0002 bd1 ba1k sqft18857 E Montana Drive, Aurora, CO 80017For SaleMLS ID #7895464, Kimberly Pitaniello, RE/MAX Alliance. REcolorado as distributed by MLS GRID
- $450,0003 bd2 ba1.3k sqft1420 S Lewiston Street, Aurora, CO 80017For SaleMLS ID #6159256, Jennifer Duarte, Integrity Real Estate Group, LLC. REcolorado as distributed by MLS GRID
- $429,0003 bd2 ba1.3k sqft950 S Waco Way, Aurora, CO 80017For SaleMLS ID #3597263, Perry Friedentag, Perry Realty & Associates. REcolorado as distributed by MLS GRID
- $324,9003 bd2 ba1.1k sqft1273 Moline Street, Aurora, CO 80010For SaleMLS ID #8141670, Jeffrey White, Your Castle Realty LLC. REcolorado as distributed by MLS GRID
- $319,0002 bd1 ba736 sqft891 Lansing Street, Aurora, CO 80010For SaleMLS ID #5883420, Scott Rodgers, Brokers Guild Homes. REcolorado as distributed by MLS GRID
- $399,9003 bd2 ba1.1k sqft4683 S Buckley Way, Aurora, CO 80015For Sale
 MLS ID #6904487, Charles Beaton ABR MRP RENE SRS , Real Broker, LLC DBA Real. elevateMLS
 - $360,0002 bd2 ba826 sqft1305 Wabash Street, Denver, CO 80220For SaleMLS ID #8753043, Chi Chi Andasola, Astra Real Estate Colorado LLC. REcolorado as distributed by MLS GRID
- $359,0004 bd2 ba850 sqft6600 E 77th Place, Commerce City, CO 80022For SaleMLS ID #7210168, Jack Liang, HomeSmart Realty. REcolorado as distributed by MLS GRID
- $340,0002 bd2 ba898 sqft4922 S Rifle Court, Aurora, CO 80015For SaleMLS ID #6922162, Justin Berry, Your Castle Real Estate Inc. REcolorado as distributed by MLS GRID
- $419,9003 bd2 ba1.1k sqft4852 S Pagosa Way, Aurora, CO 80015For SaleMLS ID #6542321, Craig Levy, Brokers Guild Real Estate. REcolorado as distributed by MLS GRID
- $369,9003 bd1 ba822 sqft6751 Birch Street, Commerce City, CO 80022For SaleMLS ID #1731842, Brandon Kite, Trx, Inc. REcolorado as distributed by MLS GRID
- $395,0003 bd2 ba1.1k sqft20927 Kelly Place, Denver, CO 80249For SaleMLS ID #5313463, Walter Joseph, Premier Realty 1 LLC. REcolorado as distributed by MLS GRID
- $329,9002 bd2 ba1.3k sqft13800 E Marina Drive #101, Aurora, CO 80014For SaleMLS ID #2901008, Bill Schwabe, Schwabe Real Estate Inc. REcolorado as distributed by MLS GRID
- $375,0002 bd1 ba1k sqft1594 W Alameda Avenue, Denver, CO 80223For SaleMLS ID #5269221, Zachary Barbre, Barbre. REcolorado as distributed by MLS GRID
- $350,0003 bd2 ba1.2k sqft15958 E Radcliff Place #A, Aurora, CO 80015For SaleMLS ID #4959831, Steve O'Leary, RE/MAX Professionals. REcolorado as distributed by MLS GRID
- $345,0003 bd1 ba810 sqft6740 Irving Street, Denver, CO 80221For SaleMLS ID #3548892, Chris Pollack, Resident Realty South Metro. REcolorado as distributed by MLS GRID
