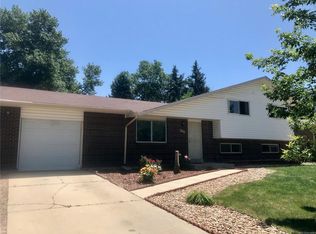
Welcome to 1006 S Macon St, Aurora, CO 80012—a spacious one-story home with a finished basement offering 3 bedrooms, 3 bathrooms, and a flexible floor plan designed for comfortable living.
The main level features a bright living room, dining area, and an inviting kitchen with tile flooring, newer-style cabinetry, updated countertops, and modern appliances. The bedrooms are all generously sized, providing plenty of space for family, guests, or a home office.
The finished basement expands the living space with a large family room, an additional bedroom, a bathroom, and a utility room, making it ideal for guests, recreation, or multi-generational living.
Step outside to a large backyard with a patio area and plenty of room for entertaining, gardening, or simply relaxing. An attached one-car garage and extended driveway provide convenient parking and additional storage.
This home offers a wonderful combination of functional living space, a versatile finished basement, and an expansive backyard in an established Aurora neighborhood. Don't miss this fantastic opportunity!
Sold for $435,000
Zillow last checked:
Listing updated:
Bought with:
Robert Batura, 100053009
LPT Realty
Source: REcolorado as distributed by MLS GRID,MLS#: 2803329
Price history
| Date | Event | Price |
|---|---|---|
| 8/3/2026 | Sold | $435,000+4.8%$210/sqft |
Source:  REcolorado as distributed by MLS GRID #2803329 Report a problem REcolorado as distributed by MLS GRID #2803329 Report a problem | ||
| 7/2/2026 | Pending sale | $414,900$200/sqft |
Source: REcolorado as distributed by MLS GRID #2803329 Report a problem | ||
| 6/17/2026 | Listed for sale | $414,900+109.5%$200/sqft |
Source: REcolorado as distributed by MLS GRID #2803329 Report a problem | ||
| 5/21/2026 | Listing removed | $2,594$1/sqft |
Source: Zillow Rentals Report a problem | ||
| 5/20/2026 | Price change | $2,594+2.1%$1/sqft |
Source: Zillow Rentals Report a problem | ||
| 5/16/2026 | Listed for rent | $2,540+26.1%$1/sqft |
Source: Zillow Rentals Report a problem | ||
| 7/25/2018 | Listing removed | $2,015$1/sqft |
Source: Invitation Homes Report a problem | ||
| 7/5/2018 | Price change | $2,015-1.5%$1/sqft |
Source: Invitation Homes Report a problem | ||
| 5/17/2018 | Price change | $2,045-2.6%$1/sqft |
Source: Invitation Homes Report a problem | ||
| 5/1/2018 | Price change | $2,100+9.1%$1/sqft |
Source: Invitation Homes Report a problem | ||
| 4/21/2018 | Listed for rent | $1,925+9.1%$1/sqft |
Source: Invitation Homes Report a problem | ||
| 5/5/2016 | Listing removed | $1,765+8%$1/sqft |
Source: Waypoint Homes Report a problem | ||
| 4/14/2015 | Listing removed | $1,635$1/sqft |
Source: Waypoint Homes Report a problem | ||
| 4/1/2015 | Price change | $1,635+1%$1/sqft |
Source: Waypoint Homes Report a problem | ||
| 2/10/2015 | Listed for rent | $1,619+4.5%$1/sqft |
Source: Zillow Rental Network Premium Report a problem | ||
| 4/8/2014 | Listing removed | $1,550$1/sqft |
Source: Denver Homes Group Report a problem | ||
| 1/9/2014 | Price change | $1,550-6.1%$1/sqft |
Source: Denver Homes Group Report a problem | ||
| 11/20/2013 | Listed for rent | $1,650$1/sqft |
Source: Owner Report a problem | ||
| 8/9/2004 | Sold | $198,000+87%$96/sqft |
Source: Public Record Report a problem | ||
| 8/2/1995 | Sold | $105,900$51/sqft |
Source: Public Record Report a problem | ||
Get a cash offer in 3 minutes
Find out how much your home could sell for in as little as 3 minutes with a no-obligation cash offer.
Estimated market value
$415,000
