Skip main navigation
Sold for $610,000
  • $610,000

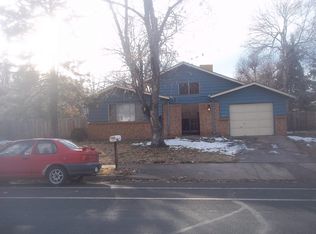
    11335 E Arkansas Avenue, Aurora, CO 80012

    4beds
    2,820sqft
    Single Family Residence
    Built in 1969
    9,757 Square Feet Lot
    $607,800 Zestimate®
    $216/sqft
    $3,273 Estimated rent

    Home value

    $607,800

    $571,000 - $644,000

    $3,273/mo

    Zestimate® history
    Loading
    Loading...

    Owner options

    List your home for rent

    $3,273/mo

    Rent Zestimate®

    Find your next renter with Zillow Rental Manager. Plus, with online applications, you can quickly screen prospective tenants – for free.

    Learn more

    $3,273/mo

    Rent Zestimate®

    Refinance and save

    $3,528/mo

    Est. payment

    Refinancing to a lower rate could help reduce your monthly payments and save thousands over the life of the loan.

    See today's rates

    $3,528/mo

    Est. payment

    Explore your selling options

    Work with a Zillow partner agent

    Leverage their expertise and Zillow's premium Showcase listings to get your home seen by more buyers.

    Get started

    List with your own agent

    Get your home in front of millions of buyers by listing it on Zillow.

    Learn how to do it

    Sell it yourself

    Take full control of how buyers see your home on Zillow by listing For Sale by Owner (FSBO).

    List your home

    What's special

    Well-maintained 4 bed, 3 bath home in the desirable Cherry Creek School District with no HOA. Pride of ownership throughout with numerous recent updates including a new roof (2025), updated bathrooms (within the last 3 years), and new driveway and patio (2024). Main-level and primary bedroom decks have also been replaced within the past 3 years. Functional layout with multiple living spaces and a spacious sunroom filled with natural light—perfect for year-round use. Attached garage includes 220V outlet for EV charging. Excellent location near Utah Park, The Gardens on Havana, Costco, and a variety of dining and shopping options. Easy access to I-225, DTC, Anschutz Medical Campus, and downtown Denver. Move-in ready with major updates already completed.

    Zillow last checked:

    Listing updated:

    Listed by:

    Binyam Hailu 720-251-5536 Binyam@HailuHomes.com,

    Brokers Guild Homes

    Bought with:

    Klaus Matten, 100031166

    Real Broker, LLC DBA Real

    Source: REcolorado as distributed by MLS GRID,MLS#: 8706620MLS Logo

    Facts & features

    Interior

    Bedrooms & bathrooms
    • Bedrooms: 4
    • Bathrooms: 3
    • Full bathrooms: 2
    • 3/4 bathrooms: 1
    Bedroom
    • Level: Upper
    Bedroom
    • Features: Primary Suite
    • Level: Upper
    Bedroom
    • Level: Upper
    Bedroom
    • Features: Primary Suite
    • Level: Lower
    Bathroom
    • Features: Primary Suite
    • Level: Upper
    Bathroom
    • Level: Upper
    Bathroom
    • Level: Lower
    Dining room
    • Level: Main
    Family room
    • Level: Lower
    Great room
    • Level: Basement
    Kitchen
    • Level: Main
    Laundry
    • Level: Lower
    Living room
    • Level: Main
    Sun room
    • Level: Main
    Utility room
    • Level: Basement
    Workshop
    • Level: Basement
    Heating
    • Forced Air
    Cooling
    • Central Air, Evaporative Cooling
    Appliances
    • Included: Dishwasher, Dryer, Microwave, Oven, Refrigerator, Washer
    • Laundry: In Unit
    Features
    • Ceiling Fan(s), Eat-in Kitchen, Granite Counters, High Ceilings, Open Floorplan, Wet Bar
    • Flooring: Carpet, Laminate, Wood
    • Basement: Finished
    • Number of fireplaces: 1
    • Fireplace features: Family Room
    Interior area
    • Total structure area: 2,820
    • Total interior livable area: 2,820 sqft
    • Finished area above ground: 2,171

    Property

    Parking
    • Total spaces: 2
    • Parking features: Concrete, Electric Vehicle Charging Station(s), Exterior Access Door, Floor Coating, Lighted, Oversized
    • Has garage: Yes
    • Carport spaces: 2
    Features
    • Levels: Tri-Level
    • Patio & porch: Deck, Front Porch, Patio
    • Exterior features: Balcony, Gas Valve, Private Yard, Rain Gutters, Smart Irrigation
    • Fencing: Full
    Lot
    • Size: 9,757 Square Feet
    • Features: Irrigated, Landscaped, Level, Sprinklers In Front, Sprinklers In Rear
    Details
    • Parcel number: 031198089
    • Special conditions: Standard

    Construction

    Type & style
    • Home type: SingleFamily
    • Architectural style: Traditional
    • Property subtype: Single Family Residence
    Materials
    • Brick, Wood Siding
    • Roof: Composition
    Condition
    • Year built: 1969

    Utilities & green energy

    • Electric: 220 Volts, 220 Volts in Garage
    • Sewer: Public Sewer
    • Water: Public
    • Utilities for property: Cable Available, Electricity Connected, Internet Access (Wired), Natural Gas Available, Phone Available

    Community & HOA

    Community
    • Security: Video Doorbell
    • Subdivision: Village East
    HOA
    • Has HOA: No
    Location
    • Region: Aurora

    Financial & listing details

    • Price per square foot: $216/sqft
    • Tax assessed value: $517,400
    • Annual tax amount: $2,784
    • Date on market: 3/27/2026
    • Listing terms: 1031 Exchange,Cash,Conventional,FHA,VA Loan
    • Exclusions: Staging Furniture.
    • Ownership: Individual
    • Electric utility on property: Yes
    • Road surface type: Paved

    Price history

    DateEventPrice
    7/15/2026Sold$610,000-3.9%$216/sqft
    Source: REcolorado as distributed by MLS GRID #8706620 Report a problem
    6/23/2026Pending sale$635,000$225/sqft
    Source: REcolorado as distributed by MLS GRID #8706620 Report a problem
    5/15/2026Price change$635,000-2.3%$225/sqft
    Source: REcolorado as distributed by MLS GRID #8706620 Report a problem
    4/9/2026Price change$650,000-3.7%$230/sqft
    Source: REcolorado as distributed by MLS GRID #8706620 Report a problem
    3/27/2026Listed for sale$675,000+150%$239/sqft
    Source: REcolorado as distributed by MLS GRID #8706620 Report a problem
    3/10/2026Listing removed$3,500$1/sqft
    Source: Zillow Rentals Report a problem
    2/26/2026Price change$3,500-12.5%$1/sqft
    Source: Zillow Rentals Report a problem
    2/15/2026Listed for rent$4,000$1/sqft
    Source: Zillow Rentals Report a problem
    6/18/2004Sold$270,000$96/sqft
    Source: Public Record Report a problem

    Public tax history

    YearProperty taxesTax assessment
    2025$2,739 +13.4%$32,338 -7.4%
    2024$2,415 +12.2%$34,914 -10.4%
    2023$2,152 -0.6%$38,973 +31.2%
    2022$2,166 $29,711 -2.8%
    2021-- $30,566 +18.3%
    2020$1,856 -0.8%$25,847
    2019$1,872 --
    2018$1,872 +1.5%$25,387
    2017$1,845 $25,387 +26.2%
    2016-- $20,115
    2015-- $20,115 +21.8%
    2014$1,483 +7.9%$16,517 -4.1%
    2013$1,375 $17,220
    2012-- $17,220
    2011$1,525 +2.7%$17,220 -12.4%
    2010$1,485 -5.8%$19,650
    2009$1,576 $19,650 -4.7%
    2008-- $20,616
    2007-- $20,616 -0.1%
    2006-- $20,632
    2005-- $20,632 +4.4%
    2002$1,456 +11%$19,760 +17%
    2001$1,312 $16,890
    Find assessor info on the county website

    Neighborhood: Rangeview

    Nearby schools

    GreatSchools rating
    Schools provided by the listing agent
    • Elementary: Village East
    • Middle: Prairie
    • High: Overland
    • District: Cherry Creek 5

    Source: REcolorado as distributed by MLS GRID. This data may not be complete. We recommend contacting the local school district to confirm school assignments for this home.

    Get a cash offer in 3 minutes
    Find out how much your home could sell for in as little as 3 minutes with a no-obligation cash offer.
    Estimated market value
    $607,800
    Get a cash offer in 3 minutes
    Find out how much your home could sell for in as little as 3 minutes with a no-obligation cash offer.
    Estimated market value
    $607,800