Discover this beautifully updated 2-bedroom, 2.5-bathroom Townhome in Aurora, CO! Thoughtfully upgraded and move-in ready, this home is a perfect opportunity for a new homeowner!
As you walk in, you'll love the open-concept layout with inviting atmosphere. The kitchen is a chef’s dream, featuring brand-new stainless steel Samsung appliances and a stylish new backsplash. With ample counter and cabinet space, the kitchen seamlessly opens to the dining and living areas, which are full of natural light.
The fully remodeled primary bathroom exudes luxury with its sleek new design and a brand new stylish shower door.
Upgrades abound throughout the home, including brand-new Champion windows throughout, new Furnace and AC (both with a 10-year warranty), newer water heater, new waterproof laminate flooring, fresh interior paint, new baseboards, tile, light fixtures, and more! The home features lots of extra storage spaces and shelving for all of your extras and the large skylight upstairs brings a lot of Colorado sunshine inside!
Relax outdoors on your private front patio or take advantage of the attached 2-car garage for added convenience. Nestled in a charming and well-maintained community, this townhome offers easy access to Cherry Creek Shopping Center, Downtown Denver, DIA and a variety of shopping, dining, and recreational options.
Don’t miss the chance to own this beautifully upgraded home—schedule your showing today!
THIS HOME QUALIFIES FOR A COMMUNITY LENDING PROGRAM THAT WOULD OFFER A LOWER INTEREST RATE ON YOUR MORTGAGE! It also qualifies for a 5K grant and 100% financing with KeyBank and NO Mortgage Insurance! Please reach out for more info!
Sold for $347,000
Street View
$347,000
12464 E Tennessee Circle, Aurora, CO 80012
2beds
1,282sqft
Townhouse
Built in 1996
-- sqft lot
$333,500 Zestimate®
$271/sqft
$2,050 Estimated rent
Home value
$333,500
$310,000 - $357,000
$2,050/mo
Zestimate® history
Owner options
List your home for rent
$2,050/mo
Rent Zestimate®
Find your next renter with Zillow Rental Manager. Plus, with online applications, you can quickly screen prospective tenants – for free.
$2,050/mo
Rent Zestimate®
Refinance and save
$2,499/mo
Est. payment
Refinancing to a lower rate could help reduce your monthly payments and save thousands over the life of the loan.
$2,499/mo
Est. payment
Explore your selling options
Work with a Zillow partner agent
Leverage their expertise and Zillow's premium Showcase listings to get your home seen by more buyers.
Get startedList with your own agent
Get your home in front of millions of buyers by listing it on Zillow.
Learn how to do itSell it yourself
Take full control of how buyers see your home on Zillow by listing For Sale by Owner (FSBO).
List your homeWhat's special
Zillow last checked:
Listing updated:
Listed by:
Olga Telesin 720-365-4651 Olga@exitrealtydtc.com,
EXIT Realty DTC, Cherry Creek, Pikes Peak.
Bought with:
Curtis Wehr, 040006711
Legacy 100 Real Estate Partners LLC
Source: REcolorado as distributed by MLS GRID,MLS#: 5806416
Facts & features
Interior
Bedrooms & bathrooms
- Bedrooms: 2
- Bathrooms: 3
- Full bathrooms: 1
- 3/4 bathrooms: 1
- 1/2 bathrooms: 1
- Main level bathrooms: 1
Primary bedroom
- Description: Lots Of Natural Light, Walk-In Closet, New Paint, Flooring, Baseboards And Windows
- Level: Upper
Bedroom
- Description: New Paint, Flooring, Baseboards, Lighting And Windows!
- Level: Upper
Primary bathroom
- Description: Completely Remodeled, New Shower Door
- Level: Upper
Bathroom
- Description: New Waterproof Flooring, New Paint And Lights
- Level: Main
Bathroom
- Description: New Floor Tile, Paint And Lights
- Level: Upper
Dining room
- Description: Open Layout, Fresh Paint, New Waterproof Flooring, New Baseboards, New Windows
- Level: Main
Kitchen
- Description: New Stainless Steel Samsung Appliances
- Level: Main
Laundry
- Description: Washer And Dryer Included, Lots Of Shelves And Storage Space
- Level: Main
Living room
- Description: Open Layout, Fresh Paint, New Waterproof Flooring, New Baseboards, New Windows
- Level: Main
Heating
- Forced Air
Cooling
- Central Air
Appliances
- Included: Dishwasher, Dryer, Microwave, Range, Refrigerator, Washer
- Laundry: In Unit
Features
- Granite Counters
- Flooring: Laminate, Tile
- Windows: Double Pane Windows, Window Coverings
- Basement: Crawl Space
- Common walls with other units/homes: 2+ Common Walls
Interior area
- Total structure area: 1,282
- Total interior livable area: 1,282 sqft
- Finished area above ground: 1,282
Property
Parking
- Total spaces: 2
- Parking features: Concrete
- Attached garage spaces: 2
Features
- Levels: Two
- Stories: 2
- Entry location: Exterior Access
- Patio & porch: Front Porch
- Exterior features: Private Yard
Details
- Parcel number: 033986687
- Special conditions: Standard
Construction
Type & style
- Home type: Townhouse
- Property subtype: Townhouse
- Attached to another structure: Yes
Materials
- Metal Siding
- Roof: Unknown
Condition
- Updated/Remodeled
- Year built: 1996
Utilities & green energy
- Sewer: Public Sewer
- Water: Public
Community & HOA
Community
- Subdivision: Cedar Cove
HOA
- Has HOA: Yes
- Services included: Maintenance Grounds, Sewer, Trash, Water
- HOA fee: $446 monthly
- HOA name: Cedar Cove II Owners Association, Inc
- HOA phone: 303-232-9200
Location
- Region: Aurora
Financial & listing details
- Price per square foot: $271/sqft
- Tax assessed value: $314,000
- Annual tax amount: $1,929
- Date on market: 3/28/2025
- Listing terms: 1031 Exchange,Cash,Conventional,FHA,VA Loan
- Exclusions: All Staging Items
- Ownership: Individual
- Electric utility on property: Yes
Price history
| Date | Event | Price |
|---|---|---|
| 6/5/2025 | Sold | $347,000-0.6%$271/sqft |
Source:  REcolorado as distributed by MLS GRID #5806416 Report a problem REcolorado as distributed by MLS GRID #5806416 Report a problem | ||
| 5/3/2025 | Pending sale | $349,000$272/sqft |
Source: REcolorado as distributed by MLS GRID #5806416 Report a problem | ||
| 4/21/2025 | Price change | $349,000-4.1%$272/sqft |
Source: REcolorado as distributed by MLS GRID #5806416 Report a problem | ||
| 4/9/2025 | Price change | $364,000-1.4%$284/sqft |
Source: REcolorado as distributed by MLS GRID #5806416 Report a problem | ||
| 3/28/2025 | Listed for sale | $369,000+217.8%$288/sqft |
Source: REcolorado as distributed by MLS GRID #5806416 Report a problem | ||
| 7/23/2013 | Sold | $116,101-21%$91/sqft |
Source: Public Record Report a problem | ||
| 8/27/2002 | Sold | $147,000$115/sqft |
Source: Public Record Report a problem | ||
| 3/8/2002 | Sold | $147,000+25.4%$115/sqft |
Source: Public Record Report a problem | ||
| 6/3/1999 | Sold | $117,200$91/sqft |
Source: Public Record Report a problem | ||
Public tax history
| Year | Property taxes | Tax assessment |
|---|---|---|
| 2025 | $1,929 +3.1% | $19,625 -2.5% |
| 2024 | $1,871 +13.5% | $20,127 -16.3% |
| 2023 | $1,648 -3.1% | $24,043 +46.5% |
| 2022 | $1,701 | $16,409 -2.8% |
| 2021 | -- | $16,881 -2.4% |
| 2020 | $1,801 +34% | $17,296 |
| 2019 | $1,344 | $17,296 +36.1% |
| 2018 | $1,344 +15% | $12,708 |
| 2017 | $1,169 | $12,708 +17% |
| 2016 | -- | $10,857 |
| 2015 | -- | $10,857 +16.2% |
| 2014 | $985 +11.9% | $9,345 +20.3% |
| 2013 | $880 | $7,770 |
| 2012 | -- | $7,770 |
| 2011 | $690 +1.1% | $7,770 -8.7% |
| 2010 | $682 -24.7% | $8,510 |
| 2009 | $907 | $8,510 -24.9% |
| 2008 | -- | $11,328 |
| 2007 | -- | $11,328 -7.7% |
| 2006 | -- | $12,274 |
| 2005 | -- | $12,274 -6.5% |
| 2002 | $1,008 +9.4% | $13,130 +12.5% |
| 2001 | $921 | $11,670 |
Find assessor info on the county website
Neighborhood: Aurora Hills
Nearby homes
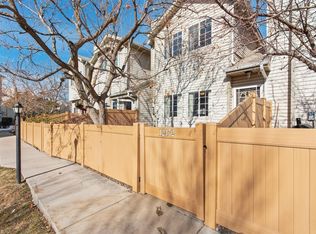
- $320,5003 bd3 ba1.4k sqft12472 E Tennessee Cir, Aurora, CO 80012Off Market
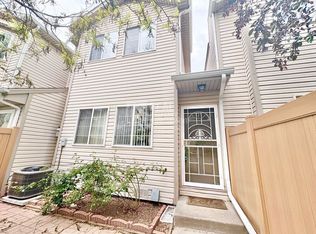
- $382,3002 bd3 ba1.4k sqft12472 E Tennessee Dr, Aurora, CO 80012Off Market
- $321,2003 bd3 ba1.5k sqft12462 E Tennessee Cir, Aurora, CO 80012Off Market
- $344,0003 bd3 ba1.4k sqft12474 E Tennessee Cir, Aurora, CO 80012For Sale

- $304,5002 bd2 ba1.2k sqft12482 E Tennessee Cir, Aurora, CO 80012Off Market
- $220,0002 bd1 ba755 sqft12454 E Tennessee Cir APT D, Aurora, CO 80012For Sale
- $324,1003 bd3 ba1.4k sqft12484 E Tennessee Cir, Aurora, CO 80012Off Market
- $---- bd-- ba-- sqft12484 E Tennessee Dr, Aurora, CO 80012Off Market
Nearby schools
GreatSchools rating
- 4/10Virginia Court Elementary SchoolGrades: PK-5Distance: 0.6 mi
- 3/10Aurora Hills Middle SchoolGrades: 6-8Distance: 0.3 mi
- 2/10Gateway High SchoolGrades: 9-12Distance: 1.6 mi
Schools provided by the listing agent
- Elementary: Virginia Court
- Middle: Aurora Hills
- High: Gateway
- District: Adams-Arapahoe 28J
Source: REcolorado as distributed by MLS GRID. This data may not be complete. We recommend contacting the local school district to confirm school assignments for this home.
Get a cash offer in 3 minutes
Find out how much your home could sell for in as little as 3 minutes with a no-obligation cash offer.
Estimated market value
$333,500
Get a cash offer in 3 minutes
Find out how much your home could sell for in as little as 3 minutes with a no-obligation cash offer.
Estimated market value
$333,500
- Colorado
- Arapahoe County
- Aurora
- 80012
- Aurora Hills
- 12464 E Tennessee Circle
Nearby cities
Nearby neighborhoods
Nearby zip codes
Other Aurora Topics
