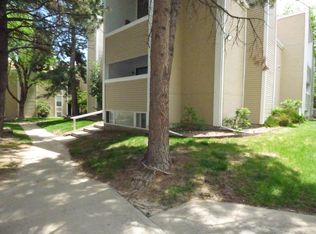
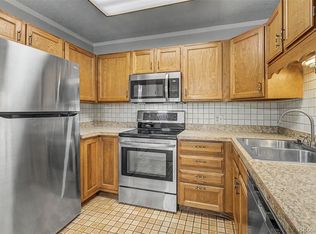
Welcome home to this beautiful 1-bedroom plus extended loft! Newly painted and move-in ready, this inviting home offers a versatile loft space—perfect for a home office, guest area, or additional living space. Enjoy access to the community pool and a low-maintenance lifestyle. Don’t miss this one!
For sale
$219,000
3872 S Fraser Street Bldg O #O11, Aurora, CO 80014
1beds
974sqft
Condominium
Built in 1977
-- sqft lot
$218,400 Zestimate®
$225/sqft
$370/mo HOA
What's special
Versatile loft spaceInviting homeCommunity pool
- 126 days |
- 32 |
- 1 |
Zillow last checked:
Listing updated:
Listed by:
Misty Yakhlef 720-916-4423 misty@heathergardens.com,
Heather Gardens Brokers,
Leigh Kullas 303-870-9547,
Heather Gardens Brokers
Source: REcolorado as distributed by MLS GRID,MLS#: 3977853
Facts & features
Interior
Bedrooms & bathrooms
- Bedrooms: 1
- Bathrooms: 1
- Full bathrooms: 1
- Main level bathrooms: 1
- Main level bedrooms: 1
Bedroom
- Features: Primary Suite
- Level: Main
Bathroom
- Level: Main
Kitchen
- Level: Main
Laundry
- Level: Main
Living room
- Level: Main
Loft
- Level: Upper
Heating
- Forced Air
Cooling
- Central Air
Appliances
- Included: Dishwasher, Dryer, Oven, Range, Refrigerator, Washer
- Laundry: In Unit
Features
- Has basement: No
- Common walls with other units/homes: End Unit
Interior area
- Total structure area: 974
- Total interior livable area: 974 sqft
- Finished area above ground: 974
Property
Parking
- Total spaces: 1
- Details: Off Street Spaces: 1
Features
- Levels: Two
- Stories: 2
- Entry location: Stairs
- Exterior features: Balcony
Details
- Parcel number: 031666066
- Zoning: Residential
- Special conditions: Standard
Construction
Type & style
- Home type: Condo
- Property subtype: Condominium
- Attached to another structure: Yes
Materials
- Wood Siding
- Roof: Wood
Condition
- Year built: 1977
Utilities & green energy
- Electric: 110V, 220 Volts
- Sewer: Public Sewer
- Water: Public
- Utilities for property: Cable Available, Phone Available
Community & HOA
Community
- Security: Carbon Monoxide Detector(s), Smoke Detector(s)
- Subdivision: The Third Timbers
HOA
- Has HOA: Yes
- Amenities included: Pool
- Services included: Maintenance Grounds, Maintenance Structure, Sewer, Snow Removal, Trash, Water
- HOA fee: $370 monthly
- HOA name: Sunshine Management
- HOA phone: 303-337-0963
Location
- Region: Aurora
Financial & listing details
- Price per square foot: $225/sqft
- Annual tax amount: $1,314
- Date on market: 4/20/2026
- Listing terms: 1031 Exchange,Cash,Conventional,FHA,VA Loan
- Exclusions: Staging Items
- Ownership: Individual
- Electric utility on property: Yes
- Road surface type: Paved
Estimated market value
$218,400
$207,000 - $229,000
$1,374/mo
Price history
| Date | Event | Price |
|---|---|---|
| 7/22/2026 | Listed for sale | $219,000$225/sqft |
Source:  REcolorado as distributed by MLS GRID #3977853 Report a problem REcolorado as distributed by MLS GRID #3977853 Report a problem | ||
| 7/16/2026 | Pending sale | $219,000$225/sqft |
Source: REcolorado as distributed by MLS GRID #3977853 Report a problem | ||
| 4/20/2026 | Listed for sale | $219,000$225/sqft |
Source: REcolorado as distributed by MLS GRID #3977853 Report a problem | ||
Public tax history
Tax history is unavailable.
Monthly payment
Est. payment
Payment breakdown
Explore the cost of this home by adjusting the details. Changes won't be saved.Climate risks
Neighborhood: Meadow Hills
Nearby schools
GreatSchools rating
- 5/10Independence Elementary SchoolGrades: PK-5Distance: 1.2 mi
- 5/10Laredo Middle SchoolGrades: 6-8Distance: 1.5 mi
- 5/10Smoky Hill High SchoolGrades: 9-12Distance: 1.4 mi
Schools provided by the listing agent
- Elementary: Independence
- Middle: Laredo
- High: Smoky Hill
- District: Cherry Creek 5
Source: REcolorado as distributed by MLS GRID. This data may not be complete. We recommend contacting the local school district to confirm school assignments for this home.
- $194,8002 bd1 ba825 sqft3872 S Fraser St APT O8, Aurora, CO 80014Off Market
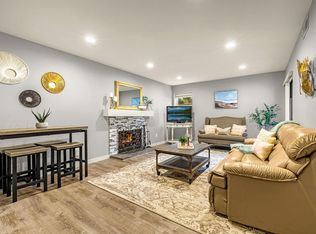
- $200,0001 bd1 ba709 sqft3872 S Fraser St APT O03, Aurora, CO 80014For Sale
- $235,200-- bd-- ba-- sqft3872 S Fraser St APT O6, Aurora, CO 80014Off Market
- $207,0001 bd1 ba709 sqft3872 S Fraser St APT O01, Aurora, CO 80014Sold

- $186,2002 bd1 ba825 sqft3872 S Fraser St APT O02, Aurora, CO 80014Off Market
- $178,9002 bd1 ba825 sqft3872 S Fraser St APT O04, Aurora, CO 80014Off Market
- $166,9001 bd1 ba709 sqft3872 S Fraser St APT O05, Aurora, CO 80014Off Market
- $184,4002 bd1 ba924 sqft3872 S Fraser St APT O06, Aurora, CO 80014Off Market
A local agent can set up tours, give advice and negotiate with sellers.
Similar homes
- $231,0002 bd1 ba831 sqft13732 E Lehigh Avenue #G, Aurora, CO 80014For Sale

 MLS ID #3463421, Emily Fernandez, Keller Williams Trilogy. REcolorado as distributed by MLS GRID
 - $250,0002 bd2 ba831 sqftMeadow Hills I Condos, Aurora, CO 80014For Sale
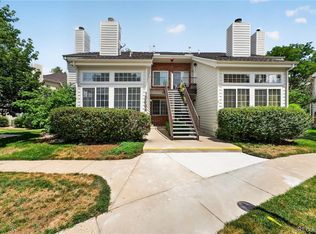 MLS ID #4423811, Leisha White, Redfin Corporation. REcolorado as distributed by MLS GRID
 - $206,5002 bd2 ba1.2k sqftAlpha, Aurora, CO 80014For Sale
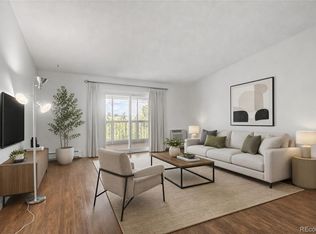 MLS ID #4165612, Nancy N Henson, Heather Gardens Brokers. REcolorado as distributed by MLS GRID
 - $225,0002 bd2 ba1.3k sqftAlpha, Aurora, CO 80014For Sale
 MLS ID #5493259, Leigh Kullas, Heather Gardens Brokers. REcolorado as distributed by MLS GRID
 - $215,0002 bd2 ba945 sqft14142 E Colorado Drive #104, Aurora, CO 80012For SaleMLS ID #3281796, Chris Chennault, Real Broker, LLC DBA Real. REcolorado as distributed by MLS GRID
- $228,5002 bd2 ba1.2k sqftAlpha, Aurora, CO 80014For SaleMLS ID #7825823, Misty Yakhlef, Heather Gardens Brokers. REcolorado as distributed by MLS GRID
- $200,0001 bd1 ba786 sqft3083 S Ursula Circle #201, Aurora, CO 80014For SaleMLS ID #6776431, Shannon Duncan, Compass - Denver. REcolorado as distributed by MLS GRID
- $260,0002 bd2 ba1.2k sqft13950 E Oxford Place #B206, Aurora, CO 80014For SaleMLS ID #3104009, Katina Farrell, MB Homes By Katina. REcolorado as distributed by MLS GRID
- $234,9002 bd1 ba1k sqft17642 E Loyola Drive #1912L, Aurora, CO 80013For SaleMLS ID #8452896, David Light, Cross Street Colorado LLC. REcolorado as distributed by MLS GRID
- $249,5002 bd2 ba1.3k sqftAlpha C, Aurora, CO 80014For SaleMLS ID #3049346, Djuana DuBois, Heather Gardens Brokers. REcolorado as distributed by MLS GRID
- $169,9502 bd1 ba930 sqft3124 S Wheeling Way #211, Aurora, CO 80014For SaleMLS ID #9456834, Eric Johnson, MB Metro Brokers - Door2Denver. REcolorado as distributed by MLS GRID
- $245,0002 bd1 ba784 sqft17458 E Rice Circle #F, Aurora, CO 80015For SaleMLS ID #9589446, Blayze Petersen, Ed Prather Real Estate. REcolorado as distributed by MLS GRID
- $215,0002 bd1 ba864 sqft6800 E Tennessee Ave #631, Denver, CO 80224For Sale
 MLS ID #1055885, Jorgen Mandl, Group Centerra. IRES as distributed by MLS GRID
 - $278,5002 bd2 ba1.2k sqft13902 E Marina Drive #410, Aurora, CO 80014For SaleMLS ID #2889771, Judy Gray, Brokers Guild Real Estate. REcolorado as distributed by MLS GRID
- $165,0002 bd2 ba972 sqft2281 S Vaughn Way #104A, Aurora, CO 80014For SaleMLS ID #7694955, Jamik Sabir, Guardian Real Estate Group. REcolorado as distributed by MLS GRID
- $210,0002 bd2 ba1k sqftCherry Grove East, Aurora, CO 80011For SaleMLS ID #7677214, Kirk Rogers, MB The Real Estate Connection. REcolorado as distributed by MLS GRID
- $219,0002 bd1 ba810 sqft1282 S Uvalda Street, Aurora, CO 80012For SaleMLS ID #4231541, Katrina Hunt, LPT Realty. REcolorado as distributed by MLS GRID
- $285,0002 bd2 ba1.2k sqftSeville, Aurora, CO 80014For SaleMLS ID #4841089, Misty Yakhlef, Heather Gardens Brokers. REcolorado as distributed by MLS GRID
- $260,0002 bd2 ba1.3k sqft2651 S Xanadu Way #C, Aurora, CO 80014For SaleMLS ID #6810069, Jesse Kornblum, Compass - Denver. REcolorado as distributed by MLS GRID
- $219,9002 bd2 ba1k sqft3420 S Locust Street #D, Denver, CO 80222For SaleMLS ID #6172895, Mandy Lacey, Key Team Real Estate Corp.. REcolorado as distributed by MLS GRID
