Turnkey Condo with Premium Upgrades & Reliable Tenant in Place. This well-appointed 2nd-floor, 2-bedroom, 1-bath condo features a bright, open floor plan with a spacious great room and covered balcony. Unlike many units in the community, this property includes extensive, professionally completed interior improvements: laminate flooring, fresh interior paint, and in-wall A/C that set it apart from the rest. The kitchen offers ample counter space and storage, and an in-unit washer and dryer add everyday convenience.
Community amenities include an outdoor pool and dog park. Ideally situated for commuters and investors alike, the location provides convenient access to light rail, I-225, shopping, dining, parks, and major employment centers with a quick, efficient route to Denver International Airport.
Currently occupied by a long-term tenant, this property is ready to perform from day one — a move-in-ready addition to any investment portfolio.
For sale
$185,000
14751 E Tennessee Drive #224, Aurora, CO 80012
2beds
894sqft
:
Get pre-qualified$1,620/mo
Condominium
Built in 1980
-- sqft lot
$-- Zestimate®
$207/sqft
$390/mo HOA
What's special
Outdoor poolDog parkCovered balconyFresh interior paintIn-unit washer and dryerSpacious great roomLaminate flooring
- 128 days |
- 66 |
- 1 |
Zillow last checked:
Listing updated:
Listed by:
Zakron Stoskopf 303-885-2195 zak@highcountryinvestment.com,
Resident Realty South Metro
Source: REcolorado as distributed by MLS GRID,MLS#: 1647463
Facts & features
Interior
Bedrooms & bathrooms
- Bedrooms: 2
- Bathrooms: 1
- Full bathrooms: 1
- Main level bathrooms: 1
- Main level bedrooms: 2
Bedroom
- Level: Main
Bedroom
- Level: Main
Bathroom
- Level: Main
Kitchen
- Level: Main
Living room
- Level: Main
Heating
- Baseboard, Electric
Cooling
- Air Conditioning-Room
Appliances
- Included: Dishwasher, Disposal, Dryer, Gas Water Heater, Oven, Range, Refrigerator, Washer
Features
- Flooring: Laminate
- Has basement: No
- Number of fireplaces: 1
- Fireplace features: Living Room
- Common walls with other units/homes: 2+ Common Walls
Interior area
- Total structure area: 894
- Total interior livable area: 894 sqft
- Finished area above ground: 894
Property
Parking
- Total spaces: 2
- Details: Off Street Spaces: 2
Features
- Levels: One
- Stories: 1
- Entry location: Stairs
- Exterior features: Balcony
Details
- Parcel number: 031367506
- Zoning: Residential
- Special conditions: Standard
Construction
Type & style
- Home type: Condo
- Property subtype: Condominium
- Attached to another structure: Yes
Materials
- Wood Siding
- Roof: Composition
Condition
- Year built: 1980
Utilities & green energy
- Electric: 110V
- Sewer: Public Sewer
- Water: Public
- Utilities for property: Cable Available, Electricity Connected, Internet Access (Wired), Natural Gas Available, Natural Gas Connected
Community & HOA
Community
- Subdivision: Sable Landing
HOA
- Has HOA: Yes
- Amenities included: Parking, Pool
- Services included: Maintenance Grounds, Maintenance Structure, Snow Removal, Trash
- HOA fee: $390 monthly
- HOA name: Sable Landing / Allen Associates
- HOA phone: 303-779-0789
Location
- Region: Aurora
Financial & listing details
- Price per square foot: $207/sqft
- Tax assessed value: $212,700
- Annual tax amount: $1,430
- Date on market: 4/6/2026
- Listing terms: 1031 Exchange,Cash,Conventional,FHA
- Ownership: Corporation/Trust
- Lease term: Month To Month
- Electric utility on property: Yes
Estimated market value
Not available
Estimated sales range
Not available
Not available
Price history
| Date | Event | Price |
|---|---|---|
| 4/6/2026 | Listed for sale | $185,000+76.2%$207/sqft |
Source:  REcolorado as distributed by MLS GRID #1647463 Report a problem REcolorado as distributed by MLS GRID #1647463 Report a problem | ||
| 2/18/2016 | Sold | $105,000+118%$117/sqft |
Source: Public Record Report a problem | ||
| 12/19/2014 | Listing removed | $975$1/sqft |
Source: Lakshmi Properties, LLC Report a problem | ||
| 12/7/2014 | Listed for rent | $975$1/sqft |
Source: Lakshmi Properties LLC Report a problem | ||
| 10/10/2014 | Sold | $48,161-19.1%$54/sqft |
Source: Public Record Report a problem | ||
| 1/25/2014 | Listing removed | $59,500$67/sqft |
Source: METROWEST REAL ESTATE SERVICES #1503096 Report a problem | ||
| 1/21/2014 | Listed for sale | $59,500-8.5%$67/sqft |
Source: METROWEST REAL ESTATE SERVICES #1503096 Report a problem | ||
| 3/28/2006 | Sold | $65,000$73/sqft |
Source: Public Record Report a problem | ||
Public tax history
| Year | Property taxes | Tax assessment |
|---|---|---|
| 2025 | $1,001 +3.1% | $13,294 +27.3% |
| 2024 | $971 -13.4% | $10,445 -26.8% |
| 2023 | $1,122 -3.1% | $14,267 +27.7% |
| 2022 | $1,158 | $11,169 -2.8% |
| 2021 | -- | $11,490 +5.2% |
| 2020 | $1,137 +33.7% | $10,918 |
| 2019 | $850 | -- |
| 2018 | $850 +15% | $8,042 |
| 2017 | $740 | $8,042 +60.1% |
| 2016 | -- | $5,023 |
| 2015 | -- | $5,023 +90.6% |
| 2014 | $456 +83.6% | $2,635 -20.6% |
| 2013 | $248 | $3,320 |
| 2012 | -- | $3,320 |
| 2011 | $327 +1.1% | $3,320 -17.8% |
| 2010 | $324 -21.2% | $4,040 |
| 2009 | $411 | $4,040 -21.2% |
| 2008 | -- | $5,126 |
| 2007 | -- | $5,126 -26.1% |
| 2006 | -- | $6,933 |
| 2005 | -- | $6,933 +11.8% |
| 2002 | $476 +32.2% | $6,200 +36% |
| 2001 | $360 | $4,560 |
Find assessor info on the county website
Monthly payment
Est. payment
Payment breakdown
Explore the cost of this home by adjusting the details. Changes won't be saved.Climate risks
Neighborhood: City Center
Nearby schools
GreatSchools rating
- 3/10Tollgate Elementary SchoolGrades: K-5Distance: 0.8 mi
- 3/10Aurora Hills Middle SchoolGrades: 6-8Distance: 1.2 mi
- 2/10Gateway High SchoolGrades: 9-12Distance: 0.6 mi
Schools provided by the listing agent
- Elementary: Tollgate
- Middle: Aurora Hills
- High: Gateway
- District: Adams-Arapahoe 28J
Source: REcolorado as distributed by MLS GRID. This data may not be complete. We recommend contacting the local school district to confirm school assignments for this home.
- $170,5001 bd1 ba664 sqft14751 E Tennessee Dr APT 233, Aurora, CO 80012Sold
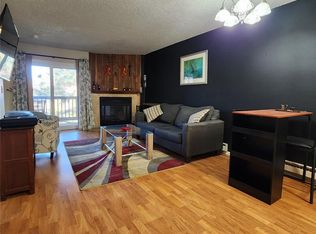
- $202,4502 bd1 ba894 sqft14751 E Tennessee Dr APT 221, Aurora, CO 80012Sold
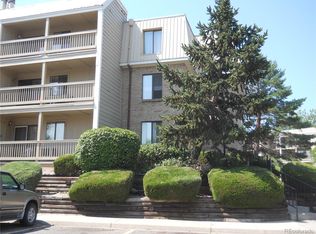
- $170,0002 bd2 ba942 sqft14751 E Tennessee Dr APT 225, Aurora, CO 80012Sold

- $165,4002 bd1 ba894 sqft14751 E Tennessee Dr APT 211, Aurora, CO 80012Off Market
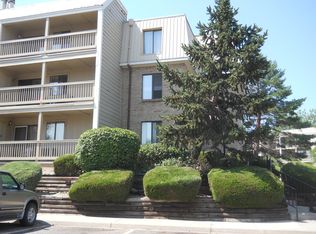
- $133,2001 bd1 ba664 sqft14751 E Tennessee Dr APT 227, Aurora, CO 80012Off Market
- $171,8002 bd1 ba942 sqft14751 E Tennessee Dr APT 231, Aurora, CO 80012Off Market
- $183,1002 bd2 ba942 sqft14751 E Tennessee Dr APT 235, Aurora, CO 80012Off Market
- $--1 bd1 ba664 sqft14751 E Tennessee Dr, Aurora, CO 80012Off Market
A local agent can set up tours, give advice and negotiate with sellers.
Similar homes
- $182,5002 bd1 ba894 sqft14760 E Kentucky Drive #328, Aurora, CO 80012For Sale

 MLS ID #2983425, Zakron Stoskopf, Resident Realty South Metro. REcolorado as distributed by MLS GRID
 - $174,9002 bd2 ba943 sqftSteppington Place Condominiums, Aurora, CO 80012For Sale
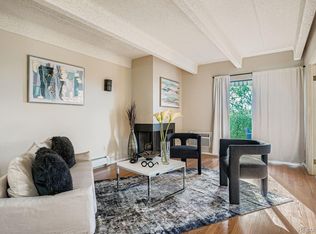 MLS ID #2254374, Evanly Wedgeworth, Town And Country Realty Inc. REcolorado as distributed by MLS GRID
 - $220,0002 bd1 ba755 sqft12454 E Tennessee Circle #D, Aurora, CO 80012For Sale
 MLS ID #6824193, Brianne Erger, Your Castle Real Estate Inc. REcolorado as distributed by MLS GRID
 - $180,0002 bd2 ba1.2k sqftWindsor Gardens East, Denver, CO 80247For Sale
 MLS ID #4399317, Milissa Jay, Town And Country Realty Inc. REcolorado as distributed by MLS GRID
 - $198,5002 bd1 ba936 sqft2201 Sable Boulevard #1008, Aurora, CO 80011For SaleMLS ID #6968990, Sara Hankenson, Sara Sells Colorado. REcolorado as distributed by MLS GRID
- $175,0002 bd2 ba1.2k sqftHeather Gardens, Aurora, CO 80014For SaleMLS ID #8135155, David Schlichter, Compass - Denver. REcolorado as distributed by MLS GRID
- $229,0002 bd2 ba948 sqftBrandychase Condos, Aurora, CO 80012For SaleMLS ID #6049815, Frankie Garcia, Keller Williams Advantage Realty LLC. REcolorado as distributed by MLS GRID
- $185,0001 bd1 ba540 sqftMatthews Banyon Hollow Condos, Aurora, CO 80013For SaleMLS ID #9777614, Hilda Massey, Keller Williams DTC. REcolorado as distributed by MLS GRID
- $200,0002 bd2 ba1.2k sqft3082 S Wheeling Way #105, Aurora, CO 80014For SaleMLS ID #4979016, Don Bobeda, Berkshire Hathaway HomeServices Rocky Mountain, REALTORS- Castle Pines Office. REcolorado as distributed by MLS GRID
- $210,0002 bd1 ba936 sqft2211 Sable Boulevard #708, Aurora, CO 80011For SaleMLS ID #4265425, Patricia Castro, HomeSmart. REcolorado as distributed by MLS GRID
- $149,9001 bd1 ba708 sqftBrandychase, Aurora, CO 80012For SaleMLS ID #7860557, The Grossman Team, Madison & Company Properties. REcolorado as distributed by MLS GRID
- $165,0002 bd1 ba825 sqft3646 S Granby Way Bldg K #6, Aurora, CO 80014For SaleMLS ID #5289303, Linda Evans Johnson, The Servant Corp. REcolorado as distributed by MLS GRID
- $187,0001 bd1 ba640 sqft19192 E Wyoming Place #105, Aurora, CO 80017For SaleMLS ID #6325583, Pamela Juarez, Orchard Brokerage LLC. REcolorado as distributed by MLS GRID
- $195,0002 bd1 ba945 sqft49, Denver, CO 80247For SaleMLS ID #9692399, Todd Holmes, RE/MAX Alliance. REcolorado as distributed by MLS GRID
- $213,9002 bd2 ba981 sqft1876 S Pitkin Circle #B, Aurora, CO 80017For SaleMLS ID #8287262, Tracy Alford, HomeSmart. REcolorado as distributed by MLS GRID
- $205,0001 bd1 ba734 sqft18301 E Kepner Place #201, Aurora, CO 80017For SaleMLS ID #5585881, Ricardo Novelo, You 1st Realty - Unity. REcolorado as distributed by MLS GRID
- $179,9001 bd1 ba855 sqft750 S Alton Way #8C, Denver, CO 80247For SaleMLS ID #6306170, Carolyn Ingebritson, Your Castle Real Estate Inc. REcolorado as distributed by MLS GRID
- $225,0002 bd2 ba1k sqft12526 E Cornell Avenue #304, Aurora, CO 80014For SaleMLS ID #5956141, Jodi Alderson, HomeSmart. REcolorado as distributed by MLS GRID
- $159,0001 bd1 ba756 sqft14439 E 1st Drive #C11, Aurora, CO 80011For SaleMLS ID #3334697, Whitney L. Cain, LIV Sotheby's International Realty. REcolorado as distributed by MLS GRID
- $237,5002 bd2 ba1k sqft3484 S Eagle Street Bldg 3484 #104, Aurora, CO 80014For SaleMLS ID #2569152, Greg Nelson, Your Castle Real Estate Inc. REcolorado as distributed by MLS GRID
